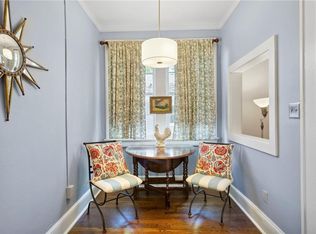
Timeless charm meets modern convenience in this top-floor condo located in the heart of Garden Hills, one of Buckhead's most sought-after and walkable neighborhoods. Nestled within the historic Sheridan Manor, this beautifully maintained 1920s residence offers classic architectural details paired with everyday functionality delivering a rare opportunity to own a piece of Atlanta history at an exceptional value. Inside, natural light pours through oversized windows, highlighting original hardwood floors, intricate crown molding, and soaring ceilings. The spacious living area flows seamlessly into a charming breakfast nook framed by a large window perfect for dining, working from home, or creating a cozy reading space. The kitchen is thoughtfully designed with white cabinetry, a subway tile backsplash, and open sightlines that enhance the airy feel ideal for both daily living and entertaining. Tucked privately at the end of the hall, the light-filled bedroom offers a custom built-in closet and a cozy sitting area, creating a peaceful retreat. The vintage-inspired black-and-white tiled bathroom adds character, while in-unit laundry and additional storage provide the modern conveniences today's buyers expect. Step outside to your covered balcony and enjoy tranquil views perfect for morning coffee or winding down in the evening. This secure, gated community offers off-street parking, controlled access, and basement storage adding both comfort and peace of mind. Unbeatable location: Steps from Buckhead's top dining and shopping, near the Atlanta BeltLine for outdoor recreation, walkable to the Peachtree Road Farmers Market, minutes to everyday essentials like Publix, and close to Garden Hills Pool and neighborhood amenities. Whether you're a first-time buyer, downsizing, or seeking a prime investment in Buckhead, this residence delivers the perfect blend of historic character, lifestyle, and location.
Active
$189,000
70 Sheridan Dr NE APT 9, Atlanta, GA 30305
1beds
645sqft
:
Get pre-qualified$1,388/mo
Condominium, Mid Rise
Built in 1920
-- sqft lot
$178,200 Zestimate®
$293/sqft
$-- HOA
What's special
Soaring ceilingsLight-filled bedroomOversized windowsOriginal hardwood floorsVintage-inspired black-and-white tiled bathroomTop-floor condoSubway tile backsplash
- 94 days |
- 111 |
- 14 |
Zillow last checked:
Listing updated:
Listed by:
Justin Landis 404-860-1816,
Bolst, Inc.,
Tiffanie Reker 404-576-9072,
Bolst, Inc.
Source: GAMLS,MLS#: 10739596
Facts & features
Interior
Bedrooms & bathrooms
- Bedrooms: 1
- Bathrooms: 1
- Full bathrooms: 1
- Main level bathrooms: 1
- Main level bedrooms: 1
Rooms
- Room types: Family Room
Dining room
- Features: Separate Room
Heating
- Other
Cooling
- Central Air
Appliances
- Included: Dishwasher, Dryer, Microwave, Oven/Range (Combo), Refrigerator, Washer
- Laundry: Other
Features
- High Ceilings, Master On Main Level
- Flooring: Hardwood, Tile
- Basement: None
- Has fireplace: No
- Common walls with other units/homes: No One Above
Interior area
- Total structure area: 645
- Total interior livable area: 645 sqft
- Finished area above ground: 645
- Finished area below ground: 0
Property
Parking
- Total spaces: 1
- Parking features: Assigned
Features
- Levels: One
- Stories: 1
- Exterior features: Balcony
- Body of water: None
Lot
- Size: 653 Square Feet
- Features: Level
Details
- Parcel number: 17 010000170095
Construction
Type & style
- Home type: Condo
- Architectural style: European
- Property subtype: Condominium, Mid Rise
- Attached to another structure: Yes
Materials
- Other
- Foundation: Slab
- Roof: Other
Condition
- Resale
- New construction: No
- Year built: 1920
Utilities & green energy
- Sewer: Public Sewer
- Water: Public
- Utilities for property: High Speed Internet, Other
Community & HOA
Community
- Features: Gated, Park, Playground, Sidewalks, Street Lights, Walk To Schools, Near Shopping
- Security: Carbon Monoxide Detector(s), Fire Sprinkler System, Gated Community, Smoke Detector(s)
- Subdivision: Sheridan Manor
HOA
- Has HOA: Yes
- Services included: Maintenance Grounds, Pest Control, Trash, Water
Location
- Region: Atlanta
Financial & listing details
- Price per square foot: $293/sqft
- Tax assessed value: $194,100
- Annual tax amount: $1,122
- Date on market: 4/23/2026
- Cumulative days on market: 94 days
- Listing agreement: Exclusive Right To Sell
Estimated market value
$178,200
$169,000 - $187,000
$1,618/mo
Price history
| Date | Event | Price |
|---|---|---|
| 4/23/2026 | Listed for sale | $189,000-0.5%$293/sqft |
Source:  GAMLS #10739596 Report a problem GAMLS #10739596 Report a problem | ||
| 4/23/2025 | Listing removed | $189,900$294/sqft |
Source:  FMLS GA #7553296 Report a problem FMLS GA #7553296 Report a problem | ||
| 4/3/2025 | Listed for sale | $189,900+58.4%$294/sqft |
Source: FMLS GA #7553296 Report a problem | ||
| 8/31/2018 | Sold | $119,900+71.3%$186/sqft |
Source: Public Record Report a problem | ||
| 1/2/2014 | Listing removed | $70,000$109/sqft |
Source: Atlanta Communities East Cobb #7116615 Report a problem | ||
| 11/23/2013 | Price change | $70,000-6.7%$109/sqft |
Source: Atlanta Communities East Cobb #7116615 Report a problem | ||
| 10/16/2013 | Listed for sale | $75,000+9900%$116/sqft |
Source: Atlanta Communities East Cobb/corporate #7116615 Report a problem | ||
| 9/25/2009 | Listing removed | $750$1/sqft |
Source: Dorsey Alston #3953074 Report a problem | ||
| 9/12/2009 | Price change | $750-11.8%$1/sqft |
Source: Dorsey Alston #3953074 Report a problem | ||
| 8/30/2009 | Price change | $850-99.3%$1/sqft |
Source: Dorsey Alston #3953074 Report a problem | ||
| 6/2/2009 | Price change | $126,500-4.2%$196/sqft |
Source: Dorsey Alston #3953074 Report a problem | ||
| 5/3/2009 | Listed for sale | $132,000$205/sqft |
Source: NCI #3858379 Report a problem | ||
| 3/14/2009 | Listing removed | $132,000$205/sqft |
Source: eWebEngine #3858379 Report a problem | ||
| 2/16/2009 | Listed for sale | $132,000+2.8%$205/sqft |
Source: eWebEngine #3858379 Report a problem | ||
| 6/13/2000 | Sold | $128,400$199/sqft |
Source: Public Record Report a problem | ||
Public tax history
| Year | Property taxes | Tax assessment |
|---|---|---|
| 2025 | $1,122 -2.5% | $77,640 |
| 2024 | $1,150 +709.9% | $77,640 +37.9% |
| 2023 | $142 -79.2% | $56,320 |
| 2022 | $684 +4.5% | $56,320 +3% |
| 2021 | $655 -72.1% | $54,680 -3.7% |
| 2020 | $2,350 +225.5% | $56,760 -40.8% |
| 2019 | $722 | $95,920 +113.9% |
| 2018 | $722 | $44,840 +38.4% |
| 2017 | $722 +261.4% | $32,400 -22.9% |
| 2016 | $200 -67.4% | $42,000 |
| 2015 | $613 +3.3% | $42,000 |
| 2014 | $594 | $42,000 |
| 2013 | -- | $42,000 |
| 2012 | $586 | $42,000 -20% |
| 2011 | -- | $52,480 |
| 2010 | $1,251 +374.4% | $52,480 |
| 2009 | $264 | $52,480 -5% |
| 2008 | -- | $55,240 -0.3% |
| 2007 | $339 | $55,400 |
Find assessor info on the county website
Monthly payment
Est. payment
Payment breakdown
Explore the cost of this home by adjusting the details. Changes won't be saved.Climate risks
Neighborhood: Garden Hills
Nearby schools
GreatSchools rating
- 7/10Garden Hills Elementary SchoolGrades: PK-5Distance: 0.2 mi
- 8/10Sutton Middle SchoolGrades: 6-8Distance: 1.4 mi
- 7/10North Atlanta High SchoolGrades: 9-12Distance: 4.4 mi
Schools provided by the listing agent
- Elementary: Garden Hills
- Middle: Sutton
- High: North Atlanta
Source: GAMLS. This data may not be complete. We recommend contacting the local school district to confirm school assignments for this home.
- $198,0001 bd1 ba645 sqft70 Sheridan Dr NE APT 8, Atlanta, GA 30305Sold
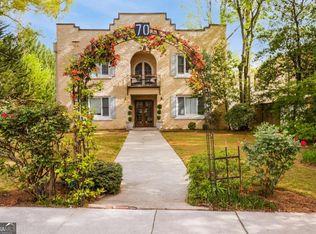
- $185,0001 bd1 ba645 sqft70 Sheridan Dr NE APT 12, Atlanta, GA 30305For Sale

- $215,0001 bd1 ba645 sqft70 Sheridan Dr NE APT 10, Atlanta, GA 30305Sold
- $189,0001 bd1 ba485 sqft70 Sheridan Dr NE APT 7, Atlanta, GA 30305For Sale

- $133,0001 bd1 ba485 sqft70 Sheridan Dr NE APT 1, Atlanta, GA 30305Off Market
- $179,6001 bd1 ba645 sqft70 Sheridan Dr NE APT 2, Atlanta, GA 30305Off Market
- $155,9001 bd1 ba645 sqft70 Sheridan Dr NE APT 3, Atlanta, GA 30305Off Market
- $157,2001 bd1 ba645 sqft70 Sheridan Dr NE APT 4, Atlanta, GA 30305Off Market
A local agent can set up tours, give advice and negotiate with sellers.
Similar homes
- $189,0001 bd1 ba485 sqft70 Sheridan Dr NE APT 7, Atlanta, GA 30305Active
 MLS ID #10780554, Shannon Langley, Joe Stockdale Real Estate. GAMLS
 - $185,0001 bd1 ba645 sqft70 Sheridan Dr NE APT 12, Atlanta, GA 30305ActiveMLS ID #10771535, Josh Pitre, Engel & V?lkers Atlanta. GAMLS
- $164,9001 bd1 ba615 sqft2840 Peachtree Rd NW APT 406, Atlanta, GA 30305Active
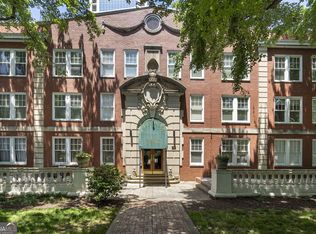 MLS ID #10740925, Team Stowe Group, Ansley RE | Christie's Int'l RE. GAMLS
 - $188,0002 bd1 ba840 sqft3060 Pharr Ct #422, Atlanta, GA 30305For Sale
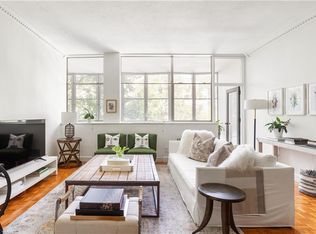
 MLS ID #7799049, Amy Bubes, HOME Luxury Real Estate. FMLS GA
 - $185,0001 bd1 ba742 sqft2965 Pharr Court South NW #Nw-817-817, Atlanta, GA 30305ActiveMLS ID #10547821, Shaka Walker, Compass. GAMLS
- $205,0001 bd1 ba807 sqft2870 Pharr Court South NW #Nw-2507-2507, Atlanta, GA 30305For SaleMLS ID #7726226, Giscard Walters, Vylla Home. FMLS GA
- $175,0001 bd1 ba602 sqft21 Peachtree Memorial Dr NW APT 8, Atlanta, GA 30309ActiveMLS ID #10778672, Justin Landis, Bolst, Inc.. GAMLS
- $169,9991 bd2 ba837 sqft2479 Peachtree Rd NE APT 402, Atlanta, GA 30305For SaleMLS ID #7698266, Keith Bragg, Keller Williams Realty Peachtree Rd.. FMLS GA
- $185,0001 bd1 ba748 sqft2700 Pine Tree Rd NE Unit 2303, Atlanta, GA 30324ActiveMLS ID #10792388, Leslie Farrell, Coldwell Banker Realty. GAMLS
- $159,9001 bd1 ba837 sqft2479 Peachtree Rd NE APT 503, Atlanta, GA 30305For SaleMLS ID #7754009, Joan Giles, Keller Williams Realty West Atlanta. FMLS GA
- $195,0001 bd1 ba816 sqft24311 Plantation Dr NE, Atlanta, GA 30324For SaleMLS ID #7797586, Claire Shoener, OneDoor Inc.. FMLS GA
- $154,4501 bd1 ba837 sqft2479 Peachtree Rd NE APT 1203, Atlanta, GA 30305For SaleMLS ID #7788453, Robert Guichon, Hester Group REALTORS. FMLS GA
- $195,0002 bd1 ba815 sqft2240 Cheshire Bridge Rd NE Unit 207, Atlanta, GA 30324For SaleMLS ID #7803347, Matthew Nicklin, OneSource Real Estate, LLC. FMLS GA
- $199,0001 bd1 ba740 sqft100 Biscayne Dr Nw #D1, Atlanta, GA 30309For SaleMLS ID #7722365, Allie Burks, Atlanta Fine Homes Sotheby's International. FMLS GA
- $170,0001 bd1 ba611 sqft2285 Peachtree Rd NE Unit 703, Atlanta, GA 30309ActiveMLS ID #10761009, Allyson C Keating, Ansley RE | Christie's Int'l RE. GAMLS
- $180,0001 bd1 ba786 sqft620 Peachtree St NE #908, Atlanta, GA 30308ActiveMLS ID #10794273, Carolyn Dwyer, Keller Williams Realty Buckhead. GAMLS
- $240,0001 bd1 ba653 sqft2626 Peachtree Rd NW Unit 606, Atlanta, GA 30305ActiveMLS ID #10754968, Licet Escobar, Compass. GAMLS
- $277,0001 bd1 ba770 sqft3040 Peachtree Rd NW Unit 702, Atlanta, GA 30305ActiveMLS ID #10789107, Amber Bates, Coldwell Banker Realty. GAMLS
- $200,0002 bd1 ba830 sqft101 Ardmore Pl NW APT 3, Atlanta, GA 30309ActiveMLS ID #10703582, Scott Davenport, 1% Lists Greater Atlanta. GAMLS
- $245,0002 bd1 ba840 sqft3060 Pharr Court North NW #Nw-317-317, Atlanta, GA 30305For SaleMLS ID #7663801, Sam Lenaeus, Ansley Real Estate | Christie's International Real Estate. FMLS GA
