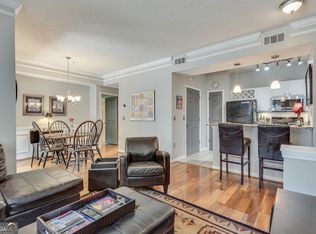
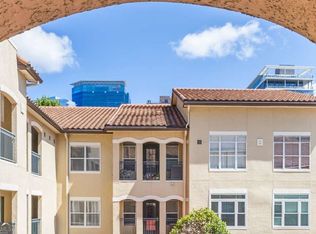
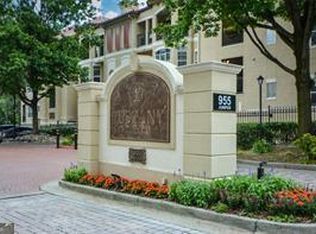
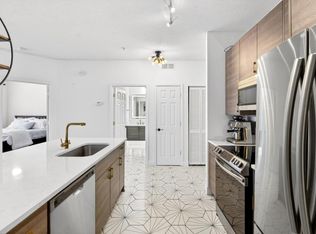
Beautifully renovated and spacious condominium in the heart of Midtown Atlanta, offering modern finishes, thoughtful upgrades, and effortless walkability to the best of city living. The bright, reimagined kitchen is the true showpiece of this home. Custom Schuler cabinetry provides exceptional functionality with pull out shelving, a double pull out trash drawer, a two level gliding cutlery system, and vertical storage for pans and cutting boards. An enlarged quartz topped island adds both workspace and additional storage, while under cabinet lighting and a large basin sink elevate the space even further. The renovated laundry area offers room for hanging, folding, and extra organization. A sleek black stainless LG appliance package completes the kitchen, including a "view to inside" French door refrigerator, dishwasher, electric range, rare built in microwave, and washer/dryer. The bathroom continues the home's refined aesthetic with a Schuler vanity topped with quartz, a glass enclosed walk in shower, and porcelain tile flooring. The open living and dining area creates an inviting flow for everyday living or entertaining, and the private, covered balcony offers a peaceful outdoor retreat. Set within a Mediterranean style community, residents enjoy resort style amenities including a stone sundeck pool, fitness center, beautifully landscaped courtyards, electric vehicle charging stations, two dog walks, and a dedicated parking space. This particular building provides an added convenience - just a short set of stairs from the parking space to the front door. All of this in an unbeatable Midtown location where you can walk to Mercedes-Benz Stadium, State Farm Arena, Piedmont Park, the High Museum, the BeltLine, Fox Theatre, Trader Joe's, and countless restaurants, cafes, and entertainment options. Easy access to MARTA and major highways makes commuting simple and stress free. A truly move in ready Midtown gem with exceptional upgrades and unmatched convenience.
Active
Price cut: $9K (8/7)
$259,000
955 Juniper St NE Unit 1116, Atlanta, GA 30309
1beds
789sqft
Condominium
Built in 1996
-- sqft lot
$254,400 Zestimate®
$328/sqft
$343/mo HOA
What's special
Modern finishesBright reimagined kitchenEnlarged quartz topped islandBeautifully landscaped courtyardsLarge basin sinkThoughtful upgradesPorcelain tile flooring
- 153 days
- 127
- 8
Zillow last checked:
Listing updated:
Listed by:
Dean Buchan 404-295-8703,
BHHS Georgia Properties
Source: GAMLS,MLS#: 10726634
Facts & features
Interior
Bedrooms & bathrooms
- Bedrooms: 1
- Bathrooms: 1
- Full bathrooms: 1
- Main level bathrooms: 1
- Main level bedrooms: 1
Rooms
- Room types: Family Room
Heating
- Electric, Forced Air
Cooling
- Central Air
Appliances
- Included: Dishwasher
- Laundry: In Hall
Features
- Walk-In Closet(s)
- Flooring: Laminate
- Basement: None
- Has fireplace: No
Interior area
- Total structure area: 789
- Total interior livable area: 789 sqft
- Finished area above ground: 789
- Finished area below ground: 0
Property
Parking
- Total spaces: 1
- Parking features: Assigned
Features
- Levels: One
- Stories: 1
- Has view: Yes
- View description: City
- Body of water: None
Lot
- Features: Other
Details
- Parcel number: 17 010600310109
Construction
Type & style
- Home type: Condo
- Architectural style: European
- Property subtype: Condominium
Materials
- Stucco
- Roof: Tile
Condition
- Resale
- New construction: No
- Year built: 1996
Utilities & green energy
- Sewer: Public Sewer
- Water: Public
- Utilities for property: Cable Available, Electricity Available, Sewer Available, Water Available
Community & HOA
Community
- Features: Clubhouse, Gated, Pool
- Security: Fire Sprinkler System, Gated Community, Smoke Detector(s)
- Subdivision: Tuscany
HOA
- Has HOA: Yes
- Services included: Security
- HOA fee: $4,116 annually
Location
- Region: Atlanta
Financial & listing details
- Price per square foot: $328/sqft
- Tax assessed value: $241,000
- Annual tax amount: $2,337
- Date on market: 4/7/2026
- Cumulative days on market: 153 days
- Listing agreement: Exclusive Right To Sell
- Listing terms: Cash,Other,VA Loan
- Electric utility on property: Yes
Estimated market value
$254,400
$242,000 - $267,000
$1,911/mo
Price history
| Date | Event | Price |
|---|---|---|
| 8/7/2026 | Price change | $259,000-3.4%$328/sqft |
Source:  FMLS GA #7748316 Report a problem FMLS GA #7748316 Report a problem | ||
| 5/18/2026 | Price change | $268,000-3.9%$340/sqft |
Source: FMLS GA #7748316 Report a problem | ||
| 4/7/2026 | Listed for sale | $279,000-9.1%$354/sqft |
Source: FMLS GA #7748316 Report a problem | ||
| 12/22/2022 | Sold | $307,000-0.6%$389/sqft |
Source: FMLS GA #7144753 Report a problem | ||
| 11/23/2022 | Pending sale | $309,000$392/sqft |
Source:  GAMLS #10110627 Report a problem GAMLS #10110627 Report a problem | ||
| 11/19/2022 | Price change | $309,000-3.1%$392/sqft |
Source: GAMLS #10110627 Report a problem | ||
| 11/17/2022 | Listed for sale | $319,000+30.2%$404/sqft |
Source: GAMLS #10110627 Report a problem | ||
| 3/24/2021 | Listing removed | -- |
Source: Owner Report a problem | ||
| 1/8/2019 | Listing removed | $1,550$2/sqft |
Source: Owner Report a problem | ||
| 1/4/2019 | Listed for rent | $1,550+29.2%$2/sqft |
Source: Owner Report a problem | ||
| 6/6/2018 | Sold | $245,000+4.3%$311/sqft |
Source:  FMLS GA #6001219 Report a problem FMLS GA #6001219 Report a problem | ||
| 5/9/2018 | Pending sale | $235,000$298/sqft |
Source: CHAPMAN HALL REALTORS #6001219 Report a problem | ||
| 4/11/2018 | Listed for sale | $235,000+80.8%$298/sqft |
Source: CHAPMAN HALL REALTORS #6001219 Report a problem | ||
| 6/19/2013 | Sold | $130,000-7.1%$165/sqft |
Source: FMLS GA #5121138 Report a problem | ||
| 5/20/2013 | Pending sale | $140,000$177/sqft |
Source: Better Homes and Gardens Real Estate Metro Brokers #5121138 Report a problem | ||
| 4/23/2013 | Price change | $140,000-6.7%$177/sqft |
Source: Better Homes and Gardens Real Estate Metro Brokers #5121138 Report a problem | ||
| 3/26/2013 | Listed for sale | $150,000+13.6%$190/sqft |
Source: Better Homes and Gardens Real Estate Metro Brokers #5121138 Report a problem | ||
| 3/7/2012 | Listing removed | $1,200$2/sqft |
Source: Prudential Georgia Realty #4303173 Report a problem | ||
| 2/16/2012 | Price change | $1,200-7.7%$2/sqft |
Source: Prudential Georgia Realty #4303173 Report a problem | ||
| 1/6/2012 | Price change | $1,300-7.1%$2/sqft |
Source: Prudential Georgia Realty #4303173 Report a problem | ||
| 12/11/2011 | Listed for rent | $1,400$2/sqft |
Source: Prudential Georgia Realty #4303173 Report a problem | ||
| 12/11/2011 | Listing removed | $132,000$167/sqft |
Source: Prudential Georgia Realty #4235843 Report a problem | ||
| 9/25/2011 | Price change | $132,000-4%$167/sqft |
Source: Prudential Georgia Realty #4235843 Report a problem | ||
| 7/18/2011 | Price change | $137,500-8.3%$174/sqft |
Source: Prudential Georgia Realty #4235843 Report a problem | ||
| 6/17/2011 | Listed for sale | $150,000-11.8%$190/sqft |
Source: Prudential Georgia Realty #4235843 Report a problem | ||
| 7/23/2007 | Sold | $170,000+1.2%$215/sqft |
Source: Public Record Report a problem | ||
| 6/20/2003 | Sold | $168,000$213/sqft |
Source: Public Record Report a problem | ||
Public tax history
| Year | Property taxes | Tax assessment |
|---|---|---|
| 2025 | $2,337 -40.8% | $96,400 |
| 2024 | $3,947 +28.3% | $96,400 |
| 2023 | $3,075 -10.4% | $96,400 +13.7% |
| 2022 | $3,432 -3.5% | $84,800 -3.4% |
| 2021 | $3,557 -1% | $87,800 +1.2% |
| 2020 | $3,592 +116.1% | $86,760 -49.1% |
| 2019 | $1,662 | $170,480 +129.1% |
| 2018 | $1,662 | $74,400 +40.2% |
| 2017 | $1,662 +63.7% | $53,080 |
| 2016 | $1,015 +0.6% | $53,080 |
| 2015 | $1,009 +43.6% | $53,080 +19.5% |
| 2014 | $703 | $44,400 |
| 2013 | -- | $44,400 |
| 2012 | $693 | $44,400 -21.2% |
| 2011 | -- | $56,320 |
| 2010 | $1,420 | $56,320 |
| 2009 | -- | $56,320 |
| 2008 | -- | $56,320 -0.1% |
| 2007 | -- | $56,400 |
Find assessor info on the county website
Monthly payment
Est. payment
Payment breakdown
Explore the cost of this home by adjusting the details. Changes won't be saved.Climate risks
Neighborhood: Midtown
Nearby schools
Schools provided by the listing agent
- Elementary: Springdale Park
- Middle: David T Howard
- High: Grady
Source: GAMLS. This data may not be complete. We recommend contacting the local school district to confirm school assignments for this home.
- $200,0001 bd1 ba-- sqft955 Juniper St NE UNIT 1114, Atlanta, GA 30309Sold
- $257,0001 bd1 ba693 sqft955 Juniper St NE UNIT 2217, Atlanta, GA 30309Sold
- $324,4001 bd1 ba1k sqft955 Juniper St NE UNIT 2316, Atlanta, GA 30309Off Market

- $321,8002 bd1 ba-- sqft955 Juniper St NE UNIT 3129, Atlanta, GA 30309Off Market
Similar homes
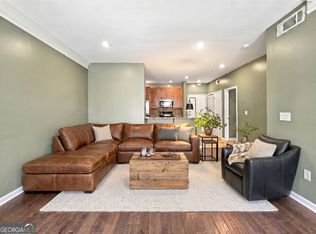
- $260,0001 bd1 ba693 sqft955 Juniper St NE Unit 2317, Atlanta, GA 30309Active
 MLS ID #10795404, Monica Franklin, Keller Williams Realty. GAMLS
 - $250,0001 bd1 ba680 sqft244 13th St NE APT 103, Atlanta, GA 30309Active
 MLS ID #10836785, Teresa Kout, Genstone Realty. GAMLS
 - $250,0001 bd1 ba715 sqft955 Juniper St NE Unit 3226, Atlanta, GA 30309Active
 MLS ID #10773969, Myranda McGinn, Ansley RE|Christie's Int'l RE. GAMLS
 - $215,0001 bd1 ba715 sqft955 Juniper St NE Unit 3028, Atlanta, GA 30309For Sale
 MLS ID #7726445, Rachael Blatt, Atlanta Fine Homes Sotheby's International. FMLS GA
 - $269,0001 bd1 ba995 sqft1230 Piedmont Ave NE APT 306, Atlanta, GA 30309ActiveMLS ID #10797262, Leslie Zweben, Keller Williams Realty. GAMLS
- $315,0001 bd1 ba783 sqft1055 Piedmont Ave NE Unit 309, Atlanta, GA 30309ActiveMLS ID #10812297, Mauricio Villa, Redfin Corporation. GAMLS
- $239,0001 bd1 ba820 sqft1 Biscayne Dr NW Unit 309, Atlanta, GA 30309ActiveMLS ID #10690314, Bailey Moreno, Compass. GAMLS
- $245,0001 bd1 ba852 sqft2277 Peachtree Rd NE Unit 408, Atlanta, GA 30309ActiveMLS ID #10682112, Megan Huynh, Virtual Properties Realty.com. GAMLS
- $379,9002 bd2 ba1.1k sqft1101 Juniper St NE APT 211, Atlanta, GA 30309ActiveMLS ID #10778533, JK Team, REMAX Around Atlanta. GAMLS
- $255,0001 bd1 ba800 sqft3040 Peachtree Rd NW Unit 613, Atlanta, GA 30305ActiveMLS ID #10727559, Colin Peebles, HomeSmart. GAMLS
- $238,0001 bd1 ba657 sqft525 Parkway Dr NE #108, Atlanta, GA 30308ActiveMLS ID #10826311, Jingru Sui, Keller Williams Realty Atl. Partners. GAMLS
- $265,0001 bd1 ba989 sqft3636 Habersham Rd NW APT 2204, Atlanta, GA 30305ActiveMLS ID #10830420, Verne George, Keller Williams Realty. GAMLS
- $275,0002 bd2 ba1k sqft171 Auburn Ave NE Unit 329, Atlanta, GA 30303ActiveMLS ID #10768745, Mimi Kanyinda, HomeSmart. GAMLS
- $265,0002 bd2 ba1.1k sqft2230 Cheshire Bridge Rd NE Unit 416, Atlanta, GA 30324For SaleMLS ID #7817384, Ashley Cohen, Atlanta Fine Homes Sotheby's International. FMLS GA
- $275,0001 bd1 ba800 sqft3040 Peachtree Rd NW Unit 507, Atlanta, GA 30305ActiveMLS ID #10730839, Colin Peebles, HomeSmart. GAMLS
- $175,0001 bd1 ba819 sqft1421 Peachtree St NE APT 304, Atlanta, GA 30309ActiveMLS ID #10825158, Richard C Reid, Direct Link Realty, Inc.. GAMLS
- $280,0001 bd1 ba779 sqft250 Pharr Rd Unit 712, Atlanta, GA 30305ActiveMLS ID #10818711, Cameron Peery, Keller Williams Chattahoochee. GAMLS
- $277,0001 bd1 ba770 sqft3040 Peachtree Rd NW Unit 702, Atlanta, GA 30305ActiveMLS ID #10789107, Amber Bates, Coldwell Banker Realty. GAMLS
- $190,0001 bd1 ba854 sqft2161 Peachtree Rd NE APT 708, Atlanta, GA 30309ActiveMLS ID #10778392, Maria Flores, Atlanta Communities. GAMLS
- $244,9001 bd1 ba919 sqft3777 Peachtree Rd NE APT 1205, Atlanta, GA 30319ActiveMLS ID #10732300, Steve Boyce, Boyce Real Estate Group, LLC. GAMLS
