Skip main navigation
Closed
  • $375,000

    955 Juniper St NE Unit 3331, Atlanta, GA 30309

    2beds
    1,134sqft
    Condominium, Residential
    Built in 1996
    -- sqft lot
    $375,200 Zestimate®
    $331/sqft
    $2,473 Estimated rent

    Home value

    $375,200

    $353,000 - $401,000

    $2,473/mo

    Zestimate® history
    Loading
    Loading...

    Owner options

    List your home for rent

    $2,473/mo

    Rent Zestimate®

    Find your next renter with Zillow Rental Manager. Plus, with online applications, you can quickly screen prospective tenants – for free.

    Learn more

    $2,473/mo

    Rent Zestimate®

    Refinance and save

    $2,945/mo

    Est. payment

    Refinancing to a lower rate could help reduce your monthly payments and save thousands over the life of the loan.

    See today's rates

    $2,945/mo

    Est. payment

    Explore your selling options

    Work with a Zillow partner agent

    Leverage their expertise and Zillow's premium Showcase listings to get your home seen by more buyers.

    Get started

    List with your own agent

    Get your home in front of millions of buyers by listing it on Zillow.

    Learn how to do it

    Sell it yourself

    Take full control of how buyers see your home on Zillow by listing For Sale by Owner (FSBO).

    List your home

    What's special

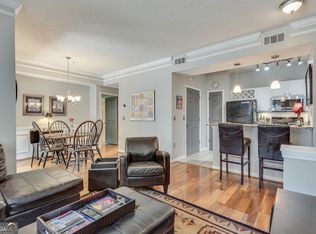
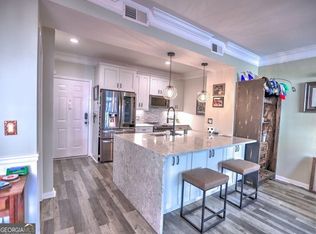
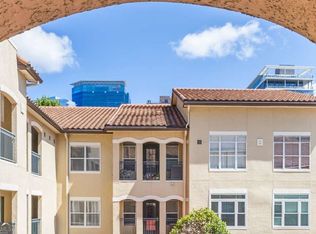
    Fully Renovated Designer Condo with Roommate-Friendly Floor Plan in the Heart of Midtown Experience refined city living in this fully renovated residence at Tuscany Midtown, where timeless materials, thoughtful craftsmanship, and a highly desirable roommate-friendly floor plan define every detail. Designed for discerning buyers, this light-filled home offers an open-concept layout anchored by wide-plank luxury hardwood flooring that flows seamlessly throughout the main living areas. The custom-designed kitchen features quartz countertops, a penny marble backsplash, and upgraded stainless steel appliances, including a full-size range and built-in microwave. Sleek modern cabinetry is complemented by matte black hardware and integrated over & under-cabinet lighting, creating a space that is both visually striking and highly functional. The unit comes with the transferrable HOME WARRANTY as well!! The thoughtfully designed split-bedroom layout provides exceptional privacy, making it ideal for roommates, guests, or a home office arrangement. The living area opens to a private balcony, offering a quiet retreat within the community. Interior upgrades include smoothed ceilings, elegant crown molding, curated designer paint selections, and upgraded recessed lighting, enhancing the home’s clean, sophisticated aesthetic. Both bathrooms have been completely reimagined with spa-quality finishes, including oversized subway tile shower surrounds, upgraded ceramic tile flooring, and expansive quartz vanities with modern vessel sinks and matte black steel faucets—each bedroom enjoying convenient access to a fully renovated bath. Rare for Midtown, the home includes two deeded covered garage parking spaces. Residents enjoy the privacy of a gated, Mediterranean-style community with resort-style amenities including a stone sundeck pool, fitness center, beautifully landscaped courtyards, and secure garage parking. Ideally located just steps from Piedmont Park, High Museum, Atlanta BeltLine, Fox Theatre, Trader Joe’s, and Midtown’s most celebrated dining destinations. This is turn-key luxury living with flexibility—perfect for buyers seeking privacy, design, and location in one of Atlanta’s most sought-after neighborhoods.

    Zillow last checked:

    Listing updated:

    Listing Provided by:

    Hyunah Lee,

    Berkshire Hathaway HomeServices Georgia Properties 404-266-8100

    Bought with:

    Hyunah Lee, 431481

    Berkshire Hathaway HomeServices Georgia Properties

    Source: FMLS GA,MLS#: 7692976MLS Logo

    Facts & features

    Interior

    Bedrooms & bathrooms
    • Bedrooms: 2
    • Bathrooms: 2
    • Full bathrooms: 2
    • Main level bathrooms: 2
    • Main level bedrooms: 2
    Primary bedroom
    • Features: Roommate Floor Plan
    • Level: Roommate Floor Plan
    Bedroom
    • Features: Roommate Floor Plan
    Primary bathroom
    • Features: Bidet, Soaking Tub, Tub/Shower Combo
    Dining room
    • Features: Open Concept
    Kitchen
    • Features: Breakfast Bar, Cabinets Other, Cabinets White, Solid Surface Counters, Pantry Walk-In, View to Family Room
    Heating
    • Forced Air, Natural Gas
    Cooling
    • Central Air
    Appliances
    • Included: Dishwasher, Dryer, Disposal, Electric Range, Electric Water Heater, Refrigerator, Microwave, Range Hood, Washer
    • Laundry: In Kitchen, Main Level
    Features
    • Entrance Foyer, High Ceilings 9 ft Main, High Speed Internet
    • Flooring: Hardwood
    • Windows: Double Pane Windows
    • Basement: None
    • Number of fireplaces: 1
    • Fireplace features: Living Room, Insert
    • Common walls with other units/homes: End Unit,No One Above
    Interior area
    • Total structure area: 1,134
    • Total interior livable area: 1,134 sqft
    • Finished area above ground: 1,134
    • Finished area below ground: 0

    Property

    Parking
    • Total spaces: 2
    • Parking features: Assigned, Covered, Deeded, Garage
    • Garage spaces: 2
    Accessibility
    • Accessibility features: None
    Features
    • Levels: One
    • Stories: 1
    • Patio & porch: Covered
    • Exterior features: Balcony
    • Has private pool: Yes
    • Pool features: Fenced, In Ground, Pool/Spa Combo, Private
    • Spa features: None
    • Fencing: Fenced
    • Has view: Yes
    • View description: City, Neighborhood
    • Waterfront features: None
    • Body of water: None
    Lot
    • Size: 1,132 sqft
    • Features: Corner Lot
    Details
    • Additional structures: Garage(s)
    • Parcel number: 17 010600311594
    • Other equipment: None
    • Horse amenities: None

    Construction

    Type & style
    • Home type: Condo
    • Architectural style: European
    • Property subtype: Condominium, Residential
    • Attached to another structure: Yes
    Materials
    • Stucco
    • Foundation: Slab
    • Roof: Tile
    Condition
    • Resale
    • New construction: No
    • Year built: 1996
    Details
    • Warranty included: Yes

    Utilities & green energy

    • Electric: 110 Volts, 220 Volts
    • Sewer: Public Sewer
    • Water: Public
    • Utilities for property: Cable Available, Electricity Available, Natural Gas Available
    Green energy
    • Energy efficient items: Appliances, Insulation, Lighting, Thermostat, Windows
    • Energy generation: None

    Community & neighborhood

    Security
    • Security features: Fire Alarm, Smoke Detector(s), Security Gate, Key Card Entry, Fire Sprinkler System, Secured Garage/Parking
    Community
    • Community features: Business Center, Barbecue, Clubhouse
    Location
    • Region: Atlanta
    • Subdivision: Tuscany

    HOA & financial

    HOA
    • Has HOA: Yes
    • HOA fee: $665 monthly
    • Services included: Maintenance Grounds

    Other

    Other facts
    • Listing terms: Cash,Conventional,Other,VA Loan
    • Ownership: Fee Simple
    • Road surface type: Asphalt

    Price history

    DateEventPrice
    6/1/2026Sold$375,000-1.1%$331/sqft
    Source: FMLS GA #7692976 Report a problem
    4/2/2026Price change$379,000-2.6%$334/sqft
    Source: GAMLS #10658325 Report a problem
    12/17/2025Listed for sale$389,000-2.8%$343/sqft
    Source: FMLS GA #7692976 Report a problem
    11/1/2025Listing removed$400,000$353/sqft
    Source: FMLS GA #7594813 Report a problem
    8/18/2025Price change$400,000+0%$353/sqft
    Source: GAMLS #10540576 Report a problem
    7/18/2025Price change$399,8500%$353/sqft
    Source: GAMLS #10540576 Report a problem
    7/12/2025Price change$400,000-5.9%$353/sqft
    Source: GAMLS #10540576 Report a problem
    6/10/2025Listed for sale$425,000+26.5%$375/sqft
    Source: GAMLS #10540576 Report a problem
    2/11/2019Sold$336,000-1.1%$296/sqft
    Source: Public Record Report a problem
    1/16/2019Pending sale$339,900$300/sqft
    Source: Keller Williams Realty Intown ATL #6083646 Report a problem
    1/15/2019Listed for sale$339,900+41.7%$300/sqft
    Source: Keller Williams Realty Intown ATL #6083646 Report a problem
    8/25/2014Sold$239,900$212/sqft
    Source: FMLS GA #5317717 Report a problem
    7/23/2014Pending sale$239,900$212/sqft
    Source: Coldwell Banker Residential Brokerage - Intown #5317717 Report a problem
    7/15/2014Listed for sale$239,900+3.4%$212/sqft
    Source: Coldwell Banker Residential Brokerage #5317717 Report a problem
    4/2/2008Sold$232,000+12.9%$205/sqft
    Source: Public Record Report a problem
    6/19/2002Sold$205,500$181/sqft
    Source: Public Record Report a problem

    Public tax history

    YearProperty taxesTax assessment
    2024$5,858 +28.3%$143,080
    2023$4,564 -10.8%$143,080 +13.2%
    2022$5,117 -4%$126,440 -3.3%
    2021$5,333 -0.3%$130,760 +1.2%
    2020$5,349 +69.6%$129,200 +1.8%
    2019$3,154 $126,920 +14.5%
    2018$3,154 $110,800 +40.3%
    2017$3,154 +42.8%$78,960
    2016$2,209 -36.2%$78,960
    2015$3,463 +106.3%$78,960 +19.8%
    2014$1,679 +325.8%$65,920
    2013$394 -76.1%$65,920
    2012$1,649 $65,920 -22.4%
    2011-- $84,960
    2010$2,682 $84,960
    2009-- $84,960
    2008-- $84,960
    2007$648 $84,960

    Find assessor info on the county website

    Neighborhood: Midtown

    Nearby schools

    GreatSchools rating
    Schools provided by the listing agent
    • Elementary: Springdale Park
    • Middle: David T Howard
    • High: Midtown

    Source: FMLS GA. This data may not be complete. We recommend contacting the local school district to confirm school assignments for this home.

    Get a cash offer in 3 minutes
    Find out how much your home could sell for in as little as 3 minutes with a no-obligation cash offer.
    Estimated market value
    $375,200
    Get a cash offer in 3 minutes
    Find out how much your home could sell for in as little as 3 minutes with a no-obligation cash offer.
    Estimated market value
    $375,200