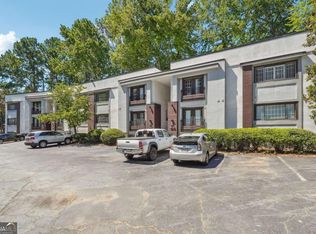
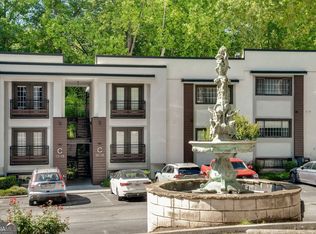
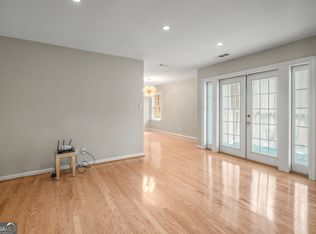
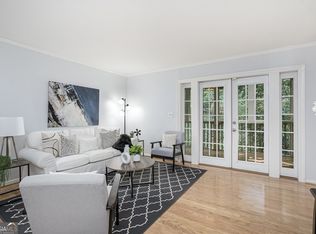
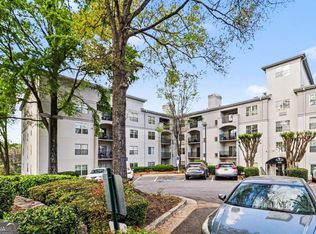
Welcome Home to Carlyle Heights!This condo is priced at just $210,000 - the lowest price for a condo in Carlyle Heights, and the lowest price in the whole area! It's ready for you to move in right away, and it comes with some great upgrades already done. Here's the best part: the owner is paying off all the assessments. That means more money stays in your pocket. You'll park right outside your door - no long walks carrying groceries! Your new home is close to fun places like the Atlanta Beltline, Ansley Mall, Midtown Promenade, Piedmont Park, the Atlanta Botanical Garden, the High Museum, and the Woodruff Arts Center. Everything is just minutes away. The building has three floors, and your unit is on the middle floor. It's just a few steps up from the parking lot. When you walk in, you'll see an open floor plan. The living room, dining room, and hallway all have pretty hardwood floors. A breakfast bar with stylish hanging lights separates the living room from the kitchen. A big mirror on the dining room wall makes the space feel bigger. The kitchen has shiny stainless steel appliances, granite counters, and tile floors that are easy to clean. There's even a washer and dryer tucked behind the cabinet doors. The bedroom has soft new carpet with extra padding, and it leads into a big walk-in closet. The bathroom has a granite counter with storage space and a big mirror. The toilet and tub are in their own private room. The whole condo has fresh new paint. Step out from the living room onto a screened porch. It's a great spot for morning coffee or an evening drink. You'll also have a nice view of the community pool and gazebo. Carlyle Heights has a real neighborhood feel. Neighbors look out for each other, and you'll often see people out walking their dogs. This is a great home at a great price. Schedule a viewing today to see it for yourself!
Active
Price cut: $5K (9/3)
$210,000
1445 Monroe Dr NE APT E9, Atlanta, GA 30324
1beds
720sqft
Condominium, Mid Rise
Built in 1975
-- sqft lot
$206,100 Zestimate®
$292/sqft
$241/mo HOA
What's special
Open floor planBig walk-in closet
- 128 days
- 146
- 21
Zillow last checked:
Listing updated:
Listed by:
Darrell Card Harper 404-310-8764,
Keller Williams Realty
Source: GAMLS,MLS#: 10754355
Facts & features
Interior
Bedrooms & bathrooms
- Bedrooms: 1
- Bathrooms: 1
- Full bathrooms: 1
- Main level bathrooms: 1
- Main level bedrooms: 1
Rooms
- Room types: Other
Kitchen
- Features: Breakfast Bar
Heating
- Forced Air, Natural Gas
Cooling
- Ceiling Fan(s), Central Air, Electric
Appliances
- Included: Dishwasher, Disposal, Dryer, Gas Water Heater, Microwave, Refrigerator, Washer
- Laundry: In Kitchen
Features
- Master On Main Level, Walk-In Closet(s)
- Flooring: Carpet, Hardwood
- Windows: Double Pane Windows, Window Treatments
- Basement: None
- Has fireplace: No
- Common walls with other units/homes: 1 Common Wall
Interior area
- Total structure area: 720
- Total interior livable area: 720 sqft
- Finished area above ground: 720
- Finished area below ground: 0
Property
Parking
- Total spaces: 2
- Parking features: Attached
- Has attached garage: Yes
Features
- Levels: One
- Stories: 1
- Patio & porch: Screened
- Exterior features: Balcony
- Has private pool: Yes
- Pool features: In Ground
- Waterfront features: No Dock Or Boathouse
- Body of water: None
Lot
- Size: 740 Square Feet
- Features: Other
Details
- Additional structures: Gazebo, Pool House
- Parcel number: 17 0052 LL0242
Construction
Type & style
- Home type: Condo
- Architectural style: Contemporary
- Property subtype: Condominium, Mid Rise
- Attached to another structure: Yes
Materials
- Concrete
- Foundation: Block
- Roof: Tar/Gravel
Condition
- Resale
- New construction: No
- Year built: 1975
Utilities & green energy
- Sewer: Public Sewer
- Water: Public
- Utilities for property: Cable Available, Electricity Available, Natural Gas Available, Phone Available, Sewer Available, Underground Utilities, Water Available
Community & HOA
Community
- Features: Park, Pool, Street Lights
- Security: Smoke Detector(s)
- Subdivision: Carlyle Heights
HOA
- Has HOA: Yes
- Services included: Insurance, Maintenance Structure, Maintenance Grounds, Pest Control, Reserve Fund, Sewer, Trash
- HOA fee: $2,892 annually
Location
- Region: Atlanta
Financial & listing details
- Price per square foot: $292/sqft
- Tax assessed value: $210,700
- Annual tax amount: $214
- Date on market: 4/30/2026
- Cumulative days on market: 128 days
- Listing agreement: Exclusive Agency
- Listing terms: Cash,Conventional,FHA,VA Loan
- Electric utility on property: Yes
Estimated market value
$206,100
$196,000 - $216,000
$1,863/mo
Price history
| Date | Event | Price |
|---|---|---|
| 9/3/2026 | Price change | $210,000-2.3%$292/sqft |
Source:  GAMLS #10754355 Report a problem GAMLS #10754355 Report a problem | ||
| 7/15/2026 | Price change | $215,000-2.3%$299/sqft |
Source: GAMLS #10754355 Report a problem | ||
| 4/30/2026 | Listed for sale | $220,000+158.8%$306/sqft |
Source: GAMLS #10754355 Report a problem | ||
| 1/9/2013 | Sold | $85,000$118/sqft |
Source: Public Record Report a problem | ||
Public tax history
| Year | Property taxes | Tax assessment |
|---|---|---|
| 2025 | $214 -40.7% | $84,280 +5.8% |
| 2024 | $360 +148.5% | $79,640 +3.2% |
| 2023 | $145 -33.9% | $77,160 +8.8% |
| 2022 | $219 +13.1% | $70,920 +6.9% |
| 2021 | $194 -92.9% | $66,360 +1.2% |
| 2020 | $2,714 +307.3% | $65,560 +5.8% |
| 2019 | $666 | $61,960 +7% |
| 2018 | $666 | $57,880 +31.5% |
| 2017 | $666 +193.7% | $44,000 |
| 2016 | $227 +181.2% | $44,000 |
| 2015 | $81 +93.6% | $44,000 +29.5% |
| 2014 | $42 | $33,980 -25.6% |
| 2013 | -- | $45,680 |
| 2012 | $749 | $45,680 |
| 2011 | -- | $45,680 -18.3% |
| 2010 | $1,403 | $55,920 |
| 2009 | -- | $55,920 |
| 2008 | -- | $55,920 +8.2% |
| 2007 | $305 | $51,680 |
Find assessor info on the county website
Monthly payment
Est. payment
Payment breakdown
Explore the cost of this home by adjusting the details. Changes won't be saved.Climate risks
Neighborhood: Morningside - Lenox Park
Nearby schools
Schools provided by the listing agent
- Elementary: Virginia Highland
- Middle: David T Howard
- High: Grady
Source: GAMLS. This data may not be complete. We recommend contacting the local school district to confirm school assignments for this home.
Similar homes
- $205,0001 bd1 ba840 sqft970 Sidney Marcus Blvd NE Unit 2317, Atlanta, GA 30324Active
 MLS ID #10726379, Mark Spain, Mark Spain Real Estate. GAMLS
 - $199,9001 bd1 ba680 sqft244 13th St NE APT 107, Atlanta, GA 30309Active
 MLS ID #10793181, Jennifer Holley, Chapman Hall Realtors. GAMLS
 - $250,0001 bd1 ba680 sqft244 13th St NE APT 103, Atlanta, GA 30309Active
 MLS ID #10836785, Teresa Kout, Genstone Realty. GAMLS
 - $210,0002 bd2 ba1k sqft1150 Collier Rd NW #15J, Atlanta, GA 30318Active Under Contract
 MLS ID #10774115, Mauricio Villa, Redfin Corporation. GAMLS
 - $215,0001 bd1 ba715 sqft955 Juniper St NE Unit 3028, Atlanta, GA 30309For Sale
 MLS ID #7726445, Rachael Blatt, Atlanta Fine Homes Sotheby's International. FMLS GA
 - $189,9001 bd1 ba784 sqft2700 Pine Tree Rd NE Unit 1011, Atlanta, GA 30324ActiveMLS ID #10814971, Alison Marcus, Brick and Bloom Property Management. GAMLS
- $175,0001 bd1 ba819 sqft1421 Peachtree St NE APT 304, Atlanta, GA 30309ActiveMLS ID #10825158, Richard C Reid, Direct Link Realty, Inc.. GAMLS
- $225,0002 bd1 ba840 sqft560 Goldsboro Rd NE APT B, Atlanta, GA 30307ActiveMLS ID #10826751, Zac Pasmanick, RE/MAX Metro Atlanta Cityside. GAMLS
- $214,9001 bd1 ba864 sqft1128 Westchester Rdg NE, Atlanta, GA 30329ActiveMLS ID #10724687, Phillip Norred, Keller Williams Realty. GAMLS
- $230,0002 bd2 ba1k sqft2479 Peachtree Rd NE APT 214, Atlanta, GA 30305ActiveMLS ID #10760113, Camille Stumon, Keller Williams Realty Cityside. GAMLS
- $185,0001 bd1 ba765 sqft620 Peachtree St NE APT 1207, Atlanta, GA 30308ActiveMLS ID #10819653, Nadine Lutz, Compass. GAMLS
- $215,0001 bd1 ba667 sqft2023 Oakview Rd SE APT 222, Atlanta, GA 30317ActiveMLS ID #10789137, Ana Matiz, Virtual Properties Realty.com. GAMLS
- $235,0002 bd1 ba992 sqft620 Peachtree St NE APT 2011, Atlanta, GA 30308For SaleMLS ID #7798355, William L Bedgood, Peachtree Town & Country. FMLS GA
- $200,0002 bd2 ba1k sqft1150 Collier Rd NW APT H-10, Atlanta, GA 30318ActiveMLS ID #10799847, Celena Evans, Atlanta Communities. GAMLS
- $239,9001 bd1 ba873 sqft240 Renaissance Pkwy NE APT 211, Atlanta, GA 30308ActiveMLS ID #10812634, Carol V Ellis, City Limits Realty, LLC. GAMLS
- $192,5001 bd1 ba750 sqft400 17th St NW Unit 2118, Atlanta, GA 30363ActiveMLS ID #10710278, Darrel Flores, Keller Williams Realty Atl. Partners. GAMLS
- $200,0001 bd1 ba895 sqft285 Centennial Olympic Park Dr NW Unit 1107, Atlanta, GA 30313ActiveMLS ID #10807655, Kereen Henry, Keller Williams Realty Atl. Partners. GAMLS
- $244,9001 bd1 ba772 sqft1280 W Peachtree St NW APT 1412, Atlanta, GA 30309ActiveMLS ID #10793307, Livian, Keller Williams Realty Consultants. GAMLS
- $229,0001 bd1 ba793 sqft3334 Peachtree Rd NE APT 911, Atlanta, GA 30326Active Under ContractMLS ID #10718688, Adrianna Angelone, Compass. GAMLS
- $189,9001 bd1 ba807 sqft2870 Pharr Court South NW APT 207, Atlanta, GA 30305ActiveMLS ID #10793346, James Freyermuth, Keller Williams Realty Buckhead. GAMLS
