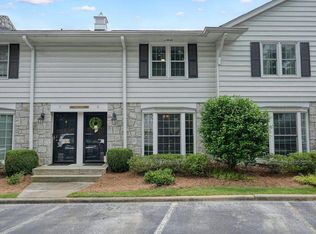
Completely renovated and move-in ready, this stylish 2-bedroom, 1.5-bath townhome in sought-after Townegate offers modern updates and an unbeatable location. The thoughtfully designed main level features an open-concept kitchen overlooking the dining area, creating an inviting space for everyday living and entertaining. Just off the kitchen and dining area, step outside to a private, fenced patio — perfect for outdoor dining or relaxing. A light-filled living room and convenient powder room complete the main level. Upstairs, the oversized primary bedroom features two closets, complemented by a spacious secondary bedroom and an updated full bath. Townegate offers exceptional amenities, including a community pool and dog park, and is ideally situated between Buckhead and Midtown with convenient access to the Atlanta Beltline. Enjoy shopping, dining, parks, and entertainment just moments from your front door. This is intown living at its best.
Active
$300,000
136 Peachtree Memorial Dr NW APT Va3, Atlanta, GA 30309
2beds
1,108sqft
Townhouse, Residential
Built in 1975
-- sqft lot
$295,600 Zestimate®
$271/sqft
$390/mo HOA
What's special
Modern updatesSpacious secondary bedroomPrivate fenced patioOversized primary bedroom
- 41 days |
- 452 |
- 34 |
Zillow last checked:
Listing updated:
Listed by:
Liz Jones,
Dorsey Alston Realtors 404-352-2010
Source: FMLS GA,MLS#: 7805546
Facts & features
Interior
Bedrooms & bathrooms
- Bedrooms: 2
- Bathrooms: 2
- Full bathrooms: 1
- 1/2 bathrooms: 1
Rooms
- Room types: Other
Primary bedroom
- Features: Oversized Master
- Level: Oversized Master
Bedroom
- Features: Oversized Master
Primary bathroom
- Features: Tub/Shower Combo
Dining room
- Features: Open Concept
Kitchen
- Features: Cabinets White, Pantry, Stone Counters
Heating
- Central
Cooling
- Ceiling Fan(s), Central Air
Appliances
- Included: Dishwasher, Disposal
- Laundry: In Hall, Upper Level
Features
- Flooring: Hardwood
- Windows: Bay Window(s), Insulated Windows
- Basement: None
- Attic: Pull Down Stairs
- Has fireplace: No
- Fireplace features: None
- Common walls with other units/homes: 2+ Common Walls
Interior area
- Total structure area: 1,108
- Total interior livable area: 1,108 sqft
Video & virtual tour
Property
Parking
- Total spaces: 2
- Parking features: Kitchen Level, Unassigned
Accessibility
- Accessibility features: None
Features
- Levels: Two
- Stories: 2
- Patio & porch: Patio
- Exterior features: Storage, No Dock
- Pool features: None
- Spa features: None
- Fencing: Back Yard,Fenced,Wood
- Has view: Yes
- View description: Neighborhood
- Waterfront features: None
- Body of water: None
Lot
- Features: Level
Details
- Additional structures: Shed(s)
- Parcel number: 17 011100120550
- Other equipment: None
- Horse amenities: None
Construction
Type & style
- Home type: Townhouse
- Architectural style: Townhouse,Traditional
- Property subtype: Townhouse, Residential
- Attached to another structure: Yes
Materials
- Cement Siding
- Foundation: Slab
- Roof: Composition
Condition
- Resale
- New construction: No
- Year built: 1975
Utilities & green energy
- Electric: None
- Sewer: Public Sewer
- Water: Public
- Utilities for property: Cable Available, Electricity Available, Natural Gas Available, Phone Available, Sewer Available
Green energy
- Energy efficient items: None
- Energy generation: None
Community & HOA
Community
- Features: Dog Park, Homeowners Assoc, Near Beltline, Near Public Transport, Near Schools, Near Shopping, Pool
- Security: Smoke Detector(s)
- Subdivision: Townegate
HOA
- Has HOA: Yes
- HOA fee: $390 monthly
Location
- Region: Atlanta
Financial & listing details
- Price per square foot: $271/sqft
- Annual tax amount: $4,076
- Date on market: 7/17/2026
- Cumulative days on market: 41 days
- Ownership: Condominium
- Electric utility on property: Yes
- Road surface type: Paved
Estimated market value
$295,600
$281,000 - $310,000
$2,328/mo
Price history
| Date | Event | Price |
|---|---|---|
| 7/17/2026 | Listed for sale | $300,000+9.1%$271/sqft |
Source:  FMLS GA #7805546 Report a problem FMLS GA #7805546 Report a problem | ||
| 7/17/2020 | Listing removed | $275,000$248/sqft |
Source: Keller Williams Realty Peachtree Rd. #6728894 Report a problem | ||
| 7/8/2020 | Pending sale | $275,000+2.2%$248/sqft |
Source: Keller Williams Realty #8801019 Report a problem | ||
| 6/30/2020 | Sold | $269,000-2.2%$243/sqft |
Source:  FMLS GA #6728894 Report a problem FMLS GA #6728894 Report a problem | ||
| 6/9/2020 | Price change | $275,000-1.4%$248/sqft |
Source: Keller Williams Realty #8801019 Report a problem | ||
| 6/4/2020 | Listed for sale | $279,000$252/sqft |
Source: Keller Williams Realty Peachtree Rd. #6728894 Report a problem | ||
Public tax history
Tax history is unavailable.
Monthly payment
Est. payment
Payment breakdown
Explore the cost of this home by adjusting the details. Changes won't be saved.Climate risks
Neighborhood: 30309
Nearby schools
GreatSchools rating
- 6/10Rivers Elementary SchoolGrades: PK-5Distance: 0.3 mi
- 8/10Sutton Middle SchoolGrades: 6-8Distance: 1.3 mi
- 7/10North Atlanta High SchoolGrades: 9-12Distance: 4.5 mi
Schools provided by the listing agent
- Elementary: E. Rivers
- Middle: Willis A. Sutton
- High: North Atlanta
Source: FMLS GA. This data may not be complete. We recommend contacting the local school district to confirm school assignments for this home.
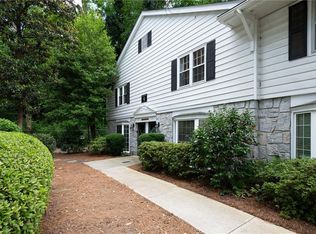
- $309,3002 bd2 ba1.1k sqft136 Peachtree Memorial Dr NW #SC7, Atlanta, GA 30309Sold
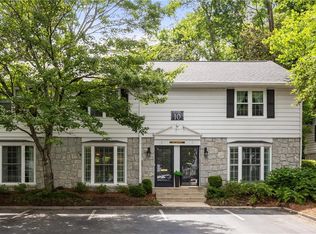
- $315,0002 bd2 ba1.1k sqft136 Peachtree Memorial Dr NW APT NH2, Atlanta, GA 30309Sold
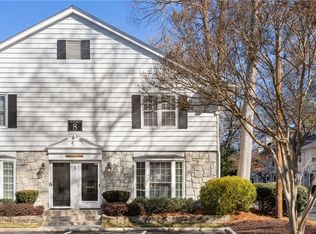
- $310,0002 bd2 ba1.1k sqft136 Peachtree Memorial Dr NW APT NJ10, Atlanta, GA 30309Sold
- $255,1002 bd2 ba1.1k sqft136 Peachtree Memorial Dr NW #3-NH, Atlanta, GA 30309Off Market

- $340,0002 bd2 ba1.1k sqft136 Peachtree Memorial Dr NW APT RI1, Atlanta, GA 30309Sold
- $259,9002 bd2 ba1.1k sqft136 Peachtree Memorial Dr NW APT PA8, Atlanta, GA 30309For Sale
- $345,0002 bd2 ba1.1k sqft136 Peachtree Memorial Dr NW APT NC8, Atlanta, GA 30309Sold
- $342,0002 bd2 ba1.1k sqft136 Peachtree Memorial Dr NW APT NH4, Atlanta, GA 30309Sold
A local agent can set up tours, give advice and negotiate with sellers.
Similar homes
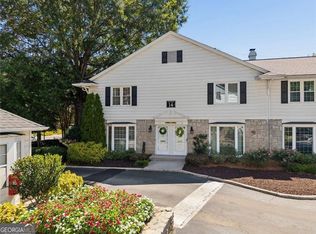
- $310,0002 bd2 ba1.1k sqft136 Peachtree Memorial Dr NW, Atlanta, GA 30309Active
 MLS ID #10834437, Andy Philhower, Harry Norman Realtors. GAMLS
 - $310,0002 bd2 ba930 sqft2255 Peachtree Rd NE Unit 522, Atlanta, GA 30309For Sale

 MLS ID #7826467, Stephen Beckwith, Atlanta Fine Homes Sotheby's International. FMLS GA
 - $259,9002 bd2 ba1.1k sqft136 Peachtree Memorial Dr NW APT Pa8, Atlanta, GA 30309For Sale
 MLS ID #7783132, Stuart Easterly, Harry Norman Realtors. FMLS GA
 - $300,0002 bd1 ba1k sqft115 Peachtree Memorial Dr NW APT A3, Atlanta, GA 30309Active
 MLS ID #10829304, Teri A Ehrlich, Keller Williams Realty PeachtreeRoad. GAMLS
 - $299,5002 bd2 ba1.2k sqft1 Biscayne Dr NW Unit 703, Atlanta, GA 30309ActiveMLS ID #10799061, Taylor Seitz, Virtual Properties Realty.com. GAMLS
- $299,0002 bd2 ba1.1k sqft2255 Peachtree Rd NE Unit 820, Atlanta, GA 30309ActiveMLS ID #10785138, Sarah Pearson, Ansley RE | Christie's Int'l RE. GAMLS
- $335,0002 bd2 ba1.2k sqft50 Biscayne Dr NW Unit 1105, Atlanta, GA 30309For SaleMLS ID #7822714, JUSTINE STORY, HOME Luxury Real Estate. FMLS GA
- $313,9002 bd2 ba1.1k sqft2277 Peachtree Rd NE Unit 307, Atlanta, GA 30309For SaleMLS ID #7803402, Jung Ae Linda Lee, Bright Future Realty, LLC.. FMLS GA
- $315,0002 bd2 ba1.1k sqft2277 Peachtree Rd NE Unit 407, Atlanta, GA 30309Active Under ContractMLS ID #10763552, Christie Wilkins, Keller Williams Realty Atl. Partners. GAMLS
- $314,9002 bd2 ba1.1k sqft2255 Peachtree Rd NE Unit 521, Atlanta, GA 30309ActiveMLS ID #10761070, Brooks Payne, Dwelli. GAMLS
- $285,0002 bd2 ba827 sqft99 Peachtree Memorial Dr NW APT C2, Atlanta, GA 30309For SaleMLS ID #7762422, GEOFFREY GREENE, Atlanta Fine Homes Sotheby's International. FMLS GA
- $425,0002 bd2 ba1.3k sqft50 Biscayne Dr NW Unit 3111, Atlanta, GA 30309ActiveMLS ID #10833964, Sherly Yun, HomeSmart. GAMLS
- $350,0002 bd3 ba1.2k sqft221 Semel Cir NW Unit 260, Atlanta, GA 30309ActiveMLS ID #10828961, Leanne Allen, Keller Williams West Atlanta. GAMLS
- $425,0002 bd2 ba1.3k sqft50 Biscayne Dr NW Unit 2104, Atlanta, GA 30309For SaleMLS ID #7826393, JUSTINE STORY, HOME Luxury Real Estate. FMLS GA
- $249,0002 bd2 ba1.3k sqft2161 Peachtree Rd NE APT 901, Atlanta, GA 30309ActiveMLS ID #10791505, Ash H Thourani, Imax Realty LLC. GAMLS
- $239,9003 bd2 ba1.3k sqft115 Biscayne Dr NW APT G3, Atlanta, GA 30309ActiveMLS ID #10768236, Doug Ferguson, Atlanta Communities. GAMLS
- $269,9002 bd2 ba1k sqft2479 Peachtree Rd NE APT 1716, Atlanta, GA 30305ActiveMLS ID #10805585, Allen F Breland, Cross Creek Realty. GAMLS
- $269,9002 bd2 ba1.2k sqft2870 Pharr Court South NW APT 1505, Atlanta, GA 30305For SaleMLS ID #7823545, Kelly Long, Atlanta Fine Homes Sotheby's International. FMLS GA
- $349,0002 bd2 ba1.3k sqft75 E Wesley Rd NE APT 1, Atlanta, GA 30305For SaleMLS ID #7813841, JULIA JONES, HomeSmart. FMLS GA
- $199,0002 bd2 ba1k sqft115 Biscayne Dr NW APT A9, Atlanta, GA 30309For SaleMLS ID #7782022, Lynn Joy Mizell, HomeSmart. FMLS GA
