You will love this renovated End Unit townhome in the quiet Townegate Townhome neighborhood tucked back off Peachtree Battle. It is close to everything in Buckhead but you still enjoy the quiet of this quaint complex. The living space on the main level is light filled and spacious. The entire home has been freshly painted so it feels brand new. The greatroom faces the fireplace with a modern marble surround. The dining room fits a large table & has views of the back courtyard. The beautifully renovated kitchen features modern shaker cabinetry, subway tile backsplash, sleek stainless appliances are less than 2 years old & the cooktop is induction. A sunny window box for plants or an herb garden. The rear stone patio is perfect for relaxing & taking in the greenery plus it is fenced for privacy. There is a half bath on the main level plus a large under stair storage closet. Beautiful light colored laminate flooring throughout both floors. The large primary bedroom features two spacious closets with closet organizer systems. You will love the feature wall with custom trim work. The other bedroom has a large closet and would make a great home office. The bathroom is renovated with beautiful floor tile, modern vanity & mirror as well as built in linen storage. The stacked washer and dryer is upstairs. There is attic space with decking for storage. The HVAC, Water Heater & Appliances have all been updated or replaced in the recent past so this end unit townhome is a no brainer. Brand new roof in the last few months. 2 dedicated parking spot. Make sure you notice the cute dog park & the swimming pool. Wander around to see all the shops and restuarants nearby. The beltline expansion is approved and is a short two blocks away.
Closed
Zestimate®
$340,000
136 Peachtree Memorial Dr NW APT Ri1, Atlanta, GA 30309
2beds
1,108sqft
Townhouse, Residential
Built in 1975
1,106 Square Feet Lot
$340,000 Zestimate®
$307/sqft
$2,445 Estimated rent
Home value
$340,000
$309,000 - $371,000
$2,445/mo
Zestimate® history
Owner options
List your home for rent
$2,445/mo
Rent Zestimate®
Find your next renter with Zillow Rental Manager. Plus, with online applications, you can quickly screen prospective tenants – for free.
$2,445/mo
Rent Zestimate®
Refinance and save
$2,482/mo
Est. payment
Refinancing to a lower rate could help reduce your monthly payments and save thousands over the life of the loan.
$2,482/mo
Est. payment
Explore your selling options
Work with a Zillow partner agent
Leverage their expertise and Zillow's premium Showcase listings to get your home seen by more buyers.
Get startedList with your own agent
Get your home in front of millions of buyers by listing it on Zillow.
Learn how to do itSell it yourself
Take full control of how buyers see your home on Zillow by listing For Sale by Owner (FSBO).
List your homeWhat's special
Modern shaker cabinetryRenovated kitchenSleek stainless appliancesSubway tile backsplashCloset organizer systemsRear stone patioFenced for privacy
Zillow last checked:
Listing updated:
Listed by:
SUSAN MOBBS KLIESEN,
RE/MAX Center 404-510-1988
Bought with:
JOHN BAILEY, 244749
John Bailey Realty, Inc.
Source: FMLS GA,MLS#: 7660667
Facts & features
Interior
Bedrooms & bathrooms
- Bedrooms: 2
- Bathrooms: 2
- Full bathrooms: 1
- 1/2 bathrooms: 1
Rooms
- Room types: Attic, Master Bathroom, Master Bedroom
Primary bedroom
- Level: Upper
Other
- Level: Upper
Heating
- Central, Electric, Forced Air
Cooling
- Ceiling Fan(s), Central Air, Electric
Appliances
- Included: Dishwasher, Disposal, Dryer, Electric Range, Electric Water Heater, Microwave, Refrigerator, Self Cleaning Oven, Washer
- Laundry: In Hall, Laundry Closet, Upper Level
Features
- High Speed Internet, His and Hers Closets, Walk-In Closet(s)
- Flooring: Laminate
- Windows: Double Pane Windows
- Basement: None
- Attic: Pull Down Stairs
- Number of fireplaces: 1
- Fireplace features: Factory Built, Great Room
Interior area
- Total structure area: 1,108
- Total interior livable area: 1,108 sqft
- Finished area above ground: 1,108
- Finished area below ground: 0
Property
Parking
- Total spaces: 2
- Parking features: Assigned
Accessibility
- Accessibility features: None
Features
- Levels: Two
- Stories: 2
- Patio & porch: Patio
- Exterior features: Courtyard, Private Yard, No Dock
- Pool features: None
- Spa features: None
- Fencing: Back Yard,Fenced,Privacy,Wood
- Has view: Yes
- View description: Other
- Waterfront features: None
- Body of water: None
Lot
- Size: 1,106 Square Feet
- Features: Back Yard, Landscaped, Level, Private, Rectangular Lot
Details
- Additional structures: None
- Parcel number: 17 011100110304
- Other equipment: None
- Horse amenities: None
Construction
Type & style
- Home type: Townhouse
- Architectural style: Traditional
- Property subtype: Townhouse, Residential
- Attached to another structure: Yes
Materials
- Frame
- Foundation: Slab
- Roof: Composition,Shingle
Condition
- Resale
- New construction: No
- Year built: 1975
Utilities & green energy
- Electric: 220 Volts in Laundry
- Sewer: Public Sewer
- Water: Public
- Utilities for property: Cable Available, Electricity Available, Phone Available, Sewer Available, Water Available
Green energy
- Energy efficient items: None
- Energy generation: None
Community & HOA
Community
- Features: Dog Park, Homeowners Assoc, Near Beltline, Near Public Transport, Near Schools, Near Shopping, Pool, Street Lights
- Security: Smoke Detector(s)
- Subdivision: Townegate
HOA
- Has HOA: Yes
- Services included: Maintenance Grounds, Maintenance Structure, Reserve Fund, Swim, Trash
- HOA fee: $385 monthly
- HOA phone: 678-710-6215
Location
- Region: Atlanta
Financial & listing details
- Price per square foot: $307/sqft
- Annual tax amount: $3,448
- Date on market: 10/4/2025
- Cumulative days on market: 12 days
- Listing terms: Cash,Conventional,FHA,VA Loan
- Ownership: Condominium
- Electric utility on property: Yes
- Road surface type: Paved
Price history
| Date | Event | Price |
|---|---|---|
| 11/7/2025 | Sold | $340,000-2.6%$307/sqft |
Source:  FMLS GA #7660667 Report a problem FMLS GA #7660667 Report a problem | ||
| 10/16/2025 | Pending sale | $349,000$315/sqft |
Source:  GAMLS #10618775 Report a problem GAMLS #10618775 Report a problem | ||
| 10/4/2025 | Listed for sale | $349,000$315/sqft |
Source: FMLS GA #7660667 Report a problem | ||
Public tax history
Tax history is unavailable.
Neighborhood: 30309
Nearby homes
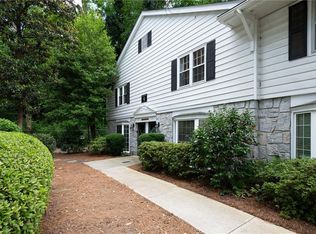
- $309,3002 bd2 ba1.1k sqft136 Peachtree Memorial Dr NW #SC7, Atlanta, GA 30309Sold
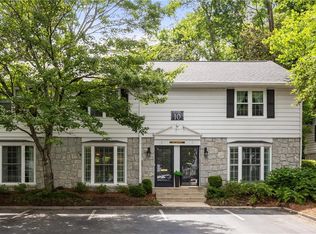
- $315,0002 bd2 ba1.1k sqft136 Peachtree Memorial Dr NW APT NH2, Atlanta, GA 30309Sold
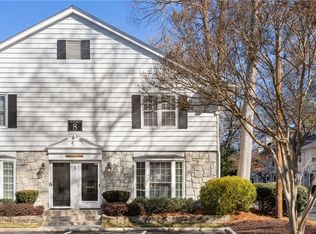
- $310,0002 bd2 ba1.1k sqft136 Peachtree Memorial Dr NW APT NJ10, Atlanta, GA 30309Sold
- $257,9002 bd2 ba1.1k sqft136 Peachtree Memorial Dr NW #3-NH, Atlanta, GA 30309Off Market

- $275,0002 bd2 ba1.1k sqft136 Peachtree Memorial Dr NW APT PA-10, Atlanta, GA 30309For Sale
- $259,9002 bd2 ba1.1k sqft136 Peachtree Memorial Dr NW APT PA8, Atlanta, GA 30309For Sale
- $345,0002 bd2 ba1.1k sqft136 Peachtree Memorial Dr NW APT NC8, Atlanta, GA 30309Sold
- $300,0002 bd2 ba1.1k sqft136 Peachtree Memorial Dr NW APT VA3, Atlanta, GA 30309For Sale
Nearby schools
GreatSchools rating
- 6/10Rivers Elementary SchoolGrades: PK-5Distance: 0.3 mi
- 8/10Sutton Middle SchoolGrades: 6-8Distance: 1.3 mi
- 7/10North Atlanta High SchoolGrades: 9-12Distance: 4.5 mi
Schools provided by the listing agent
- Elementary: E. Rivers
- Middle: Willis A. Sutton
- High: North Atlanta
Source: FMLS GA. This data may not be complete. We recommend contacting the local school district to confirm school assignments for this home.
Get a cash offer in 3 minutes
Find out how much your home could sell for in as little as 3 minutes with a no-obligation cash offer.
Estimated market value
$340,000
Get a cash offer in 3 minutes
Find out how much your home could sell for in as little as 3 minutes with a no-obligation cash offer.
Estimated market value
$340,000
- Georgia
- Fulton County
- Atlanta
- 30309
- 136 Peachtree Memorial Dr NW Apartment Ri1
Nearby cities
Nearby neighborhoods
Nearby zip codes
Other Atlanta Topics
