Skip main navigation
Closed
  • $342,000

    136 Peachtree Memorial Dr NW APT Nh4, Atlanta, GA 30309

    2beds
    1,108sqft
    Townhouse, Residential
    Built in 1975
    -- sqft lot
    $-- Zestimate®
    $309/sqft
    $2,201 Estimated rent

    Home value

    Not available

    Estimated sales range

    Not available

    $2,201/mo

    Zestimate® history
    Loading
    Loading...

    Owner options

    List your home for rent

    $2,201/mo

    Rent Zestimate®

    Find your next renter with Zillow Rental Manager. Plus, with online applications, you can quickly screen prospective tenants – for free.

    Learn more

    $2,201/mo

    Rent Zestimate®

    Refinance and save

    $2,471/mo

    Est. payment

    Refinancing to a lower rate could help reduce your monthly payments and save thousands over the life of the loan.

    See today's rates

    $2,471/mo

    Est. payment

    Explore your selling options

    Work with a Zillow partner agent

    Leverage their expertise and Zillow's premium Showcase listings to get your home seen by more buyers.

    Get started

    List with your own agent

    Get your home in front of millions of buyers by listing it on Zillow.

    Learn how to do it

    Sell it yourself

    Take full control of how buyers see your home on Zillow by listing For Sale by Owner (FSBO).

    List your home

    What's special

    Water featureCrown moldingCorner homeOpen concept livingOversized bay windowRedesigned staircase nookGreat looking kitchen
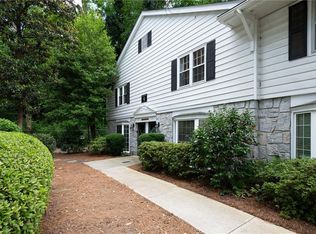
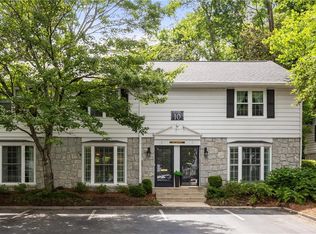
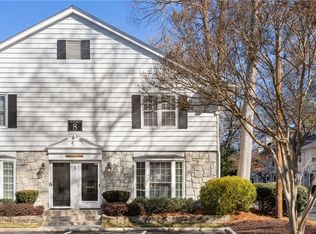
    Enjoy the lovely serenity of this welcoming and fully renovated corner home in Townegate! Main level offers spacious open concept living, bathed in soft light throughout the day via an oversized bay window on the front plus newer rear oversized sliding doors. The dining area is graced by fabulous, fun lantern, opening to the great looking kitchen having a plethora of white cabinetry, including a pair of lighted glass front doors. Stainless Farm sink, added water filter, shelving, stainless appliances, stone countertops, designer backsplash and lighting, plus a gas cooktop. The sliding doors flow straight from the dining area to an incredible, walkout, large outdoor, private retreat and entertainers dream, designed and implemented by Atlanta's own Boxwood's Gardens, complete with its own water feature, large brick patio, privacy fence, plus possible awesome pet space. The remainder of the main level has an updated Powder Room and redesigned staircase nook. Hardwood flooring is found throughout both levels as well as new lighting. Upper level consists of 2 spacious bedrooms with crown molding, dual closets in the primary bedroom, renovated full bath with filtered spa shower fixture. Washer/dryer closet has been redesigned to allow for full sized units, which are included. This unit is located in the back of the community and features a very private and peaceful setting amidst the hustle and bustle of Buckhead. Community amenities include a pool, dog park, beautiful landscaping, exterior maintenance, plenty of guest parking. Unbeatable location with easy access to Buckhead & Midtown, plus walking distance to numerous shops, restaurants, and the Beltline. Excellent opportunity to own in Buckhead without sacrificing space or location.

    Zillow last checked:

    Listing updated:

    Listed by:

    Cindy Smith,

    Atlanta Fine Homes Sotheby's International 404-274-3787

    Bought with:

    Kate McKenzie, 350856

    Dorsey Alston Realtors

    Source: FMLS GA,MLS#: 7581071MLS Logo

    Facts & features

    Interior

    Bedrooms & bathrooms
    • Bedrooms: 2
    • Bathrooms: 2
    • Full bathrooms: 1
    • 1/2 bathrooms: 1
    Rooms
    • Room types: Attic, Bathroom, Bedroom, Dining Room, Kitchen, Living Room
    Primary bedroom
    • Features: Other
    • Level: Other
    Bedroom
    • Features: Other
    Primary bathroom
    • Features: Tub/Shower Combo
    Dining room
    • Features: Open Concept
    Kitchen
    • Features: Cabinets White, Stone Counters
    Heating
    • Central, Forced Air
    Cooling
    • Ceiling Fan(s), Central Air, Electric
    Appliances
    • Included: Dishwasher, Disposal, Dryer, Gas Range, Gas Water Heater, Microwave, Self Cleaning Oven, Washer
    • Laundry: In Hall, Laundry Closet, Upper Level
    Features
    • Crown Molding, Entrance Foyer, His and Hers Closets, Recessed Lighting, Smart Home
    • Flooring: Ceramic Tile, Hardwood
    • Windows: Double Pane Windows
    • Basement: None
    • Attic: Pull Down Stairs
    • Has fireplace: No
    • Fireplace features: None
    Interior area
    • Total structure area: 1,108
    • Total interior livable area: 1,108 sqft
    • Finished area above ground: 1,108
    • Finished area below ground: 0

    Property

    Parking
    • Total spaces: 2
    • Parking features: Parking Pad
    • Has uncovered spaces: Yes
    Accessibility
    • Accessibility features: None
    Features
    • Levels: Two
    • Stories: 2
    • Patio & porch: Enclosed, Front Porch, Patio
    • Exterior features: Courtyard, Lighting, Private Yard
    • Pool features: Fenced, In Ground
    • Spa features: None
    • Fencing: Back Yard,Fenced,Privacy,Wood
    • Has view: Yes
    • View description: Other
    • Waterfront features: None
    • Body of water: None
    Lot
    • Features: Other
    Details
    • Additional structures: None
    • Other equipment: None
    • Horse amenities: None

    Construction

    Type & style
    • Home type: Townhouse
    • Architectural style: Traditional
    • Property subtype: Townhouse, Residential
    • Attached to another structure: Yes
    Materials
    • Stone, Vinyl Siding
    • Foundation: Slab
    • Roof: Shingle
    Condition
    • Resale
    • New construction: No
    • Year built: 1975

    Utilities & green energy

    • Electric: 110 Volts
    • Sewer: Public Sewer
    • Water: Public
    • Utilities for property: Cable Available, Electricity Available, Natural Gas Available, Phone Available, Sewer Available, Water Available
    Green energy
    • Energy efficient items: Thermostat
    • Energy generation: None

    Community & HOA

    Community
    • Features: Dog Park, Near Public Transport, Pool
    • Security: Carbon Monoxide Detector(s), Security Lights, Security System Owned, Smoke Detector(s)
    • Subdivision: Townegate
    HOA
    • Has HOA: Yes
    • Services included: Insurance, Maintenance Grounds, Maintenance Structure, Swim, Termite, Trash
    • HOA fee: $385 monthly
    Location
    • Region: Atlanta

    Financial & listing details

    • Price per square foot: $309/sqft
    • Annual tax amount: $2,365
    • Date on market: 5/16/2025
    • Cumulative days on market: 34 days
    • Listing terms: Cash,Conventional
    • Ownership: Condominium
    • Electric utility on property: Yes
    • Road surface type: Paved

    Price history

    DateEventPrice
    7/16/2025Sold$342,000-2.3%$309/sqft
    Source: FMLS GA #7581071 Report a problem
    6/24/2025Pending sale$350,000$316/sqft
    Source: FMLS GA #7581071 Report a problem
    5/16/2025Listed for sale$350,000+55.9%$316/sqft
    Source: FMLS GA #7581071 Report a problem
    4/17/2017Sold$224,500+2.5%$203/sqft
    Source: FMLS GA #5825564 Report a problem
    3/30/2017Pending sale$219,000$198/sqft
    Source: SOLID SOURCE REALTY INC. #5825564 Report a problem
    3/29/2017Listed for sale$219,000+93.1%$198/sqft
    Source: SOLID SOURCE REALTY INC. #5825564 Report a problem
    4/30/2014Sold$113,400$102/sqft
    Source: Agent Provided Report a problem

    Public tax history

    Tax history is unavailable.

    Neighborhood: 30309

    Nearby schools

    GreatSchools rating
    Schools provided by the listing agent
    • Elementary: E. Rivers
    • Middle: Willis A. Sutton
    • High: North Atlanta

    Source: FMLS GA. This data may not be complete. We recommend contacting the local school district to confirm school assignments for this home.

    Get pre-qualified for a loan
    At Zillow Home Loans, we can pre-qualify you in as little as 5 minutes with no impact to your credit score.

    An equal housing lender. NMLS #10287.