There is a certain kind of life that 115 Peachtree Memorial makes possible and Unit A3 is where that life begins. From the moment you step inside, you are immediately greeted by a stunning sunroom. Wrapped in windows and overflowing with natural light, this luminous space sets the tone for everything that follows. Hardwood floors carry you through the two bedroom residence with warmth and continuity. The kitchen is clean and classic designed with white subway tile, granite countertops, and a layout that makes everyday living feel effortless. Step out onto the private balcony just off the kitchen and let the morning come to you. Coffee in hand, no agenda, just quiet. And for those who value practicality as much as aesthetics, an additional private storage bay within the building offers a hard-to-find bonus space But what truly sets Unit A3 apart is the life waiting just outside your front door. On Saturday mornings, the Peachtree Road Farmers Market is just up the street, offering fresh flowers and produce. Buckhead Village is moments away. La Grotta, Atlanta's iconic and beloved Italian restaurant, is within walking distance for a memorable dinner. And Houston's is right around the corner making it the perfect spot to meet friends for happy hour and linger a little longer than planned. Unit A3 has a newer HVAC, water heater and roof, two dedicated parking spots and neighbors that watch out for each other - come and see it for yourself!
Active
$300,000
115 Peachtree Memorial Dr NW APT A3, Atlanta, GA 30309
2beds
1,077sqft
Condominium, Mid Rise
Built in 1948
-- sqft lot
$293,500 Zestimate®
$279/sqft
$467/mo HOA
What's special
Hardwood floorsStunning sunroomGranite countertopsWhite subway tile
- 9 days
- 508
- 30
Zillow last checked:
Listing updated:
Listed by:
Teri A Ehrlich 678-908-9827,
Keller Williams Realty PeachtreeRoad,
Heather Davis 706-716-1430,
Keller Williams Realty PeachtreeRoad
Source: GAMLS,MLS#: 10829304
Facts & features
Interior
Bedrooms & bathrooms
- Bedrooms: 2
- Bathrooms: 1
- Full bathrooms: 1
- Main level bathrooms: 1
- Main level bedrooms: 2
Rooms
- Room types: Sun Room
Kitchen
- Features: Pantry
Heating
- Forced Air, Natural Gas
Cooling
- Ceiling Fan(s), Central Air
Appliances
- Included: Dishwasher, Disposal, Dryer, Microwave, Refrigerator, Washer
- Laundry: Common Area
Features
- Master On Main Level
- Flooring: Hardwood
- Basement: None
- Has fireplace: No
- Common walls with other units/homes: No One Above
Interior area
- Total structure area: 1,077
- Total interior livable area: 1,077 sqft
- Finished area above ground: 1,077
- Finished area below ground: 0
Property
Parking
- Total spaces: 2
- Parking features: Assigned
Features
- Levels: One
- Stories: 1
- Exterior features: Balcony, Other
- Body of water: None
Lot
- Size: 1,089 Square Feet
- Features: Level
Details
- Parcel number: 17 011100020594
Construction
Type & style
- Home type: Condo
- Architectural style: Brick Front
- Property subtype: Condominium, Mid Rise
- Attached to another structure: Yes
Materials
- Brick
- Foundation: Block
- Roof: Composition
Condition
- Resale
- New construction: No
- Year built: 1948
Utilities & green energy
- Sewer: Public Sewer
- Water: Public
- Utilities for property: Cable Available, Electricity Available
Community & HOA
Community
- Features: Near Public Transport, Walk To Schools, Near Shopping
- Security: Smoke Detector(s)
- Subdivision: Waterside at Peachtree
HOA
- Has HOA: Yes
- Services included: Insurance, Maintenance Structure, Maintenance Grounds, Pest Control, Trash, Water
- HOA fee: $5,604 annually
Location
- Region: Atlanta
Financial & listing details
- Price per square foot: $279/sqft
- Tax assessed value: $339,300
- Annual tax amount: $3,239
- Date on market: 8/20/2026
- Listing agreement: Exclusive Right To Sell
- Electric utility on property: Yes
Estimated market value
$293,500
$279,000 - $308,000
$2,793/mo
Price history
| Date | Event | Price |
|---|---|---|
| 8/20/2026 | Listed for sale | $300,000+39.5%$279/sqft |
Source:  FMLS GA #7820376 Report a problem FMLS GA #7820376 Report a problem | ||
| 12/20/2016 | Sold | $215,000$200/sqft |
Source:  FMLS GA #5775809 Report a problem FMLS GA #5775809 Report a problem | ||
| 11/21/2016 | Pending sale | $215,000$200/sqft |
Source: HARRY NORMAN REALTORS #8100767 Report a problem | ||
| 11/21/2016 | Listed for sale | $215,000$200/sqft |
Source: HARRY NORMAN REALTORS #8100767 Report a problem | ||
Public tax history
| Year | Property taxes | Tax assessment |
|---|---|---|
| 2025 | $3,239 +4.9% | $135,720 +6% |
| 2024 | $3,086 +61.3% | $128,000 |
| 2023 | $1,913 -26.4% | $128,000 +14.4% |
| 2022 | $2,600 +14.1% | $111,880 +12.3% |
| 2021 | $2,278 -44.8% | $99,600 |
| 2020 | $4,123 +36.9% | $99,600 -27.5% |
| 2019 | $3,012 | $137,360 +30.7% |
| 2018 | $3,012 | $105,080 +28.5% |
| 2017 | $3,012 +28.2% | $81,800 |
| 2016 | $2,350 +14.6% | $81,800 |
| 2015 | $2,051 +46.4% | $81,800 +34.4% |
| 2014 | $1,401 | $60,880 +7.4% |
| 2013 | -- | $56,680 |
| 2012 | -- | $56,680 -21.1% |
| 2011 | -- | $71,840 -12.5% |
| 2010 | $2,016 | $82,120 |
| 2009 | -- | $82,120 -5.8% |
| 2008 | -- | $87,160 -0.1% |
| 2007 | $680 | $87,280 |
Find assessor info on the county website
Monthly payment
Est. payment
Payment breakdown
Explore the cost of this home by adjusting the details. Changes won't be saved.Climate risks
Neighborhood: 30309
Nearby schools
Schools provided by the listing agent
- Elementary: Rivers
- Middle: Sutton
- High: North Atlanta
Source: GAMLS. This data may not be complete. We recommend contacting the local school district to confirm school assignments for this home.
- $295,0002 bd1 ba1k sqft115 Peachtree Memorial Dr NW APT D4, Atlanta, GA 30309Sold

- $331,9002 bd1 ba1k sqft115 Peachtree Memorial Dr NW APT A4, Atlanta, GA 30309Off Market

- $332,2002 bd1 ba1k sqft115 Peachtree Memorial Dr NW APT E4, Atlanta, GA 30309Off Market

- $302,9002 bd1 ba1k sqft115 Peachtree Memorial Dr NW APT A1, Atlanta, GA 30309Off Market
Similar homes
- $310,0002 bd2 ba1.2k sqft2277 Peachtree Rd NE Unit 610, Atlanta, GA 30309For Sale

 MLS ID #7746768, The Key Group, Keller Williams North Atlanta. FMLS GA
 - $310,0002 bd2 ba930 sqft2255 Peachtree Rd NE Unit 522, Atlanta, GA 30309For Sale
 MLS ID #7826467, Stephen Beckwith, Atlanta Fine Homes Sotheby's International. FMLS GA
 - $299,5002 bd2 ba1.2k sqft1 Biscayne Dr NW Unit 703, Atlanta, GA 30309Active
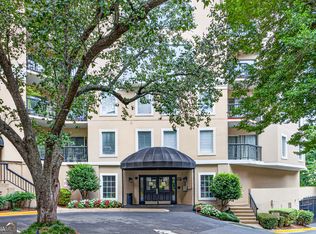
 MLS ID #10799061, Taylor Seitz, Virtual Properties Realty.com. GAMLS
 - $310,0002 bd2 ba1.1k sqft136 Peachtree Memorial Dr NW #1-VA, Atlanta, GA 30309Active
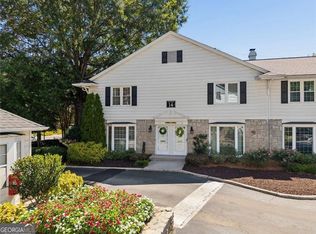 MLS ID #10834437, Andy Philhower, Harry Norman Realtors. GAMLS
 - $313,9002 bd2 ba1.1k sqft2277 Peachtree Rd NE Unit 307, Atlanta, GA 30309For SaleMLS ID #7803402, Jung Ae Linda Lee, Bright Future Realty, LLC.. FMLS GA
- $299,0002 bd2 ba1.1k sqft2255 Peachtree Rd NE Unit 820, Atlanta, GA 30309ActiveMLS ID #10785138, Sarah Pearson, Ansley RE | Christie's Int'l RE. GAMLS
- $335,0002 bd2 ba1.2k sqft50 Biscayne Dr NW Unit 1105, Atlanta, GA 30309For SaleMLS ID #7822714, JUSTINE STORY, HOME Luxury Real Estate. FMLS GA
- $314,9002 bd2 ba1.1k sqft2255 Peachtree Rd NE Unit 521, Atlanta, GA 30309ActiveMLS ID #10761070, Brooks Payne, Dwelli. GAMLS
- $285,0002 bd2 ba827 sqft99 Peachtree Memorial Dr NW APT C2, Atlanta, GA 30309For SaleMLS ID #7762422, GEOFFREY GREENE, Atlanta Fine Homes Sotheby's International. FMLS GA
- $300,0002 bd2 ba1.1k sqft136 Peachtree Memorial Dr NW APT Va3, Atlanta, GA 30309For SaleMLS ID #7805546, Liz Jones, Dorsey Alston Realtors. FMLS GA
- $425,0002 bd2 ba1.3k sqft50 Biscayne Dr NW Unit 3111, Atlanta, GA 30309ActiveMLS ID #10833964, Sherly Yun, HomeSmart. GAMLS
- $425,0002 bd2 ba1.3k sqft50 Biscayne Dr NW Unit 2104, Atlanta, GA 30309For SaleMLS ID #7826393, JUSTINE STORY, HOME Luxury Real Estate. FMLS GA
- $269,9002 bd2 ba1.2k sqft2870 Pharr Court South NW APT 1505, Atlanta, GA 30305For SaleMLS ID #7823545, Kelly Long, Atlanta Fine Homes Sotheby's International. FMLS GA
- $299,0001 bd1 ba1.1k sqft1735 Peachtree St NE Unit 304, Atlanta, GA 30309ActiveMLS ID #10811851, Leszek Klimek, Atlanta Peach Realty LLC. GAMLS
- $249,0002 bd2 ba1.3k sqft2161 Peachtree Rd NE APT 901, Atlanta, GA 30309ActiveMLS ID #10791505, Ash H Thourani, Imax Realty LLC. GAMLS
- $239,9003 bd2 ba1.3k sqft115 Biscayne Dr NW APT G3, Atlanta, GA 30309ActiveMLS ID #10768236, Doug Ferguson, Atlanta Communities. GAMLS
- $280,0002 bd2 ba827 sqft140 Alden Ave NW APT 201, Atlanta, GA 30309ActiveMLS ID #10776693, Angela Williams, Coldwell Banker Realty. GAMLS
- $269,9002 bd2 ba1k sqft2479 Peachtree Rd NE APT 1716, Atlanta, GA 30305ActiveMLS ID #10805585, Allen F Breland, Cross Creek Realty. GAMLS
- $374,0002 bd2 ba1.3k sqft68 Peachtree Memorial Dr NW #2, Atlanta, GA 30309ActiveMLS ID #10766259, Ashley Williams, Keller Williams West Atlanta. GAMLS
- $215,0001 bd1 ba820 sqft1 Biscayne Dr NW Unit 109, Atlanta, GA 30309ActiveMLS ID #10830008, Mark Spain, Mark Spain Real Estate. GAMLS
