Skip main navigation
Closed
  • $303,000

    2105 Canyon Point Cir, Roswell, GA 30076

    2beds
    1,316sqft
    Condominium, Residential
    Built in 1986
    -- sqft lot
    $291,200 Zestimate®
    $230/sqft
    $2,131 Estimated rent

    Home value

    $291,200

    $277,000 - $306,000

    $2,131/mo

    Zestimate® history
    Loading
    Loading...

    Owner options

    List your home for rent

    $2,131/mo

    Rent Zestimate®

    Find your next renter with Zillow Rental Manager. Plus, with online applications, you can quickly screen prospective tenants – for free.

    Learn more

    $2,131/mo

    Rent Zestimate®

    Refinance and save

    $2,300/mo

    Est. payment

    Refinancing to a lower rate could help reduce your monthly payments and save thousands over the life of the loan.

    See today's rates

    $2,300/mo

    Est. payment

    Explore your selling options

    Work with a Zillow partner agent

    Leverage their expertise and Zillow's premium Showcase listings to get your home seen by more buyers.

    Get started

    List with your own agent

    Get your home in front of millions of buyers by listing it on Zillow.

    Learn how to do it

    Sell it yourself

    Take full control of how buyers see your home on Zillow by listing For Sale by Owner (FSBO).

    List your home

    What's special

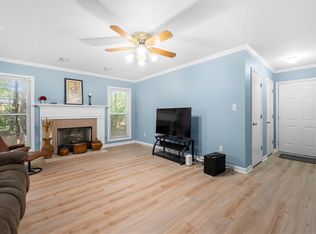
    Updated with new paint and a new kitchen in sought-after Canyon Point in Roswell. This popular swim/tennis community is in the heart of everything, Parks/shopping/river access. The owners have maintained and updated this private condo for over 20 years. The windows were replaced during ownership with insulated windows. Newer Hot water heater & HVAC. Hardwood floors in the main living area. Vaulted ceiling in the expansive sunroom with palladium windows. Great roommate floorplan with separate ensuites. 2" white blinds throughout remain. Enter the home where the foyer greets you with a coat closet, a large dining room w/chandelier (currently used as a cozy sitting area), and the fireside family room is adjacent to the vaulted sunroom with an abundance of windows for natural light. This makes a great eat in kitchen area or office. The brand-new renovated kitchen has new Quartz countertops, a new double deep bowl stainless sink and a new 1 piece faucet. Stainless appliances including a gas stove, vent hood, dishwasher, and refrigerator. A laundry closet with a washer/dryer remains. The primary ensuite offers sliding doors to the private balcony. The bath offers a large vanity and space for a second vanity if desired in the future. There is a large walk-in closet and an attic access. The other ensuite offers a brick facade wall to add character, a walk-in closet, and access to a full bath that doubles as a guest powder room. The community offers plenty of parking spaces for residents and guests. Don't miss out on this great home in a desirable Roswell community! Investors***The community has rent restrictions BUT is NOT at capacity for rental permits****

    Zillow last checked:

    Listing updated:

    Listed by:

    BONNIE MAJHER,

    Atlanta Fine Homes Sotheby's International

    Bought with:

    Gayle P Barton, 157561

    Berkshire Hathaway HomeServices Georgia Properties

    Source: FMLS GA,MLS#: 7293693MLS Logo

    Facts & features

    Interior

    Bedrooms & bathrooms
    • Bedrooms: 2
    • Bathrooms: 2
    • Full bathrooms: 2
    • Main level bathrooms: 2
    • Main level bedrooms: 2
    Rooms
    • Room types: Bathroom, Bedroom, Family Room, Sun Room
    Primary bedroom
    • Features: Master on Main, Roommate Floor Plan
    • Level: Master on Main, Roommate Floor Plan
    Bedroom
    • Features: Master on Main, Roommate Floor Plan
    Primary bathroom
    • Features: Tub/Shower Combo
    Dining room
    • Features: Open Concept
    Kitchen
    • Features: Cabinets Other, Laminate Counters, Pantry
    Heating
    • Central, Natural Gas
    Cooling
    • Ceiling Fan(s), Central Air
    Appliances
    • Included: Dishwasher, Disposal, Dryer, Gas Oven, Gas Range, Gas Water Heater, Range Hood, Refrigerator, Washer
    • Laundry: In Hall, Laundry Closet
    Features
    • Entrance Foyer, Vaulted Ceiling(s), Walk-In Closet(s)
    • Flooring: Carpet, Ceramic Tile, Hardwood
    • Windows: Insulated Windows
    • Basement: None
    • Number of fireplaces: 1
    • Fireplace features: Factory Built, Family Room, Gas Log
    • Common walls with other units/homes: 2+ Common Walls
    Interior area
    • Total structure area: 1,316
    • Total interior livable area: 1,316 sqft
    • Finished area above ground: 1,316
    • Finished area below ground: 0

    Property

    Parking
    • Total spaces: 2
    • Parking features: Parking Lot, Unassigned
    Accessibility
    • Accessibility features: None
    Features
    • Levels: One
    • Stories: 1
    • Patio & porch: Deck
    • Exterior features: Balcony, Storage
    • Has private pool: Yes
    • Pool features: Fenced, In Ground, Private
    • Spa features: None
    • Fencing: None
    • Has view: Yes
    • View description: Other
    • Waterfront features: None
    • Body of water: None
    Lot
    • Size: 1,306 Square Feet
    • Features: Private, Wooded
    Details
    • Additional structures: None
    • Parcel number: 12 268306740463
    • Other equipment: None
    • Horse amenities: None

    Construction

    Type & style
    • Home type: Condo
    • Architectural style: Traditional
    • Property subtype: Condominium, Residential
    • Attached to another structure: Yes
    Materials
    • Frame
    • Foundation: Slab
    • Roof: Composition,Shingle
    Condition
    • Resale
    • New construction: No
    • Year built: 1986

    Utilities & green energy

    • Electric: 110 Volts
    • Sewer: Public Sewer
    • Water: Public
    • Utilities for property: Cable Available, Electricity Available, Natural Gas Available, Phone Available, Sewer Available, Underground Utilities, Water Available
    Green energy
    • Energy efficient items: None
    • Energy generation: None

    Community & HOA

    Community
    • Features: Dog Park, Homeowners Assoc, Near Schools, Near Shopping, Near Trails/Greenway, Pool, Tennis Court(s)
    • Security: Carbon Monoxide Detector(s), Smoke Detector(s)
    • Subdivision: Canyon Point
    HOA
    • Has HOA: Yes
    • Services included: Maintenance Structure, Maintenance Grounds, Sewer, Swim, Tennis, Termite, Trash, Water
    • HOA fee: $370 monthly
    • HOA phone: 678-297-9566
    Location
    • Region: Roswell

    Financial & listing details

    • Price per square foot: $230/sqft
    • Tax assessed value: $277,400
    • Annual tax amount: $884
    • Date on market: 10/23/2023
    • Cumulative days on market: 77 days
    • Ownership: Condominium
    • Electric utility on property: Yes
    • Road surface type: Asphalt, Paved

    Price history

    DateEventPrice
    7/16/2026Listing removed$297,500$226/sqft
    Source: FMLS GA #7756428 Report a problem
    6/6/2026Price change$297,500-0.8%$226/sqft
    Source: FMLS GA #7756428 Report a problem
    4/21/2026Listed for sale$299,900-1%$228/sqft
    Source: FMLS GA #7756428 Report a problem
    2/9/2024Sold$303,000-1.6%$230/sqft
    Source: FMLS GA #7293693 Report a problem
    1/16/2024Pending sale$308,000$234/sqft
    Source: FMLS GA #7293693 Report a problem
    12/15/2023Price change$308,000-0.3%$234/sqft
    Source: FMLS GA #7293693 Report a problem
    11/20/2023Price change$309,000-1.9%$235/sqft
    Source: FMLS GA #7293693 Report a problem
    11/6/2023Price change$314,9990%$239/sqft
    Source: FMLS GA #7293693 Report a problem
    10/23/2023Listed for sale$315,000+158.2%$239/sqft
    Source: FMLS GA #7293693 Report a problem
    12/13/2001Sold$122,000+22.7%$93/sqft
    Source: Public Record Report a problem
    1/7/2000Sold$99,400$76/sqft
    Source: Public Record Report a problem

    Public tax history

    YearProperty taxesTax assessment
    2025$2,598 +173%$110,960 -4.8%
    2024$952 $116,560 +6.5%
    2023-- $109,480 +29.8%
    2022$884 +1.5%$84,360 +12.7%
    2021$871 -53.4%$74,880 +13%
    2020$1,870 +51.6%$66,240 +5.1%
    2019$1,233 $63,040 +31.9%
    2018$1,233 $47,800 +27%
    2017$1,233 +29.1%$37,640
    2016$955 -0.1%$37,640
    2015$956 +65.1%$37,640 +19%
    2014$579 +41.3%$31,640 +33.8%
    2013$410 -0.3%$23,640
    2012$411 $23,640 -31%
    2011-- $34,280 -21.4%
    2010$945 $43,640 -9%
    2009-- $47,960 -6.6%
    2008-- $51,360 +16%
    2007-- $44,280
    2005-- $44,280 +4%
    2004$814 +22.6%$42,560 +16.3%
    2003$664 -3.8%$36,600
    2002$690 -12.4%$36,600 -1.3%
    2001$787 $37,080
    Find assessor info on the county website

    Neighborhood: 30076

    Nearby schools

    GreatSchools rating
    Schools provided by the listing agent
    • Elementary: River Eves
    • Middle: Holcomb Bridge
    • High: Centennial

    Source: FMLS GA. This data may not be complete. We recommend contacting the local school district to confirm school assignments for this home.

    Get a cash offer in 3 minutes
    Find out how much your home could sell for in as little as 3 minutes with a no-obligation cash offer.
    Estimated market value
    $291,200
    Get a cash offer in 3 minutes
    Find out how much your home could sell for in as little as 3 minutes with a no-obligation cash offer.
    Estimated market value
    $291,200