At 412 Teal Court, Roswell, GA, discover a meticulously maintained residential property offering open living space. This residence presents an exceptional opportunity for immediate occupancy, reflecting a commitment to comfort and ease. The kitchen is thoughtfully appointed with a suite of matching black appliances, providing a cohesive and functional space for culinary endeavors, quartz counter tops and white cabinetry. With two bedrooms and two bathrooms, this residence accommodates a variety of lifestyle needs with grace and efficiency. The condo is located on top floor so it offers high catheral ceilings. The deck overlooks a forest of trees for privacy. This home is located in "hot" Roswell with close proximity to bike trails, jogging trails, Don White Park, fishing, Chattahoochee River and downtown Roswell (Canton Street). We invite discerning individuals to explore the refined potential of this move-in-ready residence. This sought after neighborhood has 3 pools, tennis courts, pickle ball courts, a lake, walking trails, parks and quick access to Hwy 400. Martins Landing is more than just a great place to live, so come and make it your home!
Active
Price cut: $3K (8/4)
$205,000
412 Teal Ct, Roswell, GA 30076
2beds
900sqft
Condominium
Built in 1984
-- sqft lot
$204,000 Zestimate®
$228/sqft
$333/mo HOA
What's special
Open living spaceQuartz counter topsWhite cabinetryTwo bedroomsTwo bathrooms
- 96 days
- 461
- 20
Zillow last checked:
Listing updated:
Listed by:
Dodie Hamrick dodiehamrick@earthlink.net,
Atlanta Communities
Source: GAMLS,MLS#: 10779529
Facts & features
Interior
Bedrooms & bathrooms
- Bedrooms: 2
- Bathrooms: 2
- Full bathrooms: 2
- Main level bathrooms: 2
- Main level bedrooms: 2
Rooms
- Room types: Great Room, Laundry
Dining room
- Features: Seats 12+
Heating
- Natural Gas
Cooling
- Central Air
Appliances
- Included: Dishwasher, Disposal, Dryer, Double Oven
- Laundry: In Hall, Laundry Closet
Features
- High Ceilings, Other
- Flooring: Carpet, Other
- Basement: None
- Number of fireplaces: 1
- Fireplace features: Factory Built
- Common walls with other units/homes: 2+ Common Walls
Interior area
- Total structure area: 900
- Total interior livable area: 900 sqft
- Finished area above ground: 900
- Finished area below ground: 0
Property
Parking
- Total spaces: 2
- Parking features: Off Street
Features
- Levels: One
- Stories: 1
- Patio & porch: Deck
- Exterior features: Balcony
Lot
- Features: Zero Lot Line
Details
- Parcel number: 12 242606150921
Construction
Type & style
- Home type: Condo
- Architectural style: Other
- Property subtype: Condominium
- Attached to another structure: Yes
Materials
- Other
- Roof: Composition
Condition
- Resale
- New construction: No
- Year built: 1984
Utilities & green energy
- Electric: 220 Volts
- Sewer: Public Sewer
- Water: Public
- Utilities for property: Cable Available, Electricity Available, Natural Gas Available, Phone Available, Sewer Available, Water Available
Community & HOA
Community
- Features: Clubhouse, Lake, Playground, Pool, Tennis Court(s), Street Lights
- Security: Smoke Detector(s)
- Subdivision: MARTINS LANDING
HOA
- Has HOA: Yes
- Services included: Insurance, Maintenance Grounds, Pest Control, Reserve Fund, Sewer, Tennis, Trash, Water
- HOA fee: $3,996 annually
Location
- Region: Roswell
Financial & listing details
- Price per square foot: $228/sqft
- Tax assessed value: $286,100
- Annual tax amount: $302
- Date on market: 6/5/2026
- Cumulative days on market: 96 days
- Listing agreement: Exclusive Right To Sell
- Listing terms: Other
- Electric utility on property: Yes
Estimated market value
$204,000
$194,000 - $214,000
$1,776/mo
Price history
| Date | Event | Price |
|---|---|---|
| 8/4/2026 | Price change | $205,000-1.4%$228/sqft |
Source:  FMLS GA #7783136 Report a problem FMLS GA #7783136 Report a problem | ||
| 7/25/2026 | Price change | $208,000-1%$231/sqft |
Source:  GAMLS #10779529 Report a problem GAMLS #10779529 Report a problem | ||
| 7/6/2026 | Price change | $210,000-2.3%$233/sqft |
Source: GAMLS #10779529 Report a problem | ||
| 6/19/2026 | Price change | $215,000-2.3%$239/sqft |
Source: FMLS GA #7783136 Report a problem | ||
| 6/5/2026 | Listed for sale | $220,000+51.7%$244/sqft |
Source: GAMLS #10779529 Report a problem | ||
| 9/20/2019 | Sold | $145,000$161/sqft |
Source: Public Record Report a problem | ||
| 9/1/2019 | Pending sale | $145,000$161/sqft |
Source: Slyman Real Estate, LLC. #6607540 Report a problem | ||
| 8/24/2019 | Listed for sale | $145,000+39.4%$161/sqft |
Source: Slyman Real Estate, LLC. #6607540 Report a problem | ||
| 7/27/2012 | Listing removed | $900$1/sqft |
Source: Slyman Real Estate #5036987 Report a problem | ||
| 6/30/2012 | Listed for rent | $900$1/sqft |
Source: Slyman Real Estate #5036987 Report a problem | ||
| 3/21/2010 | Listing removed | $104,000$116/sqft |
Source: Vflyer #3879950 Report a problem | ||
| 2/19/2010 | Listed for sale | $104,000+17.6%$116/sqft |
Source: Vflyer #3879950 Report a problem | ||
| 2/1/2002 | Sold | $88,400$98/sqft |
Source: Public Record Report a problem | ||
Public tax history
| Year | Property taxes | Tax assessment |
|---|---|---|
| 2025 | $1,157 +3.9% | $114,440 +22.2% |
| 2024 | $1,113 +83.9% | $93,680 +19.1% |
| 2023 | $605 -41.8% | $78,680 +7.1% |
| 2022 | $1,039 +1.4% | $73,440 +13.9% |
| 2021 | $1,025 -32.1% | $64,480 +20.7% |
| 2020 | $1,508 +19.5% | $53,440 +9.8% |
| 2019 | $1,262 | $48,680 +18.3% |
| 2018 | $1,262 | $41,160 +47.6% |
| 2017 | $1,262 +3258.8% | $27,880 |
| 2016 | $38 -8% | $27,880 |
| 2015 | $41 +62.6% | $27,880 +41.1% |
| 2014 | $25 | $19,760 +28.3% |
| 2013 | -- | $15,400 -26.9% |
| 2012 | -- | $21,080 +17.1% |
| 2011 | -- | $18,000 -15.9% |
| 2010 | -- | $21,400 -43.7% |
| 2009 | -- | $38,040 |
| 2008 | -- | $38,040 +11.9% |
| 2007 | $29 | $34,000 |
| 2005 | -- | $34,000 +3.4% |
| 2004 | $10 +4.8% | $32,880 +3.7% |
| 2003 | $10 | $31,720 +4.9% |
| 2002 | -- | $30,240 +14.7% |
| 2001 | $15 | $26,360 |
Find assessor info on the county website
Monthly payment
Est. payment
Payment breakdown
Explore the cost of this home by adjusting the details. Changes won't be saved.Climate risks
Neighborhood: 30076
Nearby schools
Schools provided by the listing agent
- Elementary: Jackson
- Middle: Holcomb Bridge
- High: Centennial
Source: GAMLS. This data may not be complete. We recommend contacting the local school district to confirm school assignments for this home.
Similar homes
- $220,0002 bd2 ba900 sqft476 Teal Ct, Roswell, GA 30076Active

 MLS ID #10784843, Lyndsey Coates, Bolst. GAMLS
 - $245,0002 bd3 ba1.2k sqft1016 Old Holcomb Bridge Rd, Roswell, GA 30076Active
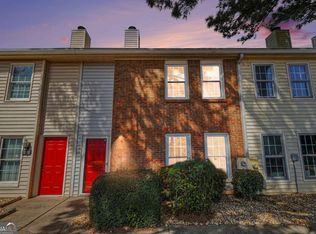 MLS ID #10715874, Hakan Agan, SRA Signature Realty. GAMLS
 - $192,0002 bd2 ba1.1k sqft7001 Wingate Way, Sandy Springs, GA 30350Active
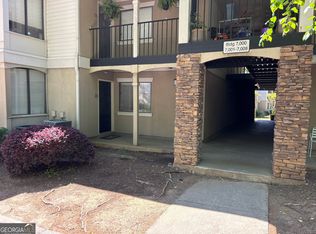 MLS ID #10756430, Charlene Williams, Ansley RE | Christie's Int'l RE. GAMLS
 - $235,0002 bd2 ba880 sqft915 Wentworth Ct, Johns Creek, GA 30022Active
 MLS ID #10811043, Ayelet Gilad, Keller Williams Realty First Atlanta. GAMLS
 - $199,9002 bd2 ba1.2k sqft1395 Orchard Park Dr, Stone Mountain, GA 30083ActiveMLS ID #10789273, Minkah Jackson, Keller Williams Realty. GAMLS
- $165,0002 bd1 ba1.1k sqft1105 Natchez Trce, Sandy Springs, GA 30350ActiveMLS ID #10778960, Ayelet Gilad, Keller Williams Realty First Atlanta. GAMLS
- $215,0002 bd2 ba1k sqft6900 Roswell Rd APT Q17, Sandy Springs, GA 30328ActiveMLS ID #10814654, Stacey Fountain, Century 21 Results. GAMLS
- $223,0002 bd2 ba1k sqft6900 Roswell Rd APT Q6, Sandy Springs, GA 30328ActiveMLS ID #10753323, Jennifer Currie, Ansley RE|Christie's Int'l RE. GAMLS
- $200,0002 bd2 ba1.1k sqft4004 Woodridge Way, Tucker, GA 30084ActiveMLS ID #10800931, Mark Spain, Mark Spain Real Estate. GAMLS
- $205,0002 bd2 ba1.2k sqft910 Augusta Dr SE, Marietta, GA 30067ActiveMLS ID #10824183, Brenda Ritchie, Harry Norman Realtors. GAMLS
- $199,0002 bd2 ba1.1k sqft3985 Woodridge Way Building 3985-11, Tucker, GA 30084ActiveMLS ID #10782787, Lisa French, NorthGroup Real Estate Inc. GAMLS
- $199,0002 bd2 ba1.2k sqft402 Olde Mill Ln #402, Norcross, GA 30093ActiveMLS ID #10812182, Margie Yondorf, Atlanta InTown Real Estate. GAMLS
- $225,0002 bd2 ba1.2k sqft704 Glenleaf Dr, Peachtree Corners, GA 30092ActiveMLS ID #10762093, Teresa Sinclair, Southern Classic Realtors. GAMLS
- $240,0002 bd2 ba1.2k sqft5907 Woodmont Blvd, Peachtree Corners, GA 30092ActiveMLS ID #10835344, Judy Bailey, Atlanta Communities. GAMLS
- $229,9002 bd3 ba1.2k sqft1206 Brighton Point, Sandy Springs, GA 30328ActiveMLS ID #10811008, Toth Family Real Estate, Compass. GAMLS
- $200,0001 bd1 ba1k sqft3980 Riverlook Pkwy SE Unit 103, Marietta, GA 30067ActiveMLS ID #10835166, Richard Mesa, Keller Williams Realty. GAMLS
- $200,0002 bd2 ba1k sqft1150 Collier Rd NW APT H-10, Atlanta, GA 30318ActiveMLS ID #10799847, Celena Evans, Atlanta Communities. GAMLS
- $160,0002 bd1 ba1.1k sqft201 Natchez Trce, Sandy Springs, GA 30350ActiveMLS ID #10692812, Janice Overbeck, Keller Williams Realty Atlanta North. GAMLS
- $210,0002 bd2 ba1.2k sqft905 Augusta Dr, Marietta, GA 30067ActiveMLS ID #10777040, Rayshael Balogun Scott, Keller Williams Realty. GAMLS
- $269,9002 bd3 ba1.2k sqft2906 Queen Anne Ct, Sandy Springs, GA 30350ActiveMLS ID #10835667, Pamela Griffith, Atlanta Fine Homes - Sotheby's Int'l. GAMLS
