Welcome to 1826 Cameo Ct, a beautifully updated brick ranch tucked away on a quiet cul-de-sac just minutes from the heart of Downtown Tucker, where local shops, lively restaurants, and even a Town Green create a welcoming community hub filled with events and activity throughout the year. Designed for easy single-level living, the main floor features a functional open layout, gleaming hardwood floors, and abundant natural light. At the heart of the house, the newly renovated kitchen pairs quartz countertops with generous cabinetry and upgraded appliances, including a dual-fuel range and double oven. Just beyond, the dining area easily accommodates an 8-foot table, while the spacious living room provides plenty of room to gather or unwind. A large pantry and mudroom connect the kitchen to both the two-car carport and backyard, while a sunroom off the dining room offers a peaceful spot overlooking the fenced backyard. Down the hall, there are three bedrooms, including the primary, and two full bathrooms. The unfinished daylight basement adds even more flexibility, with room for a gym, creative studio, workshop, or future expansion. An extensive renovation completed in 2024 also included new windows, HVAC, and refinished hardwood floors. A newer roof (2020) and fresh interior paint add to the move-in-ready appeal. A well-maintained ranch with thoughtful updates, flexible living space, and a location that makes life easy, this home is truly a gem!
Active
$450,000
1826 Cameo Ct, Tucker, GA 30084
3beds
1,670sqft
Single Family Residence
Built in 1967
0.33 Acres Lot
$437,000 Zestimate®
$269/sqft
$-- HOA
What's special
Fenced backyardGleaming hardwood floorsTwo-car carportNewly renovated kitchenAbundant natural lightLarge pantryNew windows
- 6 days
- 257
- 33
Likely to sell faster than
Zillow last checked:
Listing updated:
Listed by:
Marianne Banchero 404-610-4407,
Knapp Realty
Source: GAMLS,MLS#: 10869343
Facts & features
Interior
Bedrooms & bathrooms
- Bedrooms: 3
- Bathrooms: 2
- Full bathrooms: 2
- Main level bathrooms: 2
- Main level bedrooms: 3
Rooms
- Room types: Laundry, Sun Room
Kitchen
- Features: Breakfast Area, Breakfast Bar, Walk-in Pantry
Heating
- Central
Cooling
- Ceiling Fan(s), Central Air
Appliances
- Included: Dishwasher, Disposal, Double Oven, Refrigerator
- Laundry: Mud Room
Features
- Master On Main Level, Rear Stairs
- Flooring: Hardwood
- Windows: Double Pane Windows
- Basement: Daylight,Exterior Entry,Full,Interior Entry,Unfinished
- Has fireplace: No
- Common walls with other units/homes: No Common Walls
Interior area
- Total structure area: 1,670
- Total interior livable area: 1,670 sqft
- Finished area above ground: 1,670
- Finished area below ground: 0
Property
Parking
- Total spaces: 2
- Parking features: Carport
- Has carport: Yes
Features
- Levels: One
- Stories: 1
- Fencing: Back Yard
- Body of water: None
Lot
- Size: 0.33 Acres
- Features: Private
Details
- Parcel number: 18 189 02 064
Construction
Type & style
- Home type: SingleFamily
- Architectural style: Brick 4 Side,Ranch
- Property subtype: Single Family Residence
Materials
- Brick
- Roof: Composition
Condition
- Resale
- New construction: No
- Year built: 1967
Utilities & green energy
- Sewer: Public Sewer
- Water: Public
- Utilities for property: Electricity Available, Sewer Available, Water Available
Green energy
- Energy efficient items: Appliances
Community & HOA
Community
- Features: Near Shopping
- Subdivision: Pine Grove
HOA
- Has HOA: No
- Services included: None
Location
- Region: Tucker
Financial & listing details
- Price per square foot: $269/sqft
- Tax assessed value: $410,700
- Annual tax amount: $5,410
- Date on market: 10/8/2026
- Listing agreement: Exclusive Agency
- Electric utility on property: Yes
Estimated market value
$437,000
$415,000 - $459,000
$2,367/mo
Price history
| Date | Event | Price |
|---|---|---|
| 10/8/2026 | Listed for sale | $450,000+18.4%$269/sqft |
Source:  FMLS GA #7850945 Report a problem FMLS GA #7850945 Report a problem | ||
| 9/15/2023 | Sold | $380,000-1.3%$228/sqft |
Source: FMLS GA #7265146 Report a problem | ||
| 8/25/2023 | Pending sale | $385,000$231/sqft |
Source:  GAMLS #10194886 Report a problem GAMLS #10194886 Report a problem | ||
| 8/23/2023 | Listed for sale | $385,000+181%$231/sqft |
Source: FMLS GA #7265146 Report a problem | ||
| 8/7/2023 | Listing removed | -- |
Source: Zillow Rentals Report a problem | ||
| 7/10/2023 | Listed for rent | $2,400+4.3%$1/sqft |
Source: Zillow Rentals Report a problem | ||
| 8/7/2022 | Listing removed | -- |
Source: Zillow Rental Manager Report a problem | ||
| 7/31/2022 | Listed for rent | $2,300$1/sqft |
Source: Zillow Rental Manager Report a problem | ||
| 11/8/2013 | Sold | $137,000+5.5%$82/sqft |
Source:  FMLS GA #5209395 Report a problem FMLS GA #5209395 Report a problem | ||
| 8/20/2011 | Listing removed | $129,900$78/sqft |
Source: Atlanta Fine Homes Sotheby's International Realty #4204669 Report a problem | ||
| 7/29/2011 | Price change | $129,900-3.8%$78/sqft |
Source: Atlanta Fine Homes Sotheby's International Realty #4204669 Report a problem | ||
| 4/3/2011 | Listed for sale | $135,000$81/sqft |
Source: Atlanta Fine Homes Sotheby's International Realty #4204669 Report a problem | ||
Public tax history
| Year | Property taxes | Tax assessment |
|---|---|---|
| 2025 | $5,410 +2.3% | $164,280 +8.1% |
| 2024 | $5,288 -21.1% | $152,000 +7% |
| 2023 | $6,703 +104.6% | $142,000 +24.4% |
| 2022 | $3,277 +13.7% | $114,160 +19.6% |
| 2021 | $2,881 +11.4% | $95,480 +13.9% |
| 2020 | $2,587 +4.7% | $83,800 +5% |
| 2019 | $2,470 +16.9% | $79,840 +24.8% |
| 2018 | $2,113 -3.8% | $64,000 |
| 2017 | $2,195 -33.3% | $64,000 -19.4% |
| 2016 | $3,291 | $79,400 +108.9% |
| 2014 | $3,291 | $38,000 |
| 2013 | -- | $38,000 |
| 2012 | -- | $38,000 -6.6% |
| 2011 | -- | $40,704 -52.3% |
| 2010 | $2,587 | $85,360 |
| 2009 | $2,587 +10.9% | $85,360 |
| 2008 | $2,332 +8.5% | $85,360 |
| 2007 | $2,149 | $85,360 +11.3% |
| 2006 | $2,149 +3.8% | $76,680 |
| 2005 | $2,070 +19.7% | $76,680 +15% |
| 2004 | $1,729 +9.7% | $66,680 +8% |
| 2003 | $1,576 +47.5% | $61,760 +23.9% |
| 2002 | $1,069 +27.5% | $49,840 |
| 2001 | $838 | $49,840 |
Find assessor info on the county website
Monthly payment
Est. payment
Payment breakdown
Explore the cost of this home by adjusting the details. Changes won't be saved.Climate risks
Neighborhood: 30084
Nearby schools
Schools provided by the listing agent
- Elementary: Brockett
- Middle: Tucker
- High: Tucker
Source: GAMLS. This data may not be complete. We recommend contacting the local school district to confirm school assignments for this home.

Similar homes
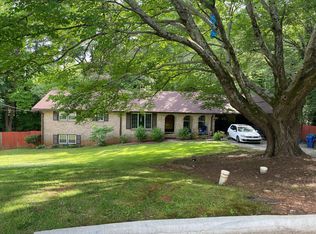
- $410,0004 bd2 ba1.6k sqft3587 Terri Lynn Ct, Tucker, GA 30084For Sale
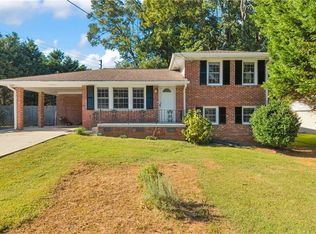
 MLS ID #7845216, MICHELLE LUGO, HomeSmart. FMLS GA
 - $395,0004 bd3 ba1.5k sqft1641 Avon Ave, Tucker, GA 30084Active Under Contract

 MLS ID #10870256, Karen Armstrong, NorthGroup Real Estate Inc. GAMLS
 - $430,0004 bd2 ba1.5k sqft3650 Sheffield Pl, Tucker, GA 30084Active
 MLS ID #10850784, Casey Gargiulo, Keller Williams Realty. GAMLS
 - $475,0003 bd2 ba1.9k sqft1918 Hebron Hills Dr, Tucker, GA 30084For Sale
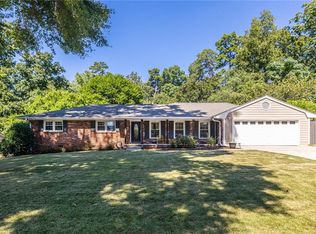 MLS ID #7835891, John Morgan, Park Realty, LLC.. FMLS GA
 - $439,0003 bd2 ba1.4k sqft3943 Oberlin Ct, Tucker, GA 30084ActiveMLS ID #10838625, Arvelyn Lewis, SRA Signature Realty. GAMLS
- $479,9004 bd2 ba1.6k sqft3638 Sheffield Pl, Tucker, GA 30084ActiveMLS ID #10819595, Paul Roberts, Jason Mitchell Real Estate Georgia. GAMLS
- $459,0004 bd3 ba2k sqft3921 Woburn Dr, Tucker, GA 30084ActiveMLS ID #10817853, Lisa E Bily, SRA Signature Realty. GAMLS
- $499,9003 bd2 ba1.8k sqft1772 Jericho Ct, Tucker, GA 30084For SaleMLS ID #7839128, HEYWARD YOUNG, Atlanta Fine Homes Sotheby's International. FMLS GA
- $449,9004 bd3 ba2.2k sqft3646 Winview Ct, Tucker, GA 30084ActiveMLS ID #10778996, Joyce Ray, Chapman Hall Premier, Realtors. GAMLS
- $438,0004 bd2 ba2k sqft4166 Idlevale Dr, Tucker, GA 30084ActiveMLS ID #10857772, LUISA ZULUAGA, Keller Williams Chattahoochee. GAMLS
- $450,0004 bd2 ba1.8k sqft3906 Cardinal Dr, Tucker, GA 30084ActiveMLS ID #10830664, Nancy Harris Keenan, Keller Williams Realty PeachtreeRoad. GAMLS
- $376,0003 bd2 ba1.4k sqft1552 Edinburgh Dr, Tucker, GA 30084ActiveMLS ID #10871120, Sharen Raeside, Keller Williams Realty Buckhead. GAMLS
- $469,9004 bd3 ba2.3k sqft2053 Carthage Rd, Tucker, GA 30084ActiveMLS ID #10855453, Tan Taylor, Indigo Road Realty Georgia. GAMLS
- $514,9904 bd3 ba2.1k sqft3637 Prince Way, Tucker, GA 30084Active Under ContractMLS ID #10867934, Cindy R Crane, BHHS Georgia Properties. GAMLS
- $459,9003 bd3 ba1.8k sqft4249 Duesenberg Dr, Tucker, GA 30084ActiveMLS ID #10842889, Paul Roberts, Jason Mitchell Real Estate Georgia. GAMLS
- $469,9003 bd2 ba2.2k sqft4152 Lawhon Ct, Tucker, GA 30084ActiveMLS ID #10852765, Karen Armstrong, NorthGroup Real Estate Inc. GAMLS
- $398,0003 bd2 ba1.9k sqft1790 Pierce Arrow Pkwy, Tucker, GA 30084ActiveMLS ID #10853838, Timothy Cox, Keller Williams Realty. GAMLS
- $450,0003 bd2 ba1.4k sqft1611 Northlake Springs Ct, Decatur, GA 30033ActiveMLS ID #10866495, Nancy Harris Keenan, Keller Williams Realty PeachtreeRoad. GAMLS
- $405,0003 bd3 ba1.9k sqft1822 Rue De Montreal, Tucker, GA 30084ActiveMLS ID #10851914, Patty G Keller, Keller Williams Realty PeachtreeRoad. GAMLS
- $378,0003 bd2 ba1.3k sqft3465 Woodlawn Cir, Tucker, GA 30084ActiveMLS ID #10778840, Michael Pappas, Keller Williams Chattahoochee. GAMLS
