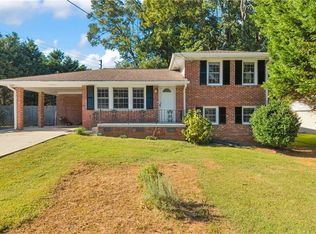
Welcome home to this fully renovated 4-bedroom, 2.5-bathroom split-level GEM nestled in popular Tucker! From top to bottom, no detail has been spared. The exterior boasts brand-new fiber cement siding, energy-efficient new windows, a crawlspace encapsulation complete with a dehumidifier, and updated attic insulation for optimal year-round comfort. Step up onto the charming covered front porch, grab a seat on the swing, and take in the neighborhood. Inside, you're greeted by a light, bright, and airy atmosphere anchored by low-maintenance new laminate wood-grain flooring and modern recessed lighting throughout the main living space. The chef's kitchen features custom white cabinetry, striking granite countertops, a timeless subway tile backsplash, stainless steel appliances (including a gas stove), and decorative open shelving. The centerpiece is the beadboard island, which offers additional storage and prep space. Upstairs, you'll find true hardwood flooring across the bedrooms. The renovated full bath shines with fresh tile and stylish new fixtures, complemented by a convenient updated Jack and Jill half bath. Head down to the lower level to discover a versatile fourth bedroom-ideal for guests, a home office, or a private suite-adjacent to a beautifully fully renovated bathroom with a walk-in shower, along with dedicated laundry facilities. Out back, the exterior space is an absolute standout. Entertain effortlessly on the expansive two-tier deck overlooking an adjacent patio, a large flat backyard, garden beds ready for your green thumb, and a cozy firepit for evening gatherings. Located just minutes from new access to Johns Homestead Park, major highways, Emory, and the CDC, this turnkey property blends incredible convenience with complete peace of mind. All that's left to do is move in!
Active under contract
$395,000
1641 Avon Ave, Tucker, GA 30084
4beds
1,578sqft
Single Family Residence
Built in 1967
0.31 Acres Lot
$386,100 Zestimate®
$250/sqft
$-- HOA
What's special
Large flat backyardExpansive two-tier deckAdjacent patioCharming covered front porchBrand-new fiber cement sidingCustom white cabinetryEnergy-efficient new windows
- 5 days
- 398
- 37
Zillow last checked:
Listing updated:
Listed by:
Karen Armstrong 678-886-5146,
NorthGroup Real Estate Inc
Source: GAMLS,MLS#: 10870256
Facts & features
Interior
Bedrooms & bathrooms
- Bedrooms: 4
- Bathrooms: 3
- Full bathrooms: 2
- 1/2 bathrooms: 1
Rooms
- Room types: Family Room, Foyer, Laundry
Kitchen
- Features: Breakfast Area, Breakfast Bar, Solid Surface Counters
Heating
- Forced Air, Natural Gas
Cooling
- Ceiling Fan(s), Central Air
Appliances
- Included: Dishwasher, Disposal, Gas Water Heater, Microwave, Refrigerator
- Laundry: Mud Room
Features
- Split Bedroom Plan, Tile Bath
- Flooring: Carpet, Hardwood, Tile, Vinyl
- Windows: Double Pane Windows
- Basement: Bath Finished,Daylight,Finished
- Has fireplace: No
- Common walls with other units/homes: No Common Walls
Interior area
- Total structure area: 1,578
- Total interior livable area: 1,578 sqft
- Finished area above ground: 1,578
- Finished area below ground: 0
Property
Parking
- Total spaces: 1
- Parking features: Attached, Garage, Garage Door Opener
- Has attached garage: Yes
Features
- Levels: Multi/Split
- Patio & porch: Deck, Patio
- Exterior features: Garden
- Fencing: Back Yard
- Body of water: None
Lot
- Size: 0.31 Acres
- Features: Level, Private
- Residential vegetation: Cleared
Details
- Parcel number: 18 166 05 056
Construction
Type & style
- Home type: SingleFamily
- Architectural style: Traditional
- Property subtype: Single Family Residence
Materials
- Brick, Concrete
- Foundation: Block
- Roof: Composition
Condition
- Resale
- New construction: No
- Year built: 1967
Utilities & green energy
- Sewer: Public Sewer
- Water: Public
- Utilities for property: Electricity Available, Natural Gas Available, Sewer Connected, Water Available
Green energy
- Energy efficient items: Insulation, Windows
- Water conservation: Low-Flow Fixtures
Community & HOA
Community
- Features: Near Public Transport, Walk To Schools, Near Shopping
- Subdivision: Winchester Heights
HOA
- Has HOA: No
- Services included: None
Location
- Region: Tucker
Financial & listing details
- Price per square foot: $250/sqft
- Tax assessed value: $425,400
- Annual tax amount: $4,888
- Date on market: 10/9/2026
- Cumulative days on market: 5 days
- Listing agreement: Exclusive Right To Sell
- Electric utility on property: Yes
Estimated market value
$386,100
$367,000 - $405,000
$2,299/mo
Price history
| Date | Event | Price |
|---|---|---|
| 10/9/2026 | Listed for sale | $395,000+8.2%$250/sqft |
Source:  FMLS GA #7851422 Report a problem FMLS GA #7851422 Report a problem | ||
| 12/12/2022 | Sold | $365,000-2.1%$231/sqft |
Source: FMLS GA #7137249 Report a problem | ||
| 11/29/2022 | Pending sale | $372,900-1.6%$236/sqft |
Source: FMLS GA #7137249 Report a problem | ||
| 11/29/2022 | Listed for sale | $379,000$240/sqft |
Source: FMLS GA #7137249 Report a problem | ||
| 11/24/2022 | Contingent | $379,000$240/sqft |
Source: FMLS GA #7137249 Report a problem | ||
| 11/23/2022 | Price change | $379,000+1.6%$240/sqft |
Source: FMLS GA #7137249 Report a problem | ||
| 11/23/2022 | Pending sale | $372,900-1.6%$236/sqft |
Source:  GAMLS #10104810 Report a problem GAMLS #10104810 Report a problem | ||
| 11/18/2022 | Contingent | $379,000+1.6%$240/sqft |
Source: FMLS GA #7137249 Report a problem | ||
| 11/10/2022 | Price change | $372,900-1.6%$236/sqft |
Source: GAMLS #10104810 Report a problem | ||
| 10/27/2022 | Listed for sale | $379,000$240/sqft |
Source: GAMLS #10104810 Report a problem | ||
| 10/27/2022 | Listing removed | $379,000$240/sqft |
Source: FMLS GA #7127423 Report a problem | ||
| 10/26/2022 | Price change | $379,000-1.3%$240/sqft |
Source: GAMLS #20072634 Report a problem | ||
| 10/9/2022 | Price change | $383,900-1.5%$243/sqft |
Source: FMLS GA #7127423 Report a problem | ||
| 9/15/2022 | Price change | $389,900+1.6%$247/sqft |
Source: FMLS GA #7090884 Report a problem | ||
| 9/10/2022 | Listed for sale | $383,900$243/sqft |
Source: GAMLS #20059707 Report a problem | ||
| 8/23/2022 | Pending sale | $383,900$243/sqft |
Source: GAMLS #20059707 Report a problem | ||
| 8/3/2022 | Price change | $383,900-1.5%$243/sqft |
Source: GAMLS #20059707 Report a problem | ||
| 7/21/2022 | Listed for sale | $389,900$247/sqft |
Source: GAMLS #20059707 Report a problem | ||
| 7/20/2022 | Listing removed | $389,900+1.3%$247/sqft |
Source: FMLS GA #7080700 Report a problem | ||
| 7/18/2022 | Price change | $384,900-1.3%$244/sqft |
Source: GAMLS #10069307 Report a problem | ||
| 7/10/2022 | Listed for sale | $389,900+2220.8%$247/sqft |
Source: GAMLS #10069115 Report a problem | ||
| 1/4/2018 | Sold | $16,800-90%$11/sqft |
Source: Public Record Report a problem | ||
| 9/18/2017 | Sold | $168,000-3.9%$106/sqft |
Source: Public Record Report a problem | ||
| 9/14/2017 | Pending sale | $174,900$111/sqft |
Source: Twin City Realty Illinois LLC #8220885 Report a problem | ||
| 8/4/2017 | Price change | $174,900-2.8%$111/sqft |
Source: Twin City Realty Illinois LLC #8220885 Report a problem | ||
| 7/8/2017 | Listed for sale | $179,900+26%$114/sqft |
Source: Twin City Realty Illinois LLC #8220885 Report a problem | ||
| 7/8/2015 | Listing removed | -- |
Source: Auction.com Report a problem | ||
| 7/7/2015 | Sold | $142,823$91/sqft |
Source: Public Record Report a problem | ||
Public tax history
| Year | Property taxes | Tax assessment |
|---|---|---|
| 2025 | $4,888 +1.8% | $170,160 +4.6% |
| 2024 | $4,801 +27.8% | $162,600 +11.4% |
| 2023 | $3,757 -11.4% | $146,000 +63.2% |
| 2022 | $4,241 +17.6% | $89,480 +21.2% |
| 2021 | $3,607 +14.1% | $73,800 +14.4% |
| 2020 | $3,161 -1.7% | $64,520 -2% |
| 2019 | $3,216 +14.6% | $65,840 +17.7% |
| 2018 | $2,807 -3.6% | $55,960 -3.9% |
| 2017 | $2,913 -12.4% | $58,240 -13.7% |
| 2016 | $3,327 | $67,480 +50.9% |
| 2014 | $3,327 | $44,720 |
| 2013 | -- | $44,720 -18.3% |
| 2012 | -- | $54,720 +50% |
| 2011 | -- | $36,480 -44.8% |
| 2010 | $2,085 | $66,120 |
| 2009 | $2,085 +15.1% | $66,120 |
| 2008 | $1,812 -0.7% | $66,120 |
| 2007 | $1,825 | $66,120 |
| 2006 | $1,825 +11.1% | $66,120 +5.6% |
| 2005 | $1,643 +21.6% | $62,640 +16.1% |
| 2004 | $1,351 +0.1% | $53,960 |
| 2003 | $1,349 +14.2% | $53,960 |
| 2002 | $1,181 +40.9% | $53,960 +9% |
| 2001 | $838 | $49,520 |
Find assessor info on the county website
Monthly payment
Est. payment
Payment breakdown
Explore the cost of this home by adjusting the details. Changes won't be saved.Climate risks
Neighborhood: 30084
Nearby schools
Schools provided by the listing agent
- Elementary: Brockett
- Middle: Tucker
- High: Tucker
Source: GAMLS. This data may not be complete. We recommend contacting the local school district to confirm school assignments for this home.


Similar homes
- $410,0004 bd2 ba1.6k sqft3587 Terri Lynn Ct, Tucker, GA 30084For Sale
 MLS ID #7845216, MICHELLE LUGO, HomeSmart. FMLS GA
 - $430,0004 bd2 ba1.5k sqft3650 Sheffield Pl, Tucker, GA 30084Active

 MLS ID #10850784, Casey Gargiulo, Keller Williams Realty. GAMLS
 - $376,0003 bd2 ba1.4k sqft1552 Edinburgh Dr, Tucker, GA 30084Active
 MLS ID #10871120, Sharen Raeside, Keller Williams Realty Buckhead. GAMLS
 - $450,0003 bd2 ba1.6k sqft1826 Cameo Ct, Tucker, GA 30084Active
 MLS ID #10869343, Marianne Banchero, Knapp Realty. GAMLS
 - $438,0004 bd2 ba2k sqft4166 Idlevale Dr, Tucker, GA 30084ActiveMLS ID #10857772, LUISA ZULUAGA, Keller Williams Chattahoochee. GAMLS
- $375,0004 bd3 ba1.9k sqft1604 Drayton Woods Dr, Tucker, GA 30084ActiveMLS ID #10825767, Tanya Pickens, Opendoor Brokerage. GAMLS
- $398,0003 bd2 ba1.9k sqft1790 Pierce Arrow Pkwy, Tucker, GA 30084ActiveMLS ID #10853838, Timothy Cox, Keller Williams Realty. GAMLS
- $378,0003 bd2 ba1.3k sqft3465 Woodlawn Cir, Tucker, GA 30084ActiveMLS ID #10778840, Michael Pappas, Keller Williams Chattahoochee. GAMLS
- $514,9904 bd3 ba2.1k sqft3637 Prince Way, Tucker, GA 30084Active Under ContractMLS ID #10867934, Cindy R Crane, BHHS Georgia Properties. GAMLS
- $479,9004 bd2 ba1.6k sqft3638 Sheffield Pl, Tucker, GA 30084ActiveMLS ID #10819595, Paul Roberts, Jason Mitchell Real Estate Georgia. GAMLS
- $360,0003 bd3 ba1.4k sqft3462 Alcan Way, Tucker, GA 30084ActiveMLS ID #10835989, Tim S Karaman, Harry Norman Realtors. GAMLS
- $370,0003 bd2 ba1.6k sqft3924 Barr Cir, Tucker, GA 30084ActiveMLS ID #10686345, Pam Landzhev, eXp Realty. GAMLS
- $459,0004 bd3 ba2k sqft3921 Woburn Dr, Tucker, GA 30084ActiveMLS ID #10817853, Lisa E Bily, SRA Signature Realty. GAMLS
- $443,0003 bd2 ba1.4k sqft3943 Oberlin Ct, Tucker, GA 30084ActiveMLS ID #10838625, Arvelyn Lewis, SRA Signature Realty. GAMLS
- $405,0003 bd3 ba1.9k sqft1822 Rue De Montreal, Tucker, GA 30084ActiveMLS ID #10851914, Patty G Keller, Keller Williams Realty PeachtreeRoad. GAMLS
- $327,0003 bd2 ba1.1k sqft3673 Canadian Way, Tucker, GA 30084ActiveMLS ID #10848750, Tanya Pickens, Opendoor Brokerage. GAMLS
- $390,0004 bd3 ba2.2k sqft4254 Wheaton Ln, Clarkston, GA 30021ActiveMLS ID #10853024, Shannon L Williams, Keller Williams Realty. GAMLS
- $449,9004 bd3 ba2.2k sqft3646 Winview Ct, Tucker, GA 30084ActiveMLS ID #10778996, Joyce Ray, Chapman Hall Premier, Realtors. GAMLS
- $469,9004 bd3 ba2.3k sqft2053 Carthage Rd, Tucker, GA 30084ActiveMLS ID #10855453, Tan Taylor, Indigo Road Realty Georgia. GAMLS
- $499,9003 bd2 ba1.8k sqft1772 Jericho Ct, Tucker, GA 30084For SaleMLS ID #7839128, HEYWARD YOUNG, Atlanta Fine Homes Sotheby's International. FMLS GA
