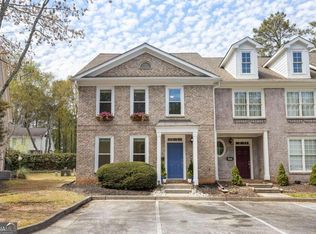
Welcome home to this beautifully updated townhome in the sought-after Briarlake/Lakeside school cluster! With approximately 2,000 sq ft, this home features 3 bedrooms, 2.5 baths, and plenty of space to live and entertain. The main level offers a large separate dining room that can also be used as an office. The updated kitchen featues new quartz countertops, new tile backsplash, sleek black appliances, gas range, breakfast bar and a walk-in pantry. A convenient desk area makes a great drop zone for the mail, purses, backpacks, briefcases and more; while the glass shelving is the perfect spot to display your wine glasses, photos and other collectibles. The kitchen opens to a large, family room with a wall of windows accented by plantation shutters. Hardwoods, a cozy gas fireplace, and a custom accent wall create a living space where friends and family will want to gather. Outisde you'll find a patio with privacy partitions on each side, and small grassy area for pets or flowers. Upstairs, the spacious primary suite includes a large walk-in closet and private bath with dual vanities, garden tub, separate shower, and enclosed water closet. There are 2 large guest rooms with walk in closets and access to the hall bath. The laundry room is also conveniently located on the upper level. Recent updates include New HVAC, New Water Heater, fresh paint, ceiling fans and new carpet upstairs. Storage is not a problem here, there's an extra large closet on the main and additional attic storage. Montreal Parc is a small, primarily owner-occupied community with low HOA fees and extra guest parking. A friendly, quiet neighborhood located near Emory University, shopping, dining, parks and major highways. Don't miss this great opportunity to own a move-in-ready home inside the perimeter(ITP)!
Active
$405,000
1822 Rue De Montreal, Tucker, GA 30084
3beds
1,986sqft
Single Family Residence
Built in 2001
1,306 Square Feet Lot
$398,800 Zestimate®
$204/sqft
$65/mo HOA
What's special
Cozy gas fireplaceBeautifully updated townhomeSpacious primary suiteUpdated kitchenWall of windowsCustom accent wallLarge separate dining room
- 32 days
- 455
- 25
Zillow last checked:
Listing updated:
Listed by:
Patty G Keller 678-641-1468,
Keller Williams Realty PeachtreeRoad
Source: GAMLS,MLS#: 10851914
Facts & features
Interior
Bedrooms & bathrooms
- Bedrooms: 3
- Bathrooms: 3
- Full bathrooms: 2
- 1/2 bathrooms: 1
Rooms
- Room types: Family Room, Foyer, Laundry, Other
Dining room
- Features: Seats 12+
Kitchen
- Features: Breakfast Bar, Solid Surface Counters, Walk-in Pantry
Heating
- Central
Cooling
- Ceiling Fan(s), Central Air
Appliances
- Included: Dishwasher, Disposal, Dryer, Gas Water Heater, Microwave, Refrigerator, Washer
- Laundry: In Hall, Upper Level
Features
- Double Vanity, High Ceilings, Rear Stairs, Separate Shower, Soaking Tub, Tray Ceiling(s), Walk-In Closet(s)
- Flooring: Carpet, Hardwood, Tile
- Windows: Double Pane Windows
- Basement: None
- Attic: Pull Down Stairs
- Number of fireplaces: 1
- Fireplace features: Family Room, Gas Starter
- Common walls with other units/homes: 2+ Common Walls
Interior area
- Total structure area: 1,986
- Total interior livable area: 1,986 sqft
- Finished area above ground: 1,986
- Finished area below ground: 0
Property
Parking
- Total spaces: 2
- Parking features: Assigned
Accessibility
- Accessibility features: Other
Features
- Levels: Two
- Stories: 2
- Patio & porch: Patio
- Exterior features: Other
- Has view: Yes
- View description: City
- Waterfront features: No Dock Or Boathouse
- Body of water: None
Lot
- Size: 1,306 Square Feet
- Features: Other
Details
- Additional structures: Other
- Parcel number: 18 164 08 027
Construction
Type & style
- Home type: SingleFamily
- Architectural style: Traditional
- Property subtype: Single Family Residence
- Attached to another structure: Yes
Materials
- Brick, Other
- Foundation: Slab
- Roof: Composition
Condition
- Resale
- New construction: No
- Year built: 2001
Utilities & green energy
- Sewer: Public Sewer
- Water: Public
- Utilities for property: Cable Available, Electricity Available, Natural Gas Available, Water Available
Community & HOA
Community
- Features: Near Public Transport, Walk To Schools, Near Shopping
- Security: Smoke Detector(s)
- Subdivision: Montreal Parc
HOA
- Has HOA: Yes
- Services included: Maintenance Structure, Maintenance Grounds, Pest Control
- HOA fee: $780 annually
Location
- Region: Tucker
Financial & listing details
- Price per square foot: $204/sqft
- Tax assessed value: $363,800
- Annual tax amount: $4,362
- Date on market: 9/23/2026
- Cumulative days on market: 32 days
- Listing agreement: Exclusive Right To Sell
- Listing terms: Cash,Conventional
- Electric utility on property: Yes
Estimated market value
$398,800
$379,000 - $419,000
$2,308/mo
Price history
| Date | Event | Price |
|---|---|---|
| 10/19/2026 | Listed for rent | $2,400$1/sqft |
Source: FMLS GA #7856136 Report a problem | ||
| 9/23/2026 | Listed for sale | $405,000+36.4%$204/sqft |
Source:  FMLS GA #7841497 Report a problem | ||
| 11/12/2021 | Sold | $297,000+4.2%$150/sqft |
Source: FMLS GA #6949960 Report a problem | ||
| 10/4/2021 | Pending sale | $285,000$144/sqft |
Source:  GAMLS #9058969 Report a problem | ||
| 10/4/2021 | Contingent | $285,000$144/sqft |
Source: FMLS GA #6949960 Report a problem | ||
| 9/30/2021 | Listed for sale | $285,000+42.9%$144/sqft |
Source: FMLS GA #6949960 Report a problem | ||
| 7/12/2002 | Sold | $199,500$100/sqft |
Source: Public Record Report a problem | ||
Public tax history
| Year | Property taxes | Tax assessment |
|---|---|---|
| 2025 | $4,362 +2.7% | $145,520 +9% |
| 2024 | $4,248 +20% | $133,560 +3% |
| 2023 | $3,541 -8.6% | $129,640 +9.1% |
| 2022 | $3,873 +14.8% | $118,800 +12.4% |
| 2021 | $3,373 +0.3% | $105,680 +0.6% |
| 2020 | $3,364 +19.2% | $105,040 +24% |
| 2019 | $2,822 +0.3% | $84,720 |
| 2018 | $2,813 +0.4% | $84,720 +4.4% |
| 2017 | $2,801 +3.5% | $81,160 +0.9% |
| 2016 | $2,706 | $80,440 +13.6% |
| 2014 | $2,706 | $70,800 +23.1% |
| 2013 | -- | $57,520 |
| 2012 | -- | $57,520 -34.8% |
| 2011 | -- | $88,280 |
| 2010 | $2,770 | $88,280 |
| 2009 | $2,770 +11.2% | $88,280 |
| 2008 | $2,491 -0.9% | $88,280 |
| 2007 | $2,514 | $88,280 |
| 2006 | $2,514 +22.1% | $88,280 +15.7% |
| 2005 | $2,060 +2.5% | $76,320 |
| 2004 | $2,010 +13.1% | $76,320 |
| 2003 | $1,778 | $76,320 |
Find assessor info on the county website
Monthly payment
Est. payment
Payment breakdown
Explore the cost of this home by adjusting the details. Changes won't be saved.Climate risks
Neighborhood: 30084
Nearby schools
Schools provided by the listing agent
- Elementary: Briarlake
- Middle: Henderson
- High: Lakeside
Source: GAMLS. This data may not be complete. We recommend contacting the local school district to confirm school assignments for this home.

Similar homes
- $379,9993 bd2 ba1.4k sqft3219 Fern Dr, Tucker, GA 30084Active

 MLS ID #10872488, Primas Simpson, Keller Williams Realty Cityside. GAMLS
- $380,0003 bd2 ba1.8k sqft2134 Carthage Rd, Tucker, GA 30084Active
 MLS ID #10877473, Ron Minnifield, Atlanta's Upscale Properties LLC. GAMLS
- $459,9003 bd2 ba1.5k sqft1666 Montreal Rd, Tucker, GA 30084Active
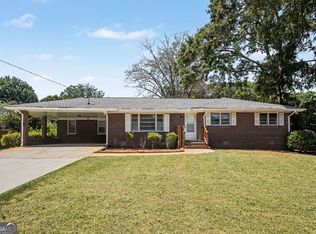 MLS ID #10841218, Kelley Kesterson, Pathfinder Realty. GAMLS
- $399,0004 bd2 ba1.6k sqft3587 Terri Lynn Ct, Tucker, GA 30084For Sale
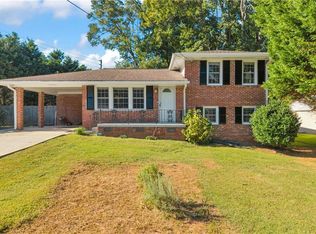
 MLS ID #7845216, MICHELLE LUGO, HomeSmart. FMLS GA
- $450,0004 bd2 ba2k sqft3953 Franks Ct, Tucker, GA 30084ActiveMLS ID #10877544, Timothy Cox, Keller Williams Realty. GAMLS
- $330,0003 bd3 ba1.5k sqft1730 Saint Lawrence Cv, Tucker, GA 30084ActiveMLS ID #10876404, Kennedi Washington, WM Realty LLC. GAMLS
- $450,0003 bd2 ba1.6k sqft1826 Cameo Ct, Tucker, GA 30084ActiveMLS ID #10869343, Marianne Banchero, Knapp Realty. GAMLS
- $430,0004 bd2 ba1.5k sqft3650 Sheffield Pl, Tucker, GA 30084ActiveMLS ID #10850784, Casey Gargiulo, Keller Williams Realty. GAMLS
- $365,0003 bd2 ba1.4k sqft1552 Edinburgh Dr, Tucker, GA 30084ActiveMLS ID #10871120, Sharen Raeside, Keller Williams Realty Buckhead. GAMLS
- $375,0003 bd2 ba1.8k sqft2417 Empire Forest Dr, Tucker, GA 30084For SaleMLS ID #7823959, Stefan Swanson, Virtual Properties Realty.com. FMLS GA
- $378,0003 bd2 ba1.3k sqft3465 Woodlawn Cir, Tucker, GA 30084ActiveMLS ID #10778840, Michael Pappas, Keller Williams Chattahoochee. GAMLS
- $439,0003 bd2 ba1.4k sqft3943 Oberlin Ct, Tucker, GA 30084ActiveMLS ID #10838625, Arvelyn Lewis, SRA Signature Realty. GAMLS
- $359,0003 bd2 ba1.5k sqft1275 Sparrow Ln, Decatur, GA 30033ActiveMLS ID #10878017, Megan King, Keller Williams Realty. GAMLS
- $399,9003 bd2 ba1.5k sqft3701 Druid Walk, Decatur, GA 30033For SaleMLS ID #7856340, Kunle Akande, Keller Williams Realty West Atlanta. FMLS GA
- $385,0006 bd2 ba2.6k sqft1846 Joppa Ln, Tucker, GA 30084For SaleMLS ID #7828507, KHOA PHAM, ATL Realty Star, LLC. FMLS GA
- $405,0003 bd2 ba1.9k sqft2970 Randolph Rd NE, Atlanta, GA 30345Active Under ContractMLS ID #10872923, Karen Hall, Keller Williams West Atlanta. GAMLS
- $450,0003 bd2 ba1.4k sqft1611 Northlake Springs Ct, Decatur, GA 30033ActiveMLS ID #10866495, Nancy Harris Keenan, Keller Williams Realty PeachtreeRoad. GAMLS
- $450,0004 bd3 ba1.8k sqft2950 Concord Dr, Decatur, GA 30033ActiveMLS ID #10877106, Justin Landis, Bolst. GAMLS
- $370,0003 bd2 ba1.6k sqft3924 Barr Cir, Tucker, GA 30084ActiveMLS ID #10686345, Pam Landzhev, eXp Realty. GAMLS
