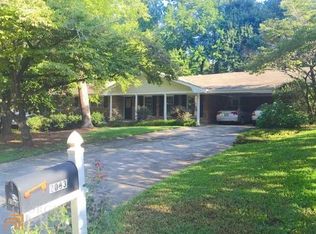
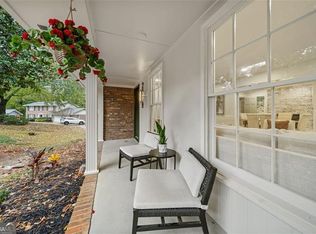
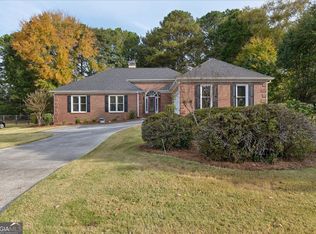
Welcome to 2134 Carthage Rd. Tucker, Ga. 30084. List Price: $380,000 Year Built: 1969 Square Footage: 1,812 sq. ft. Four side brick stepless ranch, large level corner Cul de sac fenced lot. No HOA. County: Dekalb. Interior Highlights: **Bright open interior allows lots of natural light. Hardwoods throughout. **Family room has large brick fireplace. Eat in kitchen has view of fenced back yard, granite counters, stainless steel appliances, beautiful white cabinets. **Separate formal dining room ** Exterior & Lot Features: **Cul de Sac lot, **2 car garage. **Level privacy fenced backyard. **Patio and porch areas. **Top Rated Schools: **Elementary: Brocket **Middle: Tucker **High: Tucker ** Convenient to parks, shopping, schools, and major commuting routes. **Synopsis: This is an awesome 3-bedroom home that has a spacious layout, and strong curb appeal in a well-cared for Dekalb County neighborhood. Make your appointment to tour this home today. You will not be disappointed.
Pending
$380,000
2134 Carthage Rd, Tucker, GA 30084
3beds
1,812sqft
Single Family Residence
Built in 1969
0.42 Acres Lot
$379,300 Zestimate®
$210/sqft
$-- HOA
What's special
Level privacy fenced backyardBeautiful white cabinetsStainless steel appliancesSeparate formal dining roomGranite countersPatio and porch areasCul de sac lot
- 25 days
- 818
- 101
Likely to sell faster than
Zillow last checked:
Listing updated:
Listed by:
Ron Minnifield 404-454-0093,
Atlanta's Upscale Properties LLC
Source: GAMLS,MLS#: 10877473
Facts & features
Interior
Bedrooms & bathrooms
- Bedrooms: 3
- Bathrooms: 2
- Full bathrooms: 2
- Main level bathrooms: 2
- Main level bedrooms: 3
Rooms
- Room types: Great Room, Laundry
Kitchen
- Features: Breakfast Area
Heating
- Central
Cooling
- Central Air
Appliances
- Included: Dishwasher, Oven/Range (Combo), Refrigerator, Stainless Steel Appliance(s)
- Laundry: In Kitchen
Features
- Master On Main Level
- Flooring: Hardwood, Tile
- Basement: Crawl Space,None
- Number of fireplaces: 1
Interior area
- Total structure area: 1,812
- Total interior livable area: 1,812 sqft
- Finished area above ground: 1,812
- Finished area below ground: 0
Property
Parking
- Total spaces: 2
- Parking features: Attached, Garage, Garage Door Opener
- Has attached garage: Yes
Features
- Levels: One
- Stories: 1
- Patio & porch: Patio
- Exterior features: Other
- Fencing: Back Yard,Chain Link,Fenced
Lot
- Size: 0.42 Acres
- Features: Corner Lot, Cul-De-Sac, Level
Details
- Parcel number: 18 187 01 185
Construction
Type & style
- Home type: SingleFamily
- Architectural style: Ranch
- Property subtype: Single Family Residence
Materials
- Brick, Concrete
- Roof: Composition
Condition
- Resale
- New construction: No
- Year built: 1969
Utilities & green energy
- Sewer: Public Sewer
- Water: Public
- Utilities for property: Cable Available, High Speed Internet, Natural Gas Available, Phone Available, Sewer Available, Sewer Connected, Underground Utilities, Water Available
Community & HOA
Community
- Features: None
- Subdivision: None
HOA
- Has HOA: No
- Services included: None
Location
- Region: Tucker
Financial & listing details
- Price per square foot: $210/sqft
- Tax assessed value: $339,300
- Annual tax amount: $6,125
- Date on market: 10/22/2026
- Cumulative days on market: 25 days
- Listing agreement: Exclusive Right To Sell
- Listing terms: Cash,Conventional,FHA
Estimated market value
$379,300
$360,000 - $398,000
$2,287/mo
Price history
| Date | Event | Price |
|---|---|---|
| 10/29/2026 | Pending sale | $380,000$210/sqft |
Source:  GAMLS #10877473 Report a problem | ||
| 10/22/2026 | Listed for sale | $380,000+138.2%$210/sqft |
Source: GAMLS #10877473 Report a problem | ||
| 11/9/2000 | Sold | $159,500$88/sqft |
Source: Public Record Report a problem | ||
Public tax history
| Year | Property taxes | Tax assessment |
|---|---|---|
| 2025 | $1,017 -67.6% | $135,720 +33.6% |
| 2024 | $3,144 +28.3% | $101,600 |
| 2023 | $2,451 -21.4% | $101,600 -3.3% |
| 2022 | $3,119 +14.8% | $105,120 +22.1% |
| 2021 | $2,716 +10.8% | $86,080 +13.7% |
| 2020 | $2,452 -6.8% | $75,720 -10.5% |
| 2019 | $2,631 +18.6% | $84,600 +27.4% |
| 2018 | $2,218 -3.7% | $66,400 |
| 2017 | $2,303 +4.3% | $66,400 -13% |
| 2016 | $2,208 | $76,320 +61.1% |
| 2014 | $2,208 | $47,360 |
| 2013 | -- | $47,360 -0.9% |
| 2012 | -- | $47,800 -18.2% |
| 2011 | -- | $58,464 -21.3% |
| 2010 | $2,271 | $74,280 |
| 2009 | $2,271 +11.2% | $74,280 |
| 2008 | $2,043 +17.5% | $74,280 |
| 2007 | $1,738 | $74,280 +18.1% |
| 2006 | $1,738 +4.4% | $62,920 |
| 2005 | $1,665 +1.7% | $62,920 |
| 2004 | $1,637 -39.4% | $62,920 |
| 2003 | $2,700 +2.4% | $62,920 |
| 2002 | $2,637 +22.3% | $62,920 +10.5% |
| 2001 | $2,155 | $56,960 |
Find assessor info on the county website
Monthly payment
Est. payment
Payment breakdown
Explore the cost of this home by adjusting the details. Changes won't be saved.Climate risks
Neighborhood: 30084
Nearby schools
Schools provided by the listing agent
- Elementary: Brockett
- Middle: Tucker
- High: Tucker
Source: GAMLS. This data may not be complete. We recommend contacting the local school district to confirm school assignments for this home.

Similar homes
- $375,0003 bd3 ba1.8k sqft1833 Joppa Ln, Tucker, GA 30084Active Under Contract
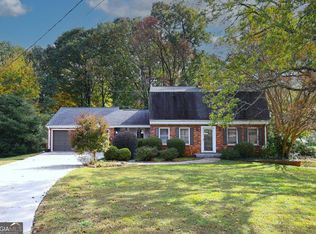
 MLS ID #10886726, Rebecca Ludwig, SRA Signature Realty. GAMLS
- $445,0004 bd3 ba2k sqft3921 Woburn Dr, Tucker, GA 30084Active
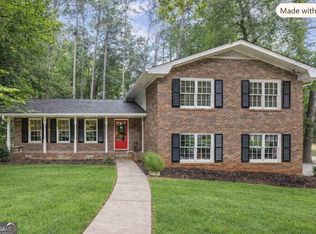 MLS ID #10817853, Lisa E Bily, SRA Signature Realty. GAMLS
- $525,0004 bd3 ba2.5k sqft2720 Peppermint Dr, Tucker, GA 30084Active
 MLS ID #10847810, Justin Landis, Bolst. GAMLS
- $389,0003 bd3 ba2.2k sqft3350 Longfield Dr, Snellville, GA 30039Active
 MLS ID #10883258, Ashley Stancil, Keller Williams Realty Atl. Partners. GAMLS
- $560,0004 bd3 ba2.3k sqft3928 Thawley Ct, Tucker, GA 30084ActiveMLS ID #10835834, Mitchell D Holbrooks, Triple 8 Realty, LLC. GAMLS
- $450,0004 bd3 ba2.3k sqft526 Jasmine Ct, Norcross, GA 30093ActiveMLS ID #10812402, Sahar Tehrani, Keller Williams Realty Atlanta North. GAMLS
- $374,0003 bd3 ba2.3k sqft3330 Forrest Bend Ln, Snellville, GA 30039ActiveMLS ID #10867833, Elaine A Carlton, BHGRE Metro Brokers. GAMLS
- $475,0003 bd2 ba1.6k sqft1671 Northlake Springs Ct, Decatur, GA 30033ActiveMLS ID #10843313, Hunt Home Team, Keller Williams Realty PeachtreeRoad. GAMLS
- $345,0003 bd2 ba1.9k sqft2246 Rhett Ct, Lawrenceville, GA 30044ActiveMLS ID #10882887, Ngun Thang, Virtual Properties Realty.com. GAMLS
- $340,0005 bd3 ba2.3k sqft287 Willow Cove Ct, Lawrenceville, GA 30044ActiveMLS ID #10881518, Jennifer Huseinovic, Keller Williams Realty Atl. Partners. GAMLS
- $409,9004 bd3 ba2.6k sqft2026 Crescent Dr SW, Snellville, GA 30078Active Under ContractMLS ID #10869137, Kimberly Briggs, Century 21 Results. GAMLS
- $380,0004 bd3 ba2.1k sqft788 Flowers Xing, Lawrenceville, GA 30044ActiveMLS ID #10832829, Carol Lilly, Orchard Brokerage, LLC. GAMLS
- $415,0003 bd3 ba1.7k sqft3424 Shawnee Trl SE, Smyrna, GA 30080Active Under ContractMLS ID #10792368, Ashleigh Stover, Atlanta Communities. GAMLS
- $369,9004 bd4 ba2.3k sqft1151 Rocky Rd, Lawrenceville, GA 30044ActiveMLS ID #10868448, Stephen O'Hearn, VanMark Realty. GAMLS
- $325,0005 bd3 ba2k sqft1855 Quail Wood Dr, Stone Mountain, GA 30088ActiveMLS ID #10869026, Solanyis Andujar, Keller Williams Realty Atl. Partners. GAMLS
- $369,0004 bd3 ba2.6k sqft206 Comstock Ct, Lawrenceville, GA 30044ActiveMLS ID #10885240, Huyen Dao, NDI Maxim Residential LLC.. GAMLS
- $399,9003 bd2 ba1.8k sqft3385 Hudson Ln, Loganville, GA 30052ActiveMLS ID #10868997, Ilyssa Green, RE/MAX Around Atlanta East. GAMLS
- $450,0003 bd3 ba1.6k sqft299 Somerlane Pl, Avondale Estates, GA 30002ActiveMLS ID #10832428, Rios Delgado Realty Group, Keller Williams Chattahoochee. GAMLS
- $335,0004 bd2 ba1.9k sqft2153 Timber Ln, Snellville, GA 30078Active Under ContractMLS ID #10820750, EmpowerHome Team Atlanta, Keller Williams Realty First Atlanta. GAMLS
- $499,9004 bd3 ba2.5k sqft403 Old Rosser Rd, Stone Mountain, GA 30087Active Under ContractMLS ID #10795960, JK Team, REMAX Around Atlanta. GAMLS
