A Home Full of History, Character, and Possibilities! Nestled in an established neighborhood, this 3-bedroom, 2-bath home offers the perfect blend of city convenience and a peaceful neighborhood retreat. Lovingly cared for by a longtime homeowner, this property is filled with memories, character, and endless possibilities for its next chapter! Step inside to a welcoming, spacious foyer that leads to a formal living room, formal dining room, and a generous den featuring beautiful vaulted ceilings. The breakfast room showcases an oversized window that fills the space with natural light, creating the perfect spot to enjoy your morning coffee. Step outside to a charming screened-in back porch and a large deck, offering wonderful spaces for relaxing, entertaining, or simply enjoying the outdoors. The spacious basement provides even more possibilities, with plenty of room to create the ultimate hangout spot, entertainment area, hobby space, or personal retreat. Whether you're a homeowner with a creative vision or an investor looking for your next opportunity, this home offers incredible potential to make something truly special. Conveniently located near shopping, dining, I-85, and I-285, you'll enjoy all the conveniences of city living while coming home to the peaceful charm of an established neighborhood. A home with a story to tell and a future waiting to be written. Bring your vision and imagine the possibilities!
Active
$405,000
2970 Randolph Rd NE, Atlanta, GA 30345
3beds
1,936sqft
Single Family Residence
Built in 1964
0.41 Acres Lot
$-- Zestimate®
$209/sqft
$-- HOA
What's special
Welcoming spacious foyerCharming screened-in back porchFormal dining room
- 4 days
- 370
- 71
Zillow last checked:
Listing updated:
Listed by:
Karen Hall 770-912-8616,
Keller Williams West Atlanta
Source: GAMLS,MLS#: 10872923
Facts & features
Interior
Bedrooms & bathrooms
- Bedrooms: 3
- Bathrooms: 2
- Full bathrooms: 2
- Main level bathrooms: 2
- Main level bedrooms: 3
Rooms
- Room types: Bonus Room, Foyer
Kitchen
- Features: Breakfast Room, Country Kitchen
Heating
- Central
Cooling
- Ceiling Fan(s), Central Air
Appliances
- Included: Dishwasher
- Laundry: In Basement
Features
- Master On Main Level
- Flooring: Hardwood, Laminate
- Basement: Daylight,Exterior Entry,Unfinished
- Number of fireplaces: 1
- Fireplace features: Factory Built, Family Room
- Common walls with other units/homes: No Common Walls
Interior area
- Total structure area: 1,936
- Total interior livable area: 1,936 sqft
- Finished area above ground: 1,936
- Finished area below ground: 0
Property
Parking
- Total spaces: 2
- Parking features: Carport
- Has carport: Yes
Features
- Levels: One
- Stories: 1
- Patio & porch: Deck, Patio, Screened
- Body of water: None
Lot
- Size: 0.41 Acres
- Features: Level
Details
- Parcel number: 18 208 01 151
- Special conditions: As Is
Construction
Type & style
- Home type: SingleFamily
- Architectural style: Brick 4 Side,Ranch
- Property subtype: Single Family Residence
Materials
- Brick
- Foundation: Block, Pillar/Post/Pier
- Roof: Composition
Condition
- Resale
- New construction: No
- Year built: 1964
Utilities & green energy
- Electric: 220 Volts
- Sewer: Septic Tank
- Water: Public
- Utilities for property: Cable Available, Electricity Available, Natural Gas Available, Phone Available, Water Available
Community & HOA
Community
- Features: None
- Subdivision: Greenwood Acres
HOA
- Has HOA: No
- Services included: None
Location
- Region: Atlanta
Financial & listing details
- Price per square foot: $209/sqft
- Annual tax amount: $1,537
- Date on market: 10/13/2026
- Cumulative days on market: 4 days
- Listing agreement: Exclusive Right To Sell
- Electric utility on property: Yes
Estimated market value
Not available
Estimated sales range
Not available
Not available
Price history
| Date | Event | Price |
|---|---|---|
| 10/14/2026 | Listed for sale | $405,000$209/sqft |
Source:  GAMLS #10872923 Report a problem GAMLS #10872923 Report a problem | ||
Public tax history
Tax history is unavailable.
Monthly payment
Est. payment
Payment breakdown
Explore the cost of this home by adjusting the details. Changes won't be saved.Climate risks
Neighborhood: 30345
Nearby schools
Schools provided by the listing agent
- Elementary: Henderson Mill
- Middle: Henderson
- High: Lakeside
Source: GAMLS. This data may not be complete. We recommend contacting the local school district to confirm school assignments for this home.
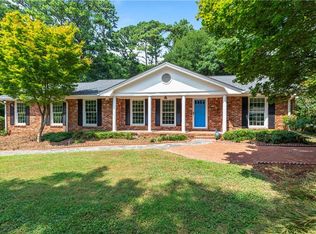
Similar homes
- $585,0004 bd3 ba2.5k sqft2238 Pinecliff Dr NE, Atlanta, GA 30345Active

 MLS ID #10873956, Shona McNaughton, Homesmart Realty Partners. GAMLS
 - $379,9993 bd2 ba1.4k sqft3219 Fern Dr, Tucker, GA 30084Active
 MLS ID #10872488, Primas Simpson, Keller Williams Realty Cityside. GAMLS
 - $459,9003 bd2 ba1.4k sqft4182 Briarcliff Rd NE, Atlanta, GA 30345Active
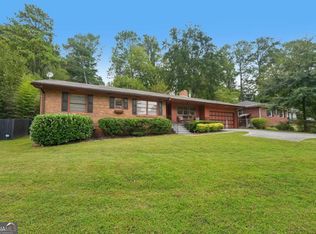 MLS ID #10857330, John M Johnson, RE/MAX Metro Atlanta. GAMLS
 - $510,0003 bd2 ba1.4k sqft3172 Randolph Rd, Atlanta, GA 30345For Sale
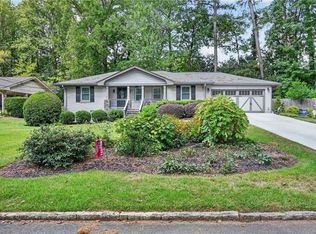
 MLS ID #7838738, Stephanie Bolton, Atlanta Fine Homes Sotheby's International. FMLS GA
 - $499,0003 bd2 ba1.4k sqft4589 Briarcliff Rd, Atlanta, GA 30345For SaleMLS ID #7828293, Sarah Tajfel, Mark Nelkin Associates. FMLS GA
- $415,0003 bd2 ba1.2k sqft2012 Shalimar Dr NE, Atlanta, GA 30345Active Under ContractMLS ID #10805858, Stephanie Hillhouse, BHHS Georgia Properties. GAMLS
- $395,0004 bd3 ba1.5k sqft1641 Avon Ave, Tucker, GA 30084Active Under ContractMLS ID #10870256, Karen Armstrong, NorthGroup Real Estate Inc. GAMLS
- $410,0004 bd2 ba1.6k sqft3587 Terri Lynn Ct, Tucker, GA 30084For SaleMLS ID #7845216, MICHELLE LUGO, HomeSmart. FMLS GA
- $525,0004 bd2 ba2.6k sqft2636 Whiteleigh Ct NE, Atlanta, GA 30345ActiveMLS ID #10851240, Rebecca G Sideris, Bolst. GAMLS
- $450,0003 bd2 ba1.6k sqft1826 Cameo Ct, Tucker, GA 30084ActiveMLS ID #10869343, Marianne Banchero, Knapp Realty. GAMLS
- $489,5713 bd2 ba1.5k sqft2425 Melinda Ct, Atlanta, GA 30345ActiveMLS ID #10662816, Debbie A Leonard, Keller Williams Realty PeachtreeRoad. GAMLS
- $499,0003 bd2 ba1.2k sqft1595 Delia Dr, Decatur, GA 30033ActiveMLS ID #10872616, Mindy Roberts, Ansley RE|Christie's Int'l RE. GAMLS
- $379,0003 bd2 ba1.2k sqft3085 Piper Dr, Decatur, GA 30033ActiveMLS ID #10869361, Brian Horton, Mainstay Brokerage. GAMLS
- $520,0004 bd2 ba2k sqft2543 Lake Flair Ct NE, Atlanta, GA 30345ActiveMLS ID #10800529, Duy Tran, Simply Homes ATL. GAMLS
- $413,0004 bd2 ba1.9k sqft1455 Sanden Ferry Dr, Decatur, GA 30033ActiveMLS ID #10735882, Carol Reimer, Keller Williams Realty. GAMLS
- $400,0004 bd2 ba1.2k sqft2888 Shallowford Rd NE, Atlanta, GA 30341ActiveMLS ID #10800531, Duy Tran, Simply Homes ATL. GAMLS
- $365,0003 bd2 ba1.4k sqft1552 Edinburgh Dr, Tucker, GA 30084ActiveMLS ID #10871120, Sharen Raeside, Keller Williams Realty Buckhead. GAMLS
- $450,0003 bd2 ba1.4k sqft1611 Northlake Springs Ct, Decatur, GA 30033ActiveMLS ID #10866495, Nancy Harris Keenan, Keller Williams Realty PeachtreeRoad. GAMLS
- $430,0004 bd2 ba1.5k sqft3650 Sheffield Pl, Tucker, GA 30084ActiveMLS ID #10850784, Casey Gargiulo, Keller Williams Realty. GAMLS
- $465,0003 bd3 ba2k sqft2499 Emerald Ridge Ct NE, Atlanta, GA 30345For SaleMLS ID #7842195, Robert Clarkson, Century 21 Connect Realty. FMLS GA
