Welcome to this move-in-ready ranch in the heart of Tucker, where solid construction, quality finishes, and a genuine sense of community come together. The single-level floor plan offers three bedrooms and two full baths, including a primary suite with a private en-suite bath. An open-concept layout connects the spacious living room, dining area, and kitchen, creating an effortless flow for everyday living and entertaining. A versatile bonus room adapts to your needs as a home office, media room, or flex space, while the enclosed patio extends your living area and overlooks a beautifully landscaped backyard. Set in a welcoming neighborhood with a small-town feel, this home sits just 20 minutes from Atlanta. Tucker's abundant green space includes Henderson Park and Kelley C. Cofer Park, with Stone Mountain Park close by. A rare find in a highly desirable location.
Active
Price cut: $8K (11/13)
$371,999
3219 Fern Dr, Tucker, GA 30084
3beds
1,498sqft
Single Family Residence
Built in 1964
0.41 Acres Lot
$370,500 Zestimate®
$248/sqft
$-- HOA
What's special
Beautifully landscaped backyardOpen-concept layoutDining areaSingle-level floor planEnclosed patioVersatile bonus roomThree bedrooms
- 28 days
- 781
- 81
Zillow last checked:
Listing updated:
Listed by:
Primas Simpson 4043533623,
Keller Williams Realty Cityside,
Shawn S Oates 770-789-0202,
Keller Williams Realty Cityside
Source: GAMLS,MLS#: 10872488
Facts & features
Interior
Bedrooms & bathrooms
- Bedrooms: 3
- Bathrooms: 2
- Full bathrooms: 2
- Main level bathrooms: 2
- Main level bedrooms: 3
Rooms
- Room types: Bonus Room, Great Room, Laundry
Kitchen
- Features: Breakfast Area, Breakfast Room
Heating
- Central
Cooling
- Central Air
Appliances
- Included: Dishwasher, Disposal, Dryer, Refrigerator
- Laundry: Laundry Closet
Features
- Bookcases, High Ceilings, Master On Main Level
- Flooring: Hardwood
- Windows: Double Pane Windows
- Basement: Crawl Space
- Number of fireplaces: 1
- Fireplace features: Family Room
- Common walls with other units/homes: No Common Walls
Interior area
- Total structure area: 1,498
- Total interior livable area: 1,498 sqft
- Finished area above ground: 1,498
- Finished area below ground: 0
Property
Parking
- Total spaces: 2
- Parking features: Carport
- Has carport: Yes
Features
- Levels: One
- Stories: 1
- Patio & porch: Patio, Screened
- Fencing: Back Yard
- Has view: Yes
- View description: City
- Body of water: None
Lot
- Size: 0.41 Acres
- Features: Private
Details
- Parcel number: 18 164 05 005
Construction
Type & style
- Home type: SingleFamily
- Architectural style: Brick 4 Side,Ranch
- Property subtype: Single Family Residence
Materials
- Brick
- Roof: Composition
Condition
- Resale
- New construction: No
- Year built: 1964
Utilities & green energy
- Sewer: Septic Tank
- Water: Public
- Utilities for property: Cable Available, Electricity Available, Natural Gas Available
Community & HOA
Community
- Features: None
- Subdivision: Tucker
HOA
- Has HOA: No
- Services included: None
Location
- Region: Tucker
Financial & listing details
- Price per square foot: $248/sqft
- Tax assessed value: $399,300
- Annual tax amount: $4,556
- Date on market: 10/16/2026
- Cumulative days on market: 27 days
- Listing agreement: Exclusive Agency
- Listing terms: Cash,Conventional,FHA,VA Loan
- Electric utility on property: Yes
Estimated market value
$370,500
$352,000 - $389,000
$2,189/mo
Price history
| Date | Event | Price |
|---|---|---|
| 11/13/2026 | Price change | $371,999-2.1%$248/sqft |
Source:  GAMLS #10872488 Report a problem | ||
| 10/16/2026 | Listed for sale | $379,999+94.9%$254/sqft |
Source: GAMLS #10872488 Report a problem | ||
| 3/27/2017 | Sold | $195,000-2.5%$130/sqft |
Source:  FMLS GA #5795326 Report a problem | ||
| 2/6/2017 | Pending sale | $199,900$133/sqft |
Source: RE/MAX METRO ATLANTA #8125742 Report a problem | ||
| 2/1/2017 | Price change | $199,900-4.8%$133/sqft |
Source: RE/MAX METRO ATLANTA #8125742 Report a problem | ||
| 1/28/2017 | Price change | $210,000-4.5%$140/sqft |
Source: RE/MAX METRO ATLANTA #8125742 Report a problem | ||
| 1/20/2017 | Listed for sale | $220,000+47.2%$147/sqft |
Source: RE/MAX METRO ATLANTA #5795326 Report a problem | ||
| 2/23/2005 | Sold | $149,500$100/sqft |
Source: Public Record Report a problem | ||
Public tax history
| Year | Property taxes | Tax assessment |
|---|---|---|
| 2025 | $4,556 +3.4% | $159,720 +6.5% |
| 2024 | $4,406 +27.2% | $150,000 +8% |
| 2023 | $3,465 -13.3% | $138,840 +1.4% |
| 2022 | $3,998 +8.9% | $136,920 +13.3% |
| 2021 | $3,671 +0.5% | $120,800 -0.5% |
| 2020 | $3,652 +7.6% | $121,360 +8.8% |
| 2019 | $3,393 +29% | $111,520 +43% |
| 2018 | $2,630 +18.1% | $78,000 +22.5% |
| 2017 | $2,226 +2.5% | $63,680 |
| 2016 | $2,172 | $63,680 +47% |
| 2014 | $2,172 | $43,320 |
| 2013 | -- | $43,320 |
| 2012 | -- | $43,320 -27.3% |
| 2011 | -- | $59,560 |
| 2010 | $1,906 | $59,560 |
| 2009 | $1,906 +16.5% | $59,560 |
| 2008 | $1,636 +19.8% | $59,560 |
| 2007 | $1,366 | $59,560 +17.6% |
| 2006 | $1,366 +5.2% | $50,640 |
| 2005 | $1,299 +23% | $50,640 +15% |
| 2004 | $1,056 -0.1% | $44,040 |
| 2003 | $1,057 +16.1% | $44,040 |
| 2002 | $910 +32.1% | $44,040 |
| 2001 | $689 | $44,040 |
Find assessor info on the county website
Monthly payment
Est. payment
Payment breakdown
Explore the cost of this home by adjusting the details. Changes won't be saved.Climate risks
Neighborhood: 30084
Nearby schools
Schools provided by the listing agent
- Elementary: Briarlake
- Middle: Henderson
- High: Lakeside
Source: GAMLS. This data may not be complete. We recommend contacting the local school district to confirm school assignments for this home.

Similar homes
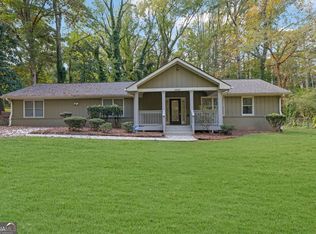
- $380,0003 bd2 ba1.1k sqft3657 Castle Rock Way, Tucker, GA 30084Active
 MLS ID #10881170, Jessica Roberts, Natalie Cousins & Associates. GAMLS
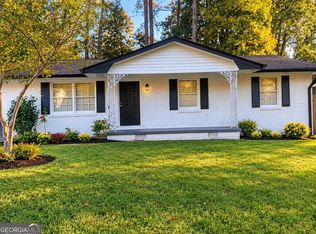
- $375,0003 bd3 ba1.8k sqft1833 Joppa Ln, Tucker, GA 30084Active
 MLS ID #10886726, Rebecca Ludwig, SRA Signature Realty. GAMLS
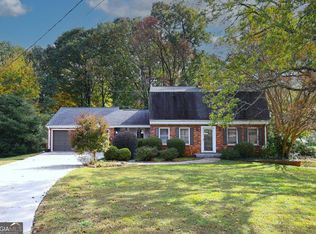
- $365,0003 bd2 ba1.4k sqft1552 Edinburgh Dr, Tucker, GA 30084Active
 MLS ID #10871120, Sharen Raeside, Keller Williams Realty Buckhead. GAMLS
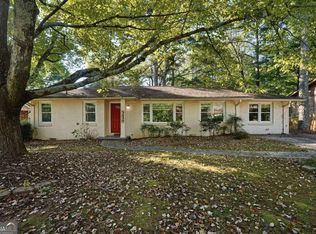
- $360,9003 bd2 ba1.4k sqft3439 Alcan Way, Tucker, GA 30084Active
 MLS ID #10880605, Gina R Rogusky, Mainstay Brokerage. GAMLS
- $378,0003 bd2 ba1.3k sqft3465 Woodlawn Cir, Tucker, GA 30084ActiveMLS ID #10778840, Michael Pappas, Keller Williams Chattahoochee. GAMLS
- $399,0004 bd2 ba1.6k sqft3587 Terri Lynn Ct, Tucker, GA 30084For Sale
 MLS ID #7845216, MICHELLE LUGO, HomeSmart. FMLS GA
- $370,0003 bd2 ba1.6k sqft3924 Barr Cir, Tucker, GA 30084ActiveMLS ID #10686345, Pam Landzhev, eXp Realty. GAMLS
- $459,9003 bd2 ba1.5k sqft1666 Montreal Rd, Tucker, GA 30084ActiveMLS ID #10841218, Kelley Kesterson, Pathfinder Realty. GAMLS
- $327,0003 bd2 ba1.1k sqft3673 Canadian Way, Tucker, GA 30084ActiveMLS ID #10848750, Tanya Pickens, Opendoor Brokerage. GAMLS
- $385,0003 bd3 ba1.9k sqft1822 Rue De Montreal, Tucker, GA 30084ActiveMLS ID #10851914, Patty G Keller, Keller Williams Realty PeachtreeRoad. GAMLS
- $425,0004 bd2 ba1.5k sqft3650 Sheffield Pl, Tucker, GA 30084ActiveMLS ID #10850784, Casey Gargiulo, Keller Williams Realty. GAMLS
- $290,0003 bd2 ba1.2k sqft1456 Juneau Ct, Tucker, GA 30084ActiveMLS ID #10880291, Jody Steinberg, Bolst. GAMLS
- $465,0003 bd2 ba1.6k sqft3927 Barr Cir, Tucker, GA 30084ActiveMLS ID #10886046, Rosanne Saladino, Southeastern Home Team. GAMLS
- $368,0003 bd2 ba1.2k sqft3085 Piper Dr, Decatur, GA 30033ActiveMLS ID #10869361, Teresa Homan, Mainstay Brokerage. GAMLS
- $375,0003 bd2 ba1.8k sqft2417 Empire Forest Dr, Tucker, GA 30084For SaleMLS ID #7823959, Stefan Swanson, Virtual Properties Realty.com. FMLS GA
- $199,9002 bd1 ba1.2k sqft3566 Johns Rd, Tucker, GA 30084ActiveMLS ID #10889767, Adrienne Nace, ERA Sunrise Realty. GAMLS
- $450,0004 bd2 ba2k sqft3953 Franks Ct, Tucker, GA 30084Active Under ContractMLS ID #10877544, Timothy Cox, Keller Williams Realty. GAMLS
- $439,0003 bd2 ba1.4k sqft3943 Oberlin Ct, Tucker, GA 30084ActiveMLS ID #10838625, Arvelyn Lewis, SRA Signature Realty. GAMLS
- $439,0003 bd2 ba1.4k sqft1611 Northlake Springs Ct, Decatur, GA 30033ActiveMLS ID #10866495, Nancy Lynne Harris, Keller Williams Realty PeachtreeRoad. GAMLS
- $310,0003 bd1 ba1k sqft1868 Robinhill Ct, Tucker, GA 30084ActiveMLS ID #10825415, Justin Landis, Bolst. GAMLS
