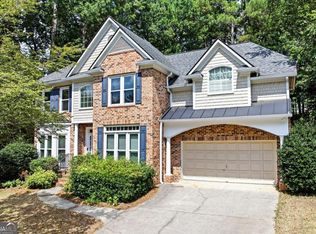
Located in the highly sought-after Teasley Elementary School district and just minutes from The Battery Atlanta, Smyrna Market Village, Vinings, major interstates, and downtown Atlanta, this beautifully maintained home offers the perfect combination of character, thoughtful updates, and room to grow. Situated on an almost half acre (0.48) lot in a quiet, established neighborhood, the property features a landscaped front yard and a private backyard. Mature landscaping, multiple outdoor spaces, and endless possibilities for future expansion make this a truly special property. Enjoy entertaining on the large rear deck, relaxing on the private patio and deck off the primary suite, or creating your own outdoor oasis. A detached one-car garage with workshop space and 220-volt power, along with a separate powered studio building complete with loft space, provides exceptional flexibility for artists, hobbyists, or additional storage. Inside, the thoughtfully renovated main level showcases an open-concept design with beautiful hardwood floors throughout. The custom kitchen features custom cabinetry, granite countertops, and an oversized island with ample seating. The adjoining dining area, currently used as a keeping room, is centered around a double-sided gas fireplace and opens through French doors to the backyard, creating seamless indoor-outdoor living. On the opposite side of the fireplace, a spacious living room offers abundant natural light, custom built-in bookcases and cabinetry, providing the perfect gathering space. Upstairs, you'll find three generously sized bedrooms with hardwood floors and an updated shared bathroom. The terrace level has been transformed into an inviting primary retreat featuring a spacious bedroom, cozy sitting area with a gas fireplace, built-in bookcases, French doors opening to a private patio and deck, an updated bath with a tiled walk-in shower, laundry closet, and an oversized walk-in closet that offers incredible flexibility as a home office, nursery, fitness room, or potential additional bedroom. Whether you're looking for a move-in-ready home, space for future expansion, or the opportunity to create your forever home in one of Smyrna's most desirable neighborhoods, this property offers endless possibilities. With timeless brick construction, quality craftsmanship, an unbeatable location, and exceptional outdoor living, this is a rare opportunity to own a home that combines comfort, flexibility, and lasting value.
Active
$675,000
2360 Honeysuckle Ln SE, Smyrna, GA 30080
4beds
--sqft
:
Get pre-qualified$4,556/mo
Single Family Residence
Built in 1963
0.48 Acres Lot
$666,200 Zestimate®
$--/sqft
$-- HOA
What's special
Timeless brick constructionLarge rear deckPrivate backyardOpen-concept designBeautiful hardwood floors throughoutLandscaped front yardGranite countertops
- 15 days |
- 1,109 |
- 82 |
Zillow last checked:
Listing updated:
Listed by:
Maggie Hosmer 7062734256,
RE/MAX Five Star
Source: GAMLS,MLS#: 10804388
Facts & features
Interior
Bedrooms & bathrooms
- Bedrooms: 4
- Bathrooms: 2
- Full bathrooms: 2
Rooms
- Room types: Foyer, Other
Dining room
- Features: Seats 12+
Kitchen
- Features: Breakfast Bar, Kitchen Island
Heating
- Central, Heat Pump, Natural Gas
Cooling
- Ceiling Fan(s), Central Air, Electric
Appliances
- Included: Dishwasher, Disposal, Dryer, Gas Water Heater, Microwave, Refrigerator, Washer
- Laundry: Laundry Closet
Features
- Beamed Ceilings, Bookcases, High Ceilings, Walk-In Closet(s)
- Flooring: Carpet, Hardwood
- Basement: Bath Finished,Crawl Space,Daylight,Exterior Entry,Finished,Full,Interior Entry
- Number of fireplaces: 2
- Fireplace features: Living Room, Master Bedroom
- Common walls with other units/homes: No Common Walls
Interior area
- Total structure area: 0
- Finished area above ground: 0
- Finished area below ground: 0
Video & virtual tour
Property
Parking
- Total spaces: 1
- Parking features: Detached, Garage, Kitchen Level, Storage
- Has garage: Yes
Accessibility
- Accessibility features: Accessible Approach with Ramp
Features
- Levels: Multi/Split
- Patio & porch: Deck, Patio
- Exterior features: Sprinkler System
- Waterfront features: No Dock Or Boathouse
- Body of water: None
Lot
- Size: 0.48 Acres
- Features: Private, Sloped
- Residential vegetation: Grassed, Partially Wooded
Details
- Additional structures: Other, Shed(s), Workshop
- Parcel number: 17077100170
Construction
Type & style
- Home type: SingleFamily
- Architectural style: Brick 4 Side,Other,Ranch
- Property subtype: Single Family Residence
Materials
- Brick, Wood Siding
- Foundation: Slab
- Roof: Composition
Condition
- Resale
- New construction: No
- Year built: 1963
Utilities & green energy
- Electric: 220 Volts
- Sewer: Public Sewer
- Water: Public
- Utilities for property: Cable Available, Electricity Available, High Speed Internet, Natural Gas Available, Phone Available, Sewer Connected, Water Available
Community & HOA
Community
- Features: Near Public Transport, Walk To Schools, Near Shopping
- Security: Carbon Monoxide Detector(s), Smoke Detector(s)
- Subdivision: None
HOA
- Has HOA: No
- Services included: None
Location
- Region: Smyrna
Financial & listing details
- Tax assessed value: $480,100
- Annual tax amount: $1,347
- Date on market: 7/12/2026
- Cumulative days on market: 15 days
- Listing agreement: Exclusive Right To Sell
- Electric utility on property: Yes
Estimated market value
$666,200
$633,000 - $700,000
$2,843/mo
Price history
| Date | Event | Price |
|---|---|---|
| 7/12/2026 | Listed for sale | $675,000+154.7% |
Source:  FMLS GA #7801996 Report a problem FMLS GA #7801996 Report a problem | ||
| 6/29/1999 | Sold | $265,000 |
Source: Public Record Report a problem | ||
Public tax history
| Year | Property taxes | Tax assessment |
|---|---|---|
| 2024 | $1,297 +18.9% | $192,040 |
| 2023 | $1,091 -3.5% | $192,040 +40.9% |
| 2022 | $1,130 +0% | $136,256 |
| 2021 | $1,130 -68.1% | $136,256 -0.8% |
| 2020 | $3,541 +5.4% | $137,360 +6.5% |
| 2019 | $3,358 | $129,036 |
| 2018 | $3,358 | $129,036 |
| 2017 | $3,358 +13.1% | $129,036 +10.1% |
| 2016 | $2,970 +18.9% | $117,232 +25.2% |
| 2015 | $2,499 -0.8% | $93,648 |
| 2014 | $2,520 -0.8% | $93,648 |
| 2013 | $2,541 -0.8% | $93,648 |
| 2012 | $2,563 -0.2% | $93,648 |
| 2011 | $2,567 -3% | $93,648 -8.8% |
| 2010 | $2,646 | $102,716 |
| 2009 | $2,646 +12.3% | $102,716 +7.4% |
| 2006 | $2,356 -0.4% | $95,648 |
| 2005 | $2,367 | $95,648 |
| 2004 | $2,367 +0.2% | $95,648 +0.2% |
| 2003 | $2,362 0% | $95,448 |
| 2002 | $2,363 -3.7% | $95,448 |
| 2001 | $2,454 +0.5% | $95,448 |
| 2000 | $2,442 | $95,448 |
Find assessor info on the county website
Monthly payment
Est. payment
Payment breakdown
Explore the cost of this home by adjusting the details. Changes won't be saved.Climate risks
Neighborhood: 30080
Nearby schools
GreatSchools rating
- 7/10Teasley Elementary SchoolGrades: PK-5Distance: 0.2 mi
- 6/10Campbell Middle SchoolGrades: 6-8Distance: 0.9 mi
- 6/10Campbell High SchoolGrades: 9-12Distance: 2.7 mi
Schools provided by the listing agent
- Elementary: Teasley
- Middle: Campbell
- High: Campbell
Source: GAMLS. This data may not be complete. We recommend contacting the local school district to confirm school assignments for this home.
- $647,2004 bd3 ba2.9k sqft2350 Honeysuckle Ln SE, Smyrna, GA 30080Off Market
- $1,131,8005 bd5 ba3.5k sqft2370 Honeysuckle Ln SE, Smyrna, GA 30080Off Market
- $981,0005 bd4 ba4k sqft2266 Vinings Cv SE, Smyrna, GA 30080Off Market
- $1,262,3007 bd7 ba7.3k sqft3552 Spring Hill Rd SE, Smyrna, GA 30080Off Market
- $1,061,4005 bd3 ba5.1k sqft3552 Spring Hills Dr, Smyrna, GA 30080Off Market
- $1,281,5004 bd2 ba1.9k sqft3540 Spring Hill Rd SE, Smyrna, GA 30080Off Market
- $1,020,0006 bd5 ba5.9k sqft2267 Vinings Cv SE, Smyrna, GA 30080Sold
- $691,5003 bd2 ba1.4k sqft3562 Spring Hill Rd SE, Smyrna, GA 30080Off Market
A local agent can set up tours, give advice and negotiate with sellers.
Similar homes
- $679,9904 bd3 ba2.8k sqft5008 Highland Oaks Ct SE, Smyrna, GA 30126Active
 MLS ID #10803830, Hanyang Chen, Virtual Properties Realty.com. GAMLS
 - $839,9005 bd5 ba3.8k sqft2031 Cliff Side Ct SE, Smyrna, GA 30080For Sale

 MLS ID #7788217, John Rodriguez Jr, HomeSmart. FMLS GA
 - $575,0003 bd2 ba1.5k sqft3720 Ashwood Dr SE, Smyrna, GA 30080For Sale
 MLS ID #7798483, Patrick McCulley, Atlanta Fine Homes Sotheby's International. FMLS GA
 - $724,9004 bd3 ba2.7k sqft1300 Holly Bank Cir, Dunwoody, GA 30338For Sale
 MLS ID #7809610, Emma Mixon, Atlanta Fine Homes Sotheby's International. FMLS GA
 - $685,0004 bd3 ba2.5k sqft422 Woodstone West Dr, Marietta, GA 30068For SaleMLS ID #7792979, Kelli Garlock, Atlanta Communities. FMLS GA
- $715,0005 bd4 ba3.6k sqft1208 Milford Forest Dr SW, Marietta, GA 30008For SaleMLS ID #7795745, Sheyla Wright, Virtual Properties Realty.com. FMLS GA
- $729,0005 bd4 ba4k sqft787 Bellhaven Chase Ct, Mableton, GA 30126For SaleMLS ID #7795952, Tory Konetchy, Atlanta Communities. FMLS GA
- $525,0004 bd4 ba2.4k sqft3982 Green Forest Pkwy SE, Smyrna, GA 30082For SaleMLS ID #7762105, The Griffith Group, Atlanta Fine Homes Sotheby's International. FMLS GA
- $625,0003 bd3 ba2.3k sqft2655 Paul Ave NW, Atlanta, GA 30318For SaleMLS ID #7785330, CLAY HENDERSON, Atlanta Fine Homes Sotheby's International. FMLS GA
- $740,0004 bd4 ba3.6k sqft491 Timberlea Lake Dr SE, Marietta, GA 30067For SaleMLS ID #7793035, Debbie Freeman, Atlanta Communities. FMLS GA
- $619,0004 bd3 ba-- sqft1275 Oak Grove Dr, Decatur, GA 30033ActiveMLS ID #10811649, Parker Clayton Smith, eXp Realty. GAMLS
- $625,0004 bd3 ba2.7k sqft233 Shadowlake Ct SE, Marietta, GA 30067ActiveMLS ID #10768336, Karen T Sharpless, Keller Williams Realty Atlanta North. GAMLS
- $524,9004 bd3 ba2.1k sqft2975 Pine Orchard Dr, Tucker, GA 30084ActiveMLS ID #10811850, Karen Armstrong, NorthGroup Real Estate Inc. GAMLS
- $599,0003 bd3 ba1.6k sqft2201 Fairway Cir NE, Atlanta, GA 30319For SaleMLS ID #7808167, Kathryn Crabtree, Atlanta Fine Homes Sotheby's International. FMLS GA
- $695,0006 bd5 ba5k sqft1723 Zemory Dr, Tucker, GA 30084ActiveMLS ID #10805316, Corbett Jordan, SRA Signature Realty Agents. GAMLS
- $375,0003 bd2 ba2k sqft2085 Harold Ave SE, Smyrna, GA 30080For SaleMLS ID #7791188, JILL B HARRIS, Keller Williams Realty Atl North. FMLS GA
- $525,0004 bd3 ba2.4k sqft3372 Woodrun Trl, Marietta, GA 30062For SaleMLS ID #7805496, Kim Eilers, Atlanta Fine Homes Sotheby's International. FMLS GA
- $550,0004 bd3 ba3k sqft6720 Ramundo Dr, Atlanta, GA 30360For SaleMLS ID #7782023, Alex Egan, Peachtree Town & Country. FMLS GA
- $670,0003 bd2 ba2.1k sqft1507 Knollwood Ter, Decatur, GA 30033For SaleMLS ID #7788299, Lisa Bily, SRA Signature Realty Agents. FMLS GA
- $689,0004 bd3 ba2.8k sqft4326 Arbor Bridge Dr, Marietta, GA 30066For SaleMLS ID #7760846, Libby Bramlett, Keller Williams Realty Atl North. FMLS GA
