MULTIPLE OFFERS REC'D. HIGHEST & BEST DUE 12:00pm EST, 09/11/2023. Nestled at the End of a Serene Cul-de-Sac in Vinings' heart lies this Updated Gem by Premier Renovators, M2REST, Radiating Allure from the very first glance. Step inside to be greeted by a Versatile Formal Sitting area that could effortlessly transition into a Chic Office. The Grand Foyer, illuminated by a Striking Light Fixture, seamlessly flows into a Sophisticated Dining Room, crowned by an Exquisite Chandelier. Adjacent, the Expansive Living Room is graced with Cathedral Ceilings, a Gas Fireplace, and Majestic 2-Story Windows. Here, you're treated to Vistas of a Private, Fully-Fenced Backyard, an extension of the home's Elegant Indoor Living. For the culinary aficionado, the State-of-the-Art Kitchen comes equipped with Premium KitchenAid Appliances, including a 36" Smart WIFI Gas Range, Solid-wood Soft-Close Cabinetry, and a Generous Island, perfect for intimate breakfasts or lavish feasts. On the Lower Level, entertainment meets luxury: a Stylish Kitchenette & Bar area comes Complete with Dishwasher, Fridge & Undermount Sink and Overlooks a Spacious 2nd Living Area with Built-ins. Two additional Bedrooms offer flexibility, perhaps converting one into a game room. And for the connoisseur of Outdoor Serenity, French Doors open to a Stone Patio leading to a Whimsical Garden Pathway. The Upper Level houses Three Bright Bedrooms, two sharing a Jack & Jill bath with Separate Vanities. The Third Bedroom stands as a Private Suite Complete with A Full Bath. Each room features Spacious Walk-in Closets. Yet, the pièce de résistance remains the Primary Suite on the Main Floor. An epitome of luxury, it boasts a Pristine Marble Gas Fireplace, Dual Expansive Walk-in Closets, and a Lavish 5-piece Ensuite, a sanctuary complete with a Jacuzzi Tub, Grand Shower, and Sizable Dual Vanities. Located minutes from Vinings' Bustling Amenities, from Shopping to Dining to Entertainment, and Easy access to Major Highways, the Battery, Chattahoochee River, and Top-Tier Schools, this home is both a Luxurious Haven and a Gateway to the City's Finest. Seize this opportunity; a life of unparalleled elegance in Vinings awaits you!
Closed
$1,020,000
2267 Vinings Cv SE, Smyrna, GA 30080
6beds
5,954sqft
Single Family Residence
Built in 1995
0.31 Acres Lot
$1,138,700 Zestimate®
$171/sqft
$5,936 Estimated rent
Home value
$1,138,700
$1.07M - $1.22M
$5,936/mo
Zestimate® history
Owner options
List your home for rent
$5,936/mo
Rent Zestimate®
Find your next renter with Zillow Rental Manager. Plus, with online applications, you can quickly screen prospective tenants – for free.
$5,936/mo
Rent Zestimate®
Refinance and save
$6,110/mo
Est. payment
Refinancing to a lower rate could help reduce your monthly payments and save thousands over the life of the loan.
$6,110/mo
Est. payment
Explore your selling options
Work with a Zillow partner agent
Leverage their expertise and Zillow's premium Showcase listings to get your home seen by more buyers.
Get startedList with your own agent
Get your home in front of millions of buyers by listing it on Zillow.
Learn how to do itSell it yourself
Take full control of how buyers see your home on Zillow by listing For Sale by Owner (FSBO).
List your homeWhat's special
Zillow last checked:
Listing updated:
Listed by:
Malhar Bhagat 770-299-2900,
Maximum One Executive Realtors
Bought with:
Deborah Ratchford, 248556
Keller Williams Realty Cityside
Source: GAMLS,MLS#: 20145470
Facts & features
Interior
Bedrooms & bathrooms
- Bedrooms: 6
- Bathrooms: 5
- Full bathrooms: 4
- 1/2 bathrooms: 1
- Main level bathrooms: 1
- Main level bedrooms: 1
Rooms
- Room types: Laundry, Bonus Room, Den, Other
Dining room
- Features: Separate Room
Kitchen
- Features: Breakfast Room, Kitchen Island, Second Kitchen, Solid Surface Counters
Heating
- Natural Gas, Forced Air
Cooling
- Electric, Ceiling Fan(s), Central Air, Dual
Appliances
- Included: Dishwasher, Disposal, Microwave, Other, Oven/Range (Combo), Refrigerator, Stainless Steel Appliance(s)
- Laundry: Laundry Closet, In Kitchen, Other
Features
- Bookcases, Vaulted Ceiling(s), High Ceilings, Double Vanity, Entrance Foyer, Other, Separate Shower, Tile Bath, Walk-In Closet(s), In-Law Floorplan, Master On Main Level, Split Bedroom Plan
- Flooring: Hardwood, Tile, Carpet, Laminate
- Windows: Bay Window(s)
- Basement: Bath Finished,Daylight,Interior Entry,Exterior Entry,Finished,Full
- Attic: Pull Down Stairs
- Number of fireplaces: 2
- Fireplace features: Living Room, Master Bedroom, Gas Starter
- Common walls with other units/homes: No Common Walls
Interior area
- Total structure area: 5,954
- Total interior livable area: 5,954 sqft
- Finished area above ground: 3,877
- Finished area below ground: 2,077
Property
Parking
- Total spaces: 2
- Parking features: Attached, Garage Door Opener, Garage, Kitchen Level
- Has attached garage: Yes
Features
- Levels: Three Or More
- Stories: 3
- Patio & porch: Deck
- Exterior features: Other
- Has spa: Yes
- Spa features: Bath
- Fencing: Fenced,Back Yard,Wood
- Has view: Yes
- View description: City
Lot
- Size: 0.31 Acres
- Features: Cul-De-Sac, Private, Other
Details
- Parcel number: 17077100570
- Special conditions: Agent Owned,No Disclosure
- Other equipment: Intercom
Construction
Type & style
- Home type: SingleFamily
- Architectural style: Traditional
- Property subtype: Single Family Residence
Materials
- Other, Brick
- Foundation: Slab
- Roof: Composition
Condition
- Updated/Remodeled
- New construction: No
- Year built: 1995
Utilities & green energy
- Electric: 220 Volts
- Sewer: Public Sewer
- Water: Public
- Utilities for property: Cable Available, Electricity Available, Natural Gas Available, Other, Phone Available, Sewer Available, Water Available
Community & HOA
Community
- Features: Street Lights
- Security: Carbon Monoxide Detector(s), Smoke Detector(s)
- Subdivision: Vinings Close
HOA
- Has HOA: No
- Services included: None
Location
- Region: Smyrna
Financial & listing details
- Price per square foot: $171/sqft
- Tax assessed value: $950,280
- Annual tax amount: $8,487
- Date on market: 9/7/2023
- Cumulative days on market: 6 days
- Listing agreement: Exclusive Right To Sell
- Electric utility on property: Yes
Price history
| Date | Event | Price |
|---|---|---|
| 10/6/2023 | Sold | $1,020,000+2.5%$171/sqft |
Source:  GAMLS #20145470 Report a problem GAMLS #20145470 Report a problem | ||
| 9/21/2023 | Pending sale | $995,000$167/sqft |
Source:  FMLS GA #7271171 Report a problem FMLS GA #7271171 Report a problem | ||
| 9/13/2023 | Contingent | $995,000$167/sqft |
Source: GAMLS #20145470 Report a problem | ||
| 9/7/2023 | Listed for sale | $995,000+61.8%$167/sqft |
Source: FMLS GA #7271171 Report a problem | ||
| 6/20/2023 | Sold | $615,000+4.9%$103/sqft |
Source: Public Record Report a problem | ||
| 8/9/2004 | Sold | $586,100+70%$98/sqft |
Source: Public Record Report a problem | ||
| 1/5/1995 | Sold | $344,800$58/sqft |
Source: Public Record Report a problem | ||
Public tax history
| Year | Property taxes | Tax assessment |
|---|---|---|
| 2024 | $10,354 +22% | $380,112 +35% |
| 2023 | $8,487 +228.3% | $281,496 +13.6% |
| 2022 | $2,585 | $247,772 |
| 2021 | $2,585 +5.5% | $247,772 +5% |
| 2020 | $2,450 +0.6% | $235,940 +0.5% |
| 2019 | $2,435 | $234,680 |
| 2018 | $2,435 | $234,680 |
| 2017 | $2,435 +21.4% | $234,680 +4% |
| 2016 | $2,006 -6.8% | $225,704 |
| 2015 | $2,152 -2.4% | $225,704 |
| 2014 | $2,204 -2.3% | $225,704 |
| 2013 | $2,256 -2.2% | $225,704 |
| 2012 | $2,308 -0.5% | $225,704 |
| 2011 | $2,319 +18.6% | $225,704 |
| 2010 | $1,956 -15.2% | $225,704 -13.9% |
| 2009 | $2,306 -5.4% | $262,184 |
| 2006 | $2,437 -1.2% | $262,184 |
| 2005 | $2,467 -62.3% | $262,184 |
| 2004 | $6,536 +10% | $262,184 +10.9% |
| 2003 | $5,941 -0.1% | $236,324 |
| 2002 | $5,946 -2.2% | $236,324 |
| 2001 | $6,080 +57.1% | $236,324 +63.6% |
| 2000 | $3,871 | $144,464 |
Find assessor info on the county website
Neighborhood: 30080
Nearby homes
- $822,3005 bd5 ba4.2k sqft2263 Vinings Cv SE, Smyrna, GA 30080Off Market
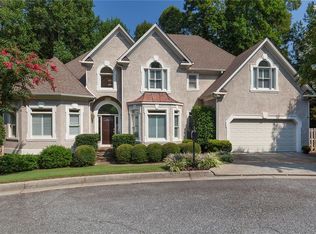
- $963,2005 bd4 ba4k sqft2266 Vinings Cv SE, Smyrna, GA 30080Off Market
- $644,2004 bd3 ba2.9k sqft2350 Honeysuckle Ln SE, Smyrna, GA 30080Off Market
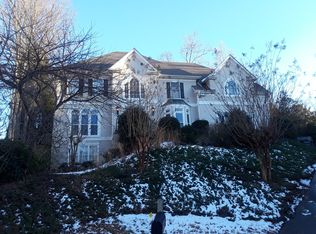
- $994,1006 bd5 ba5.4k sqft2262 Vinings Cv SE, Smyrna, GA 30080Off Market
- $625,0004 bd2 ba-- sqft2360 Honeysuckle Ln SE, Smyrna, GA 30080For Sale
- $762,2005 bd3 ba4k sqft2310 Honeysuckle Ln SE, Smyrna, GA 30080Off Market
- $917,5005 bd4 ba5k sqft2257 Vinings Cv SE, Smyrna, GA 30080Off Market
- $585,0003 bd3 ba1.6k sqft2340 Honeysuckle Ln SE, Smyrna, GA 30080Sold
Nearby schools
GreatSchools rating
- 7/10Teasley Elementary SchoolGrades: PK-5Distance: 0.2 mi
- 6/10Campbell Middle SchoolGrades: 6-8Distance: 0.8 mi
- 6/10Campbell High SchoolGrades: 9-12Distance: 2.7 mi
Schools provided by the listing agent
- Elementary: Teasley Primary/Elementary
- Middle: Campbell
- High: Campbell
Source: GAMLS. This data may not be complete. We recommend contacting the local school district to confirm school assignments for this home.
Get a cash offer in 3 minutes
Find out how much your home could sell for in as little as 3 minutes with a no-obligation cash offer.
Estimated market value
$1,138,700
Get a cash offer in 3 minutes
Find out how much your home could sell for in as little as 3 minutes with a no-obligation cash offer.
Estimated market value
$1,138,700
- Georgia
- Cobb County
- Smyrna
- 30080
- 2267 Vinings Cv SE
Nearby cities
Nearby neighborhoods
Nearby zip codes
Other Smyrna Topics
