Welcome home to this beautifully designed 4-bedroom, 2.5-bath home tucked away on a quiet cul-de-sac. Featuring an open floor plan and hardwood flooring throughout the main level, this home offers a spacious and inviting layout.The main level features a spacious open-concept design with a formal dining room, versatile flex room, inviting great room, and convenient half bath. The seamless flow between the living spaces makes this home ideal for both everyday living and entertaining.Upstairs, the spacious owner's suite features hardwood floors, a large sitting area, his-and-hers walk-in closets, and an en-suite bath complete with a garden tub, separate shower, and double vanities. Three additional generously sized bedrooms provide plenty of space, and the conveniently located upstairs laundry room adds to the home's functionality.Step outside to enjoy the large, level backyard-perfect for outdoor gatherings, play, gardening, or simply relaxing. The roof and water heater were both replaced in 2022, providing added peace of mind for the new homeowner. Ideally located with easy access to local restaurants, shopping, and schools, this home offers both convenience and a peaceful neighborhood setting. Don't miss the opportunity to make this property your new home!
Active
$380,000
4412 Pembrooke Way, Powder Springs, GA 30127
4beds
2,937sqft
Single Family Residence
Built in 1994
0.36 Acres Lot
$375,300 Zestimate®
$129/sqft
$21/mo HOA
What's special
Large level backyardOpen floor planInviting great roomQuiet cul-de-sacHis-and-hers walk-in closetsSeparate showerVersatile flex room
- 44 days
- 672
- 64
Zillow last checked:
Listing updated:
Listed by:
Nicole Varchetti 404-483-2146,
1 Look Real Estate
Source: GAMLS,MLS#: 10868377
Facts & features
Interior
Bedrooms & bathrooms
- Bedrooms: 4
- Bathrooms: 3
- Full bathrooms: 2
- 1/2 bathrooms: 1
Rooms
- Room types: Family Room, Other
Dining room
- Features: Seats 12+
Kitchen
- Features: Breakfast Area, Pantry
Heating
- Forced Air, Natural Gas
Cooling
- Ceiling Fan(s), Central Air
Appliances
- Included: Dishwasher, Disposal, Refrigerator
- Laundry: In Hall, Upper Level
Features
- Other, Walk-In Closet(s)
- Flooring: Carpet, Hardwood
- Basement: None
- Number of fireplaces: 1
- Fireplace features: Factory Built, Gas Starter
- Common walls with other units/homes: No Common Walls
Interior area
- Total structure area: 2,937
- Total interior livable area: 2,937 sqft
- Finished area above ground: 2,937
- Finished area below ground: 0
Video & virtual tour
Property
Parking
- Total spaces: 2
- Parking features: Garage
- Has garage: Yes
Features
- Levels: Two
- Stories: 2
- Patio & porch: Patio
- Exterior features: Other
- Waterfront features: No Dock Or Boathouse
- Body of water: None
Lot
- Size: 0.36 Acres
- Features: Level
Details
- Parcel number: 19075400420
Construction
Type & style
- Home type: SingleFamily
- Architectural style: Brick Front,Traditional
- Property subtype: Single Family Residence
Materials
- Vinyl Siding
- Foundation: Slab
- Roof: Composition
Condition
- Resale
- New construction: No
- Year built: 1994
Utilities & green energy
- Sewer: Public Sewer
- Water: Public
- Utilities for property: Cable Available, Electricity Available, Natural Gas Available, Sewer Available
Green energy
- Energy efficient items: Roof, Water Heater
Community & HOA
Community
- Features: None
- Security: Carbon Monoxide Detector(s), Smoke Detector(s)
- Subdivision: Pembrooke
HOA
- Has HOA: Yes
- Services included: Reserve Fund
- HOA fee: $250 annually
Location
- Region: Powder Springs
Financial & listing details
- Price per square foot: $129/sqft
- Tax assessed value: $423,070
- Annual tax amount: $4,071
- Date on market: 10/7/2026
- Cumulative days on market: 45 days
- Listing agreement: Exclusive Right To Sell
- Listing terms: Cash,Conventional,FHA,VA Loan
- Electric utility on property: Yes
Estimated market value
$375,300
$357,000 - $394,000
$2,429/mo
Price history
| Date | Event | Price |
|---|---|---|
| 10/7/2026 | Listed for sale | $380,000+76.8%$129/sqft |
Source:  FMLS GA #7849857 Report a problem | ||
| 8/19/2016 | Sold | $214,900$73/sqft |
Source:  FMLS GA #5682762 Report a problem | ||
| 7/12/2016 | Pending sale | $214,900$73/sqft |
Source: Coldwell Banker Residential Brokerage - Marietta/West Cobb #5682762 Report a problem | ||
| 6/10/2016 | Price change | $214,900-6.2%$73/sqft |
Source: Coldwell Banker Residential Brokerage - Marietta/West Cobb #5682762 Report a problem | ||
| 4/27/2016 | Listed for sale | $229,000+23.9%$78/sqft |
Source: COLDWELL BANKER RESIDENTIAL BROKERS #5682762 Report a problem | ||
| 8/30/2013 | Sold | $184,900$63/sqft |
Source: FMLS GA #5178550 Report a problem | ||
| 8/2/2013 | Pending sale | $184,900$63/sqft |
Source: A. T. Morris Realty Group, Inc. #5178550 Report a problem | ||
| 6/21/2013 | Listed for sale | $184,900+42.3%$63/sqft |
Source: Solid Source Realty GA, LLC #5162630 Report a problem | ||
| 12/1/1993 | Sold | $129,900$44/sqft |
Source: Public Record Report a problem | ||
Public tax history
| Year | Property taxes | Tax assessment |
|---|---|---|
| 2024 | $4,075 +15.4% | $169,228 |
| 2023 | $3,532 +29.3% | $169,228 +59% |
| 2022 | $2,731 +0% | $106,400 |
| 2021 | $2,731 +20.7% | $106,400 +25.2% |
| 2020 | $2,263 | $85,008 |
| 2019 | $2,263 | $85,008 |
| 2018 | $2,263 | $85,008 |
| 2017 | $2,263 -1.5% | $85,008 +6.4% |
| 2016 | $2,297 +15.9% | $79,884 +18.7% |
| 2015 | $1,982 -0.8% | $67,288 |
| 2014 | $1,999 +22.5% | $67,288 +4.4% |
| 2013 | $1,632 -0.8% | $64,456 |
| 2012 | $1,645 -6.1% | $64,456 -6.7% |
| 2011 | $1,752 -4.4% | $69,092 -9.9% |
| 2010 | $1,832 | $76,696 |
| 2009 | $1,832 +9.1% | $76,696 |
| 2006 | $1,679 +11.2% | $76,696 +11.1% |
| 2005 | $1,510 | $69,048 |
| 2004 | $1,510 | $69,048 |
| 2003 | $1,510 -0.1% | $69,048 |
| 2002 | $1,512 +9.2% | $69,048 +15.4% |
| 2001 | $1,385 -1.4% | $59,815 |
| 2000 | $1,404 | $59,815 |
Find assessor info on the county website
Monthly payment
Est. payment
Payment breakdown
Explore the cost of this home by adjusting the details. Changes won't be saved.Climate risks
Neighborhood: 30127
Nearby schools
Schools provided by the listing agent
- Elementary: Compton
- Middle: Tapp
- High: Mceachern
Source: GAMLS. This data may not be complete. We recommend contacting the local school district to confirm school assignments for this home.
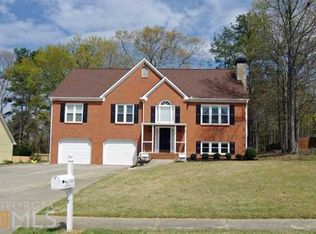
- $382,2004 bd3 ba2.7k sqft4424 Pembrooke Way, Powder Springs, GA 30127Off Market
- $397,0004 bd2 ba2.6k sqft4400 Pembrooke Way, Powder Springs, GA 30127Off Market
- $440,7004 bd3 ba4.5k sqft4436 Pembrooke Way, Powder Springs, GA 30127Off Market

- $376,8004 bd2 ba2.3k sqft4425 Pembrooke Way, Powder Springs, GA 30127Off Market
Similar homes
- $379,9003 bd3 ba2k sqft5280 Oglethorpe Ct, Powder Springs, GA 30127Active
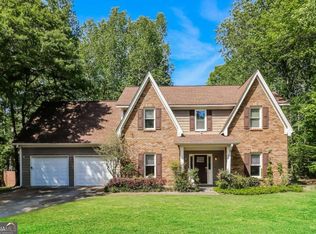
 MLS ID #10739022, Cynthia McNeal, Rock River Realty LLC. GAMLS
- $399,9003 bd3 ba1.9k sqft996 Miles Ct, Powder Springs, GA 30127Active
 MLS ID #10833496, Derek Whitner, BHGRE Metro Brokers. GAMLS
- $409,0004 bd3 ba2.2k sqft1593 Woodmore Dr SW, Marietta, GA 30008Active
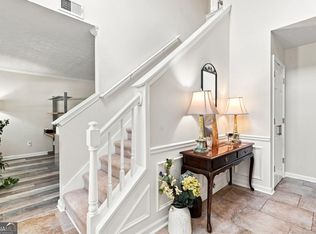 MLS ID #10826872, Michelle Barraclough, Dwelli. GAMLS
- $399,0005 bd3 ba3.1k sqft193 Preston Pl NW, Dallas, GA 30157Active
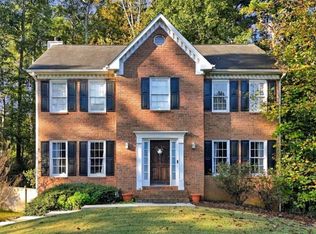 MLS ID #10875668, Sarah Holt, Greystone Real Estate, LLC. GAMLS
- $369,9994 bd3 ba1.9k sqft53 Cricket Ct, Dallas, GA 30157ActiveMLS ID #10867891, Robert Lee Neely Jr, 14th & Luxe Realty. GAMLS
- $380,0003 bd3 ba3.3k sqft3073 Virginia Pl, Douglasville, GA 30135ActiveMLS ID #10858179, Jacqueline Nix, Atlanta Communities. GAMLS
- $349,9003 bd3 ba1.9k sqft2677 Deerfield Cir SW, Marietta, GA 30064ActiveMLS ID #10887947, Community & Council, Keller Williams Realty. GAMLS
- $400,0003 bd3 ba2.8k sqft6042 Castlemain Dr SE, Mableton, GA 30126ActiveMLS ID #10894134, Mark Spain, Mark Spain Real Estate. GAMLS
- $360,0004 bd3 ba2.5k sqft48 Timberland Trace Way, Dallas, GA 30157ActiveMLS ID #10869455, Delmy Mattar, Virtual Properties Realty.com. GAMLS
- $355,0004 bd3 ba1.7k sqft5822 Mitchell Chase Trl, Mableton, GA 30126ActiveMLS ID #10882536, Steve Saintus, Inspirational Homes LLC. GAMLS
- $359,0003 bd4 ba3.5k sqft38 Betty Ln, Douglasville, GA 30134ActiveMLS ID #10877488, Fiona J Wheeler, Keller Williams Realty Consultants. GAMLS
- $500,0006 bd4 ba3.2k sqft104 Courtland Cir, Powder Springs, GA 30127Active Under ContractMLS ID #10855716, Mike Francis, Keller Williams Realty Partners. GAMLS
- $349,9005 bd3 ba2k sqft170 Shenandoah Dr, Hiram, GA 30141ActiveMLS ID #10825297, Stacy H Corley, Atlanta Communities. GAMLS
- $399,0004 bd4 ba3.2k sqft213 Ponderosa Dr, Dallas, GA 30157ActiveMLS ID #10801434, Cathye Dowda Cota, Keller Williams Realty Carrollton. GAMLS
- $380,0005 bd3 ba3.4k sqft3275 Hunting Creek Pass, Douglasville, GA 30135ActiveMLS ID #10856524, Barry Wolfert, Keller Williams Realty Atlanta North. GAMLS
- $315,0003 bd3 ba1.6k sqft190 Laurel Way, Douglasville, GA 30134ActiveMLS ID #10891072, Heather D Nichols, Your Home Sold Guaranteed Realty HOR. GAMLS
- $467,5004 bd3 ba3k sqft2264 Cassina Pointe SW, Marietta, GA 30064ActiveMLS ID #10873819, Caroline Cassar, Joseph's Homes Realty, LLC. GAMLS
- $329,0004 bd4 ba2.2k sqft106 Black Forest Run, Douglasville, GA 30134ActiveMLS ID #10867752, Joshua Pickens, Housewell.com Realty. GAMLS
- $415,0003 bd3 ba3.1k sqft4373 Turnberry Ct, Douglasville, GA 30135ActiveMLS ID #10873846, Nycole Miller, LOCAL Realty. GAMLS
- $349,0003 bd2 ba1.6k sqft379 Evans Mill Dr, Dallas, GA 30157ActiveMLS ID #10838051, Marsha Floyd, Coldwell Banker Realty. GAMLS
