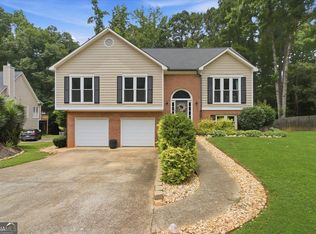
Welcome to your private retreat in the heart of Acworth! Nestled on a quiet cul-de-sac in a well-established neighborhood, this beautifully maintained 4-bedroom, 3.5-bathroom home sits on a spacious half-acre lot and offers a perfect blend of comfort, style, and outdoor living. Step inside to find a traditional layout with formal living and dining rooms-ideal for entertaining or family gatherings. The heart of the home is the open-concept kitchen and family room, filled with natural light and warmth from the cozy fireplace. The kitchen features crisp white cabinetry, granite countertops, a center island, stainless steel appliances including a gas range, and views of the backyard oasis. Upstairs, the primary suite features a tray ceiling, large walk-in closet, and a spa-like bath with jetted tub and separate tiled shower. Three additional generously sized bedrooms-each with their own walk-in closets-share a full bath. Downstairs, the fully finished terrace level is a true extension of the living space and an entertainer's dream. Enjoy a second full kitchen, a full bathroom, and multiple flexible rooms that can serve as a media room, gym, guest suite, or home office. With direct walkout access to the pool area, the terrace level is perfect for hosting summer gatherings or creating a private in-law suite. Step outside to your fenced-in backyard paradise featuring a sparkling in-ground pool, expansive patio space, and a covered deck perfect for outdoor dining or lounging in the shade. Whether you're cooling off on a hot summer day or hosting a poolside barbecue, this backyard is designed for enjoyment and privacy. Located in the highly sought-after Allatoona High School district and just minutes from beautiful Lake Allatoona, parks, shopping, and dining, this home truly has it all. Don't miss this exceptional opportunity to own a slice of paradise in one of Acworth's most desirable areas!
Closed
Zillow last checked:
Listing updated:
Bought with:
No Sales Agent, 0
Non-Mls Company
Source: GAMLS,MLS#: 10532410
Price history
| Date | Event | Price |
|---|---|---|
| 9/8/2025 | Sold | $490,000-4.9%$157/sqft |
Source:  GAMLS #10532410 Report a problem GAMLS #10532410 Report a problem | ||
| 7/11/2025 | Pending sale | $515,000$165/sqft |
Source: GAMLS #10532410 Report a problem | ||
| 6/23/2025 | Price change | $515,000-1.9%$165/sqft |
Source: GAMLS #10532410 Report a problem | ||
| 5/29/2025 | Listed for sale | $525,000$169/sqft |
Source:  FMLS GA #7587448 Report a problem FMLS GA #7587448 Report a problem | ||
| 4/21/2025 | Sold | $525,000+119.7%$169/sqft |
Source: Public Record Report a problem | ||
| 1/1/2019 | Listing removed | -- |
Source: Hudson & Marshall Report a problem | ||
| 12/8/2018 | Listed for sale | -- |
Source: Hudson & Marshall Report a problem | ||
| 11/9/2016 | Sold | $239,000-0.4%$77/sqft |
Source:  FMLS GA #5749214 Report a problem FMLS GA #5749214 Report a problem | ||
| 9/19/2016 | Listed for sale | $239,900+61.1%$77/sqft |
Source: Fathom Realty GA LLC #5749214 Report a problem | ||
| 8/20/2010 | Listing removed | $148,900$48/sqft |
Source: Virtual Properties Realty #4040621 Report a problem | ||
| 6/27/2010 | Price change | $148,900-3.9%$48/sqft |
Source: Virtual Properties Realty #4040621 Report a problem | ||
| 5/30/2010 | Price change | $154,900-4.9%$50/sqft |
Source: foreclosure.com Report a problem | ||
| 4/24/2010 | Listed for sale | $162,900-35.7%$52/sqft |
Source: foreclosure.com Report a problem | ||
| 3/24/2010 | Sold | $253,185+47.3%$81/sqft |
Source: Public Record Report a problem | ||
| 3/21/2010 | Listed for sale | $171,900+24.1%$55/sqft |
Source: Fannie Mae Report a problem | ||
| 6/24/1997 | Sold | $138,500+1.8%$44/sqft |
Source: Public Record Report a problem | ||
| 8/10/1994 | Sold | $136,000$44/sqft |
Source: Public Record Report a problem | ||
Nearby homes
Get a cash offer in 3 minutes
Find out how much your home could sell for in as little as 3 minutes with a no-obligation cash offer.
Estimated market value
$513,800
