Spacious traditional 4bed/2.5 bath family home in sought after Chastain Glen community. The home has a super fenced yard, two living and dining areas, large bedrooms, tiled baths , no carpet and a great kitchen. Tons of recently replaced windows (with a transferable warranty) flood this home with natural light. The kitchen is freshly painted and wonderfully laid out with lots of cabinets, island, shiny stainless appliances and an eat in area. Situated between a generous sized dining room and a big family room, it's truly the heart of the home. Low maintenance, solid surface floors, give you more time to enjoy. Entertaining is a breeze as there is also a large living area open to the dining room. (Extend the table and host everyone for holiday dinner!) The expansive, level backyard has endless opportunities for outdoor living. Upstairs the primary suite is just repainted and includes a newly tiled bathroom and wood floors. The secondary bedrooms are also impressively sized. This beauty has been lovingly maintained , updated and is move in ready. Highlights of updates, new lighting, new windows, paint, landscape and pressure washing. You can be enjoying all this space and it's fantastic location right now! Not only close to shopping and restaurants. It has easy access to the expressways for good commuting. Movtivated sellers, great neighborhood and amenities - welcome to your new home!
Active
Price cut: $10 (7/31)
$439,980
660 Glenbarrett Ct NE, Marietta, GA 30066
4beds
--sqft
Single Family Residence
Built in 1999
0.39 Acres Lot
$436,700 Zestimate®
$--/sqft
$43/mo HOA
What's special
Super fenced yardNatural lightBig family roomGenerous sized dining roomShiny stainless appliancesNew windowsTiled baths
- 54 days |
- 299 |
- 23 |
Zillow last checked:
Listing updated:
Listed by:
Tammy C Riffey 678-910-5091,
VIBE Realty,
Tricia Vanasco 770-712-5712,
VIBE Realty
Source: GAMLS,MLS#: 10795645
Facts & features
Interior
Bedrooms & bathrooms
- Bedrooms: 4
- Bathrooms: 3
- Full bathrooms: 2
- 1/2 bathrooms: 1
Rooms
- Room types: Family Room, Foyer
Kitchen
- Features: Kitchen Island
Heating
- Central, Zoned
Cooling
- Central Air
Appliances
- Included: Dishwasher, Disposal
- Laundry: Laundry Closet
Features
- High Ceilings
- Flooring: Hardwood
- Windows: Double Pane Windows
- Basement: None
- Number of fireplaces: 1
- Fireplace features: Family Room
- Common walls with other units/homes: No Common Walls
Interior area
- Total structure area: 0
- Finished area above ground: 0
- Finished area below ground: 0
Property
Parking
- Total spaces: 2
- Parking features: Garage
- Has garage: Yes
Features
- Levels: Two
- Stories: 2
- Patio & porch: Patio
- Fencing: Back Yard
- Has view: Yes
- View description: City
- Body of water: None
Lot
- Size: 0.39 Acres
- Features: Level
Details
- Parcel number: 16037100520
- Other equipment: Satellite Dish
Construction
Type & style
- Home type: SingleFamily
- Architectural style: Traditional
- Property subtype: Single Family Residence
Materials
- Stucco
- Foundation: Slab
- Roof: Composition
Condition
- Resale
- New construction: No
- Year built: 1999
Utilities & green energy
- Sewer: Public Sewer
- Water: Public
- Utilities for property: Cable Available, Electricity Available, Natural Gas Available, Sewer Available
Community & HOA
Community
- Features: Playground, Pool, Tennis Court(s), Walk To Schools, Near Shopping
- Security: Smoke Detector(s)
- Subdivision: Chastain Glen
HOA
- Has HOA: Yes
- Services included: Maintenance Grounds, Swimming, Tennis
- HOA fee: $514 annually
Location
- Region: Marietta
Financial & listing details
- Tax assessed value: $432,080
- Annual tax amount: $1,019
- Date on market: 6/29/2026
- Cumulative days on market: 54 days
- Listing agreement: Exclusive Right To Sell
- Listing terms: Cash,Conventional,FHA,VA Loan
- Electric utility on property: Yes
Estimated market value
$436,700
$415,000 - $459,000
$2,576/mo
Price history
| Date | Event | Price |
|---|---|---|
| 7/31/2026 | Price change | $439,9800% |
Source:  FMLS GA #7796234 Report a problem FMLS GA #7796234 Report a problem | ||
| 7/16/2026 | Price change | $439,990-2.2% |
Source: FMLS GA #7796234 Report a problem | ||
| 6/30/2026 | Listed for sale | $449,990 |
Source: FMLS GA #7796234 Report a problem | ||
| 6/24/2026 | Listing removed | $449,990 |
Source:  GAMLS #10741971 Report a problem GAMLS #10741971 Report a problem | ||
| 6/20/2026 | Price change | $449,990-2.2% |
Source: FMLS GA #7760014 Report a problem | ||
| 6/10/2026 | Price change | $460,000-1.1% |
Source: GAMLS #10741971 Report a problem | ||
| 5/28/2026 | Price change | $465,000-1.1% |
Source: GAMLS #10741971 Report a problem | ||
| 5/1/2026 | Price change | $469,9900% |
Source: FMLS GA #7760014 Report a problem | ||
| 4/27/2026 | Listed for sale | $469,999+161.1% |
Source: FMLS GA #7760014 Report a problem | ||
| 11/21/2002 | Sold | $180,000+33.3% |
Source: Public Record Report a problem | ||
| 3/31/1998 | Sold | $135,000 |
Source: Public Record Report a problem | ||
Public tax history
| Year | Property taxes | Tax assessment |
|---|---|---|
| 2024 | $1,023 +35.4% | $172,832 +13.5% |
| 2023 | $755 -8.9% | $152,264 +40.9% |
| 2022 | $829 | $108,064 |
| 2021 | $829 +3.7% | $108,064 +10.2% |
| 2020 | $799 | $98,096 |
| 2019 | $799 +4.1% | $98,096 +12.1% |
| 2018 | $768 | $87,536 |
| 2017 | $768 +17.9% | $87,536 +10.5% |
| 2016 | $651 -6.8% | $79,192 |
| 2015 | $698 -0.1% | $79,192 +5.7% |
| 2014 | $699 -64% | $74,916 |
| 2013 | $1,942 -0.8% | $74,916 |
| 2012 | $1,957 -0.2% | $74,916 |
| 2011 | $1,961 +5.3% | $74,916 |
| 2010 | $1,861 -4.9% | $74,916 -5.6% |
| 2009 | $1,958 +8.3% | $79,332 |
| 2006 | $1,807 +13.2% | $79,332 +13.6% |
| 2005 | $1,596 | $69,804 |
| 2004 | $1,596 | $69,804 |
| 2003 | $1,596 -23.5% | $69,804 |
| 2002 | $2,085 +17.9% | $69,804 +18.5% |
| 2001 | $1,768 +3% | $58,896 |
| 2000 | $1,716 | $58,896 |
Find assessor info on the county website
Monthly payment
Est. payment
Payment breakdown
Explore the cost of this home by adjusting the details. Changes won't be saved.Climate risks
Neighborhood: 30066
Nearby schools
GreatSchools rating
- 6/10Blackwell Elementary SchoolGrades: PK-5Distance: 0.3 mi
- 7/10Daniell Middle SchoolGrades: 6-8Distance: 1 mi
- 6/10Sprayberry High SchoolGrades: 9-12Distance: 2.5 mi
Schools provided by the listing agent
- Elementary: Blackwell
- Middle: Daniell
- High: Sprayberry
Source: GAMLS. This data may not be complete. We recommend contacting the local school district to confirm school assignments for this home.
- $463,8004 bd3 ba2.3k sqft658 Glenbarrett Ct NE, Marietta, GA 30066Off Market
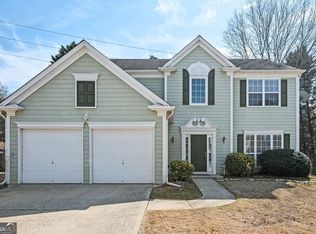
- $470,0004 bd3 ba2.3k sqft662 Glenbarrett Ct NE, Marietta, GA 30066Off Market
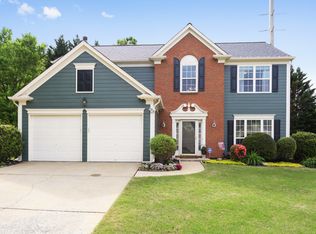
- $445,1004 bd2 ba2.3k sqft661 Glenbarrett Ct NE, Marietta, GA 30066Off Market
- $437,0004 bd3 ba2k sqft656 Glenbarrett Ct NE, Marietta, GA 30066Off Market
- $421,4004 bd4 ba2k sqft659 Glenbarrett Ct NE, Marietta, GA 30066Off Market
- $419,0004 bd3 ba1.9k sqft664 Glenbarrett Ct NE, Marietta, GA 30066Sold
- $469,9004 bd2 ba2.2k sqft3601 Glenbarrett Ln NE, Marietta, GA 30066Off Market
- $441,1004 bd2 ba2.1k sqft654 Glenbarrett Ct NE, Marietta, GA 30066Off Market
A local agent can set up tours, give advice and negotiate with sellers.
Similar homes
- $399,9004 bd3 ba-- sqft613 Silverwood Ct, Marietta, GA 30066Active Under Contract

 MLS ID #10791868, Erin McMahon, Atlanta Communities. GAMLS
 - $440,0004 bd3 ba2.4k sqft4170 Havenwood Ct NW, Kennesaw, GA 30144Active
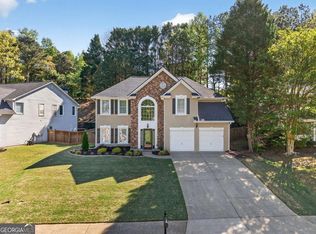 MLS ID #10821097, The Key Group, Keller Williams Realty North Atlanta. GAMLS
 - $549,9995 bd4 ba2.4k sqft1620 Caribou Ct, Marietta, GA 30066Active
 MLS ID #10816913, Aaron Moen, Keller Williams Realty. GAMLS
 - $465,0005 bd3 ba2.7k sqft4903 Thornwood Knl NW, Acworth, GA 30102Active
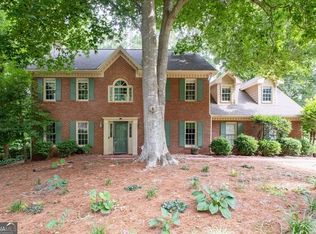 MLS ID #10794351, Sonya M Peterson, Realty One Group Edge. GAMLS
 - $424,9003 bd3 ba-- sqft2513 Baysridge Dr NW, Kennesaw, GA 30152ActiveMLS ID #10826846, David A Holmes, RE/MAX Pure. GAMLS
- $590,0004 bd3 ba-- sqft1715 Yellow Wood Dr, Marietta, GA 30066ActiveMLS ID #10825825, Theresa M Wagner, Keller Williams Realty North Atlanta. GAMLS
- $425,0004 bd3 ba2.6k sqft1045 Queensbury Run, Acworth, GA 30102ActiveMLS ID #10811127, Daniel Dey, Compass. GAMLS
- $420,0004 bd4 ba2.9k sqft3089 Kaley Dr NW, Kennesaw, GA 30152ActiveMLS ID #10783916, Angie Fiveash, Coldwell Banker Realty. GAMLS
- $489,0004 bd3 ba3.1k sqft974 Laurel Springs Ln SW, Marietta, GA 30064ActiveMLS ID #10819140, Willie Arnold, Norluxe Realty. GAMLS
- $589,0005 bd3 ba2.9k sqft2351 Netherstone Dr NE, Marietta, GA 30066ActiveMLS ID #10759366, Lauren Zgutowicz, Compass. GAMLS
- $405,0004 bd3 ba-- sqft23 Peggy Ct NW, Marietta, GA 30064ActiveMLS ID #10728655, Andrew Miller, Atlanta Communities. GAMLS
- $475,0004 bd3 ba3.1k sqft3112 Kirkwood Dr NW, Kennesaw, GA 30144ActiveMLS ID #10806515, Mary Wynkoop, Coldwell Banker Realty. GAMLS
- $439,0003 bd3 ba2.5k sqft237 Colony Center Dr, Woodstock, GA 30188ActiveMLS ID #10803813, Sherine S Loudermilk, Century 21 Connect Realty. GAMLS
- $425,0004 bd2 ba-- sqft2140 Soft Pine Ln NW, Acworth, GA 30102ActiveMLS ID #10807288, Liliya Kapilevich, Keller Williams Realty Atlanta North. GAMLS
- $475,0004 bd4 ba-- sqft2059 Sanderlings Dr NW, Kennesaw, GA 30152ActiveMLS ID #10816873, Kristina Solano, Chapman Hall Realtors Atlanta North. GAMLS
- $459,9004 bd4 ba3.7k sqft123 Maple View Ct, Dallas, GA 30157ActiveMLS ID #10824142, Justine Derby, Real Broker, LLC. GAMLS
- $457,5003 bd3 ba2.3k sqft1086 Fieldstone Dr, Canton, GA 30114ActiveMLS ID #10773570, Kelly Anderson, Engel & V?lkers Atlanta. GAMLS
- $445,0003 bd3 ba1.7k sqft17 Lilyfield Ln, Acworth, GA 30101ActiveMLS ID #10774092, Karen Hodges, Dwelli. GAMLS
- $439,9005 bd4 ba2.8k sqft74 Fieldstone Ln, Dallas, GA 30132ActiveMLS ID #10805226, Sunny Ayala, Real Broker, LLC. GAMLS
- $484,9005 bd3 ba2.5k sqft6034 Silver Lace Ln NW, Acworth, GA 30101ActiveMLS ID #10820856, Justine Derby, Real Broker, LLC. GAMLS
