Welcome to your next chapter in the desirable Parkwood Commons community! This beautifully maintained home offers the perfect blend of comfort, style, and versatility. Step inside to discover a spacious floor plan designed for everyday living and effortless entertaining. The heart of the home features a well-appointed kitchen with stainless steel appliances, ample storage, and plenty of space to prepare your favorite meals. Just off the kitchen, the inviting living room is anchored by a stunning gas log fireplace, creating the perfect spot to gather with family and friends. A formal dining room provides an elegant setting for holiday dinners and special occasions. Upstairs, 3 spacious bedrooms, a huge flex space and 2 full baths greet you. The primary suite offers ample space and a recently renovated bathroom. Relax in the spa-inspired bathroom featuring a double vanity, an oversized walk-in shower, and luxurious radiant heated floors that make every morning feel like a getaway. The spacious flex space is located right off the primary bedroom and offers endless possibilities. Whether you need a private guest room, home office, media room, playroom, or fitness space, this flexible bonus room adapts to your lifestyle. Ideally located, this home offers convenient access to shopping, dining, parks, schools, and minutes to 75. With thoughtful updates, flexible living spaces, and timeless charm, this is a home you'll want to see for yourself. The Parkwood Commons community offers an optional pool membership as well as a swim team. Please go to parkwoodcommonsneighborhood.com for more details about this incredible community.
Active
$365,000
1313 Chandler Ct NW, Acworth, GA 30102
3beds
--sqft
:
Get pre-qualified$2,346/mo
Single Family Residence
Built in 1990
0.38 Acres Lot
$359,600 Zestimate®
$--/sqft
$15/mo HOA
What's special
Stunning gas log fireplaceHuge flex spaceLuxurious radiant heated floorsStainless steel appliancesWell-appointed kitchenOversized walk-in showerRecently renovated bathroom
- 8 days |
- 502 |
- 50 |
Zillow last checked:
Listing updated:
Listed by:
Tonya Veal 678-306-6371,
Bolst, Inc.
Source: GAMLS,MLS#: 10807042
Facts & features
Interior
Bedrooms & bathrooms
- Bedrooms: 3
- Bathrooms: 3
- Full bathrooms: 2
- 1/2 bathrooms: 1
Rooms
- Room types: Laundry
Dining room
- Features: Separate Room
Kitchen
- Features: Breakfast Area, Breakfast Bar
Heating
- Central
Cooling
- Ceiling Fan(s), Central Air
Appliances
- Included: Dishwasher, Disposal, Dryer, Microwave, Oven/Range (Combo), Refrigerator, Washer
- Laundry: In Kitchen
Features
- Double Vanity, Walk-In Closet(s)
- Flooring: Carpet, Hardwood
- Windows: Double Pane Windows
- Basement: None
- Number of fireplaces: 1
- Fireplace features: Family Room, Gas Log, Gas Starter
- Common walls with other units/homes: No Common Walls
Interior area
- Total structure area: 0
- Finished area above ground: 0
- Finished area below ground: 0
Property
Parking
- Total spaces: 2
- Parking features: Garage
- Has garage: Yes
Features
- Levels: Two
- Stories: 2
- Patio & porch: Deck
- Fencing: Back Yard,Chain Link
- Has view: Yes
- View description: City
- Body of water: None
Lot
- Size: 0.38 Acres
- Features: Private
Details
- Parcel number: 20002103230
- Special conditions: As Is
Construction
Type & style
- Home type: SingleFamily
- Architectural style: Traditional
- Property subtype: Single Family Residence
Materials
- Press Board
- Foundation: Block
- Roof: Composition
Condition
- Resale
- New construction: No
- Year built: 1990
Utilities & green energy
- Sewer: Public Sewer
- Water: Public
- Utilities for property: Cable Available, Electricity Available, Natural Gas Available, Sewer Available, Water Available
Community & HOA
Community
- Features: Lake, Pool
- Security: Smoke Detector(s)
- Subdivision: Parkwood Commons
HOA
- Has HOA: Yes
- Services included: Maintenance Grounds
- HOA fee: $185 annually
Location
- Region: Acworth
Financial & listing details
- Tax assessed value: $408,130
- Annual tax amount: $903
- Date on market: 7/16/2026
- Cumulative days on market: 8 days
- Listing agreement: Exclusive Agency
- Listing terms: Cash,Conventional,FHA,VA Loan
- Electric utility on property: Yes
Estimated market value
$359,600
$342,000 - $378,000
$2,457/mo
Price history
| Date | Event | Price |
|---|---|---|
| 7/16/2026 | Listed for sale | $365,000+122.6% |
Source:  FMLS GA #7802852 Report a problem FMLS GA #7802852 Report a problem | ||
| 11/8/2005 | Sold | $164,000 |
Source: Public Record Report a problem | ||
Public tax history
| Year | Property taxes | Tax assessment |
|---|---|---|
| 2024 | $907 +43.5% | $163,252 +16.4% |
| 2023 | $632 -16.3% | $140,196 +24.6% |
| 2022 | $755 +11.9% | $112,548 +31.3% |
| 2021 | $675 | $85,704 |
| 2020 | $675 -65% | $85,704 +10.5% |
| 2019 | $1,927 | $77,528 |
| 2018 | $1,927 | $77,528 +23.8% |
| 2017 | $1,927 +26.4% | $62,640 |
| 2016 | $1,524 +7.5% | $62,640 +9.9% |
| 2015 | $1,418 -0.8% | $56,984 |
| 2014 | $1,431 +12.1% | $56,984 +10.8% |
| 2013 | $1,276 -0.8% | $51,428 |
| 2012 | $1,287 -10.7% | $51,428 -8.9% |
| 2011 | $1,442 +5.6% | $56,456 |
| 2010 | $1,365 -16.3% | $56,456 -16.5% |
| 2009 | $1,631 -7.8% | $67,624 +13.7% |
| 2006 | $1,769 -0.4% | $59,468 |
| 2005 | $1,776 | $59,468 |
| 2004 | $1,776 +15.3% | $59,468 +15.3% |
| 2003 | $1,541 | $51,576 |
| 2002 | $1,541 -0.5% | $51,576 |
| 2001 | $1,548 +3% | $51,576 |
| 2000 | $1,503 | $51,576 |
Find assessor info on the county website
Monthly payment
Est. payment
Payment breakdown
Explore the cost of this home by adjusting the details. Changes won't be saved.Climate risks
Neighborhood: 30102
Nearby schools
GreatSchools rating
- 4/10Pitner Elementary SchoolGrades: PK-5Distance: 0.3 mi
- 5/10Palmer Middle SchoolGrades: 6-8Distance: 1.2 mi
- 7/10Kell High SchoolGrades: 9-12Distance: 4.1 mi
Schools provided by the listing agent
- Elementary: Pitner
- Middle: Palmer
- High: Kell
Source: GAMLS. This data may not be complete. We recommend contacting the local school district to confirm school assignments for this home.
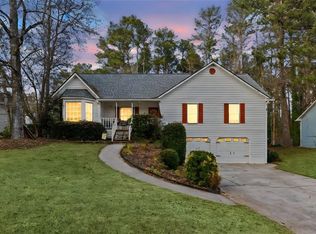
- $316,5003 bd3 ba1.6k sqft1311 Chandler Ct NW, Acworth, GA 30102Sold
- $404,8004 bd3 ba2.1k sqft1315 Chandler Ct NW, Acworth, GA 30102Off Market
- $395,7003 bd2 ba1.7k sqft1317 Chandler Ct NW, Acworth, GA 30102Off Market
- $425,0004 bd3 ba2.5k sqft1307 Chandler Ct NW, Acworth, GA 30102Sold

- $360,4003 bd3 ba1.8k sqft1267 Parkwood Chase NW, Acworth, GA 30102Off Market
- $368,9004 bd3 ba1.5k sqft1265 Parkwood Chase NW, Acworth, GA 30102Off Market
- $413,7005 bd3 ba3.3k sqft1318 Chandler Ct NW, Kennesaw, GA 30102Off Market
- $372,9003 bd3 ba1.9k sqft1316 Chandler Ct NW, Acworth, GA 30102Off Market
A local agent can set up tours, give advice and negotiate with sellers.
Similar homes
- $370,0003 bd2 ba1.8k sqft1193 Wade Green Cir NW, Acworth, GA 30102Active

 MLS ID #10807320, Stella Harris, WM Realty LLC. GAMLS
 - $384,9003 bd2 ba2.3k sqft1269 Westover Trce NW, Acworth, GA 30102For Sale

 MLS ID #7781408, Justin Morgan, EXP Realty, LLC.. FMLS GA
 - $385,0004 bd3 ba2.6k sqft4781 Silverberry Ln NW, Acworth, GA 30102For Sale
 MLS ID #7799398, Phillip Rogers, Johnny Walker Realty. FMLS GA
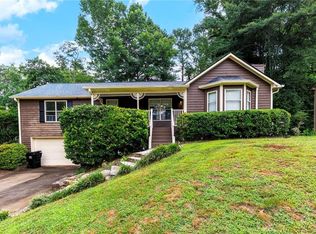
 - $385,0004 bd4 ba2.3k sqft1043 Justice Ln NW, Acworth, GA 30102For Sale
 MLS ID #7804155, Scott Ritch, Keller Williams Realty Partners. FMLS GA
 - $367,0003 bd3 ba1.9k sqft1197 Parkwood Chase NW, Acworth, GA 30102ActiveMLS ID #10760187, Tanya Pickens, Opendoor Brokerage. GAMLS
- $290,0003 bd3 ba1.9k sqft4933 Woodstream Ln NW, Acworth, GA 30102ActiveMLS ID #10808892, Ann M Allison, BHGRE Metro Brokers. GAMLS
- $375,0003 bd3 ba2.5k sqft4681 Mahonia Way NW, Acworth, GA 30102For SaleMLS ID #7754618, REBECCA T MOHANDISS, Keller Williams Realty Cityside. FMLS GA
- $327,0004 bd3 ba-- sqft404 Ridgetop Dr NW, Acworth, GA 30102ActiveMLS ID #10807769, Amber Brandenburg, Coldwell Banker Realty. GAMLS
- $390,0003 bd2 ba2.2k sqft2276 Mohawk Trl, Acworth, GA 30102ActiveMLS ID #10799918, Grayson Darnell, Sanders Real Estate. GAMLS
- $409,0004 bd3 ba2k sqft4838 Caboose Ln NW, Acworth, GA 30102For SaleMLS ID #7795697, Ivan Soto, EXP Realty, LLC.. FMLS GA
- $332,0004 bd2 ba2.1k sqft1156 Forest Glen Ct NW, Acworth, GA 30102ActiveMLS ID #10783136, Jason Roby, Roby Residential Group. GAMLS
- $385,0003 bd3 ba1.7k sqft4841 Wilkie Way NW, Acworth, GA 30102For SaleMLS ID #7804356, SUSAN ANNIS, Southern Classic Realtors. FMLS GA
- $380,0004 bd2 ba1.4k sqft659 Sunshine Trce NW, Acworth, GA 30102For SaleMLS ID #7788314, Kathryn Egner, Dwelli Inc.. FMLS GA
- $399,9004 bd3 ba1.9k sqft1172 Ridgeside Dr NW, Acworth, GA 30102ActiveMLS ID #10783311, Tyler Hoyt, Ansley RE|Christie's Int'l RE. GAMLS
- $335,0003 bd2 ba1.5k sqft328 Lake Forest Dr, Acworth, GA 30102For SaleMLS ID #7781961, Coty Melvin, Keller Williams Realty Northwest, LLC.. FMLS GA
- $349,0004 bd2 ba1.6k sqft459 Ridgetop Dr NW, Woodstock, GA 30102ActiveMLS ID #10773159, Darcy Sabo, Keller Williams Realty Partners. GAMLS
- $350,0003 bd2 ba2.1k sqft4728 N Springs Ct NW, Kennesaw, GA 30144ActiveMLS ID #10811176, Shari Mosteller, Redfin Corporation. GAMLS
- $315,0004 bd2 ba1.5k sqft1197 Ridgeside Dr NW, Acworth, GA 30102For SaleMLS ID #7784881, Lauren Smith, Keller Williams Realty Peachtree Rd.. FMLS GA
- $425,0003 bd2 ba2.3k sqft1215 Wade Green Cir NW, Acworth, GA 30102For SaleMLS ID #7798295, Roy Roberts, BHGRE Metro Brokers. FMLS GA
- $289,9004 bd2 ba2.1k sqft571 Tate Creek Ct NW, Acworth, GA 30102ActiveMLS ID #10802439, Andrew O'Callaghan, Bolst, Inc.. GAMLS
