Welcome home to this charming and move-in ready 2-bedroom, 2.5-bath home featuring a spacious loft upstairs-perfect for a home office, playroom, media space, or whatever suits your lifestyle! Relax with your morning coffee on the inviting covered front porch before stepping inside to discover beautiful hardwood floors throughout the main level and fresh interior paint. The welcoming foyer opens to a spacious great room featuring a cozy gas-log fireplace with glass doors and a built-in TV shelf. The open-concept design flows seamlessly into the dining area and kitchen, offering stained cabinetry, a gas range, dishwasher, pantry, and convenient main-level laundry room and half bath. Upstairs, you'll find a generously sized secondary bedroom with a full bath, as well as an oversized primary suite complete with a spacious bath featuring a separate tub and shower and a long vanity. The versatile loft provides additional living space ideal for a home office, media room, exercise area, or reading nook. Step outside to enjoy the patio and fenced backyard-perfect for relaxing, entertaining, gardening, or pets. The attractive exterior features durable vinyl siding and brick for easy maintenance and lasting curb appeal. Even better, the HOA maintains the front lawn, making everyday living simple and convenient. Ideally located just minutes from Downtown Woodstock's popular restaurants, shopping, parks, trails, and entertainment venues. Served by highly rated schools and offering the perfect blend of comfort, convenience, and low-maintenance living, this home is truly move-in ready and waiting for its next owner!
Pending
Price cut: $5K (7/13)
$319,900
308 W Oaks Trl, Woodstock, GA 30188
2beds
1,271sqft
:
Get pre-qualified$2,153/mo
Single Family Residence
Built in 2001
3,484 Square Feet Lot
$317,800 Zestimate®
$252/sqft
$90/mo HOA
What's special
Fenced backyardOpen-concept designDining areaInviting covered front porchSpacious loft upstairsLong vanityOversized primary suite
- 39 days |
- 867 |
- 45 |
Zillow last checked:
Listing updated:
Listed by:
Lori L Hilton 770-378-0719,
Keller Williams Realty
Source: GAMLS,MLS#: 10784749
Facts & features
Interior
Bedrooms & bathrooms
- Bedrooms: 2
- Bathrooms: 3
- Full bathrooms: 2
- 1/2 bathrooms: 1
Rooms
- Room types: Foyer
Dining room
- Features: Dining Rm/Living Rm Combo
Kitchen
- Features: Breakfast Bar
Heating
- Forced Air, Natural Gas
Cooling
- Ceiling Fan(s), Central Air
Appliances
- Included: Dishwasher, Gas Water Heater, Oven/Range (Combo)
- Laundry: In Kitchen, Laundry Closet
Features
- High Ceilings, Separate Shower, Split Bedroom Plan, Entrance Foyer, Walk-In Closet(s)
- Flooring: Hardwood, Vinyl
- Basement: None
- Number of fireplaces: 1
- Fireplace features: Family Room, Gas Log, Gas Starter
Interior area
- Total structure area: 1,271
- Total interior livable area: 1,271 sqft
- Finished area above ground: 1,271
- Finished area below ground: 0
Property
Parking
- Total spaces: 2
- Parking features: Attached, Garage, Kitchen Level
- Has attached garage: Yes
Features
- Levels: Two
- Stories: 2
- Patio & porch: Patio
- Exterior features: Sprinkler System
- Fencing: Fenced
Lot
- Size: 3,484 Square Feet
- Features: Level
Details
- Parcel number: 15N18J 084
Construction
Type & style
- Home type: SingleFamily
- Architectural style: Traditional
- Property subtype: Single Family Residence
Materials
- Brick, Vinyl Siding
- Foundation: Slab
- Roof: Composition
Condition
- Resale
- New construction: No
- Year built: 2001
Utilities & green energy
- Sewer: Public Sewer
- Water: Public
- Utilities for property: Cable Available, Electricity Available, High Speed Internet, Natural Gas Available, Phone Available, Sewer Available, Underground Utilities, Water Available
Community & HOA
Community
- Features: Sidewalks, Street Lights
- Security: Smoke Detector(s)
- Subdivision: West Oaks
HOA
- Has HOA: Yes
- Services included: Maintenance Grounds
- HOA fee: $1,080 annually
Location
- Region: Woodstock
Financial & listing details
- Price per square foot: $252/sqft
- Tax assessed value: $329,500
- Annual tax amount: $3,002
- Date on market: 6/18/2026
- Cumulative days on market: 39 days
- Listing agreement: Exclusive Right To Sell
- Listing terms: Cash,Conventional,FHA,VA Loan
- Electric utility on property: Yes
Estimated market value
$317,800
$302,000 - $334,000
$2,052/mo
Price history
| Date | Event | Price |
|---|---|---|
| 7/26/2026 | Pending sale | $319,900$252/sqft |
Source:  GAMLS #10784749 Report a problem GAMLS #10784749 Report a problem | ||
| 7/13/2026 | Price change | $319,900-1.5%$252/sqft |
Source: GAMLS #10784749 Report a problem | ||
| 7/3/2026 | Price change | $324,900-1.5%$256/sqft |
Source:  FMLS GA #7787470 Report a problem FMLS GA #7787470 Report a problem | ||
| 6/18/2026 | Listed for sale | $329,900+142.6%$260/sqft |
Source: GAMLS #10784749 Report a problem | ||
| 7/21/2005 | Sold | $136,000+7.9%$107/sqft |
Source: Public Record Report a problem | ||
| 10/18/2001 | Sold | $126,100$99/sqft |
Source: Public Record Report a problem | ||
Public tax history
| Year | Property taxes | Tax assessment |
|---|---|---|
| 2025 | $3,002 +3.8% | $131,800 +4.8% |
| 2024 | $2,893 +2.3% | $125,760 +3% |
| 2023 | $2,828 +20.8% | $122,040 +23.1% |
| 2022 | $2,341 +6.6% | $99,160 +17.4% |
| 2021 | $2,196 +14.3% | $84,480 +16.4% |
| 2020 | $1,922 +6.2% | $72,600 +7.1% |
| 2019 | $1,810 +5.2% | $67,760 -57.3% |
| 2018 | $1,720 +6.4% | $158,800 +8.5% |
| 2017 | $1,617 +8.1% | $146,400 +9.1% |
| 2016 | $1,495 | $134,200 +5.1% |
| 2015 | $1,495 +20.8% | $127,700 +15.3% |
| 2014 | $1,238 +10.9% | $110,800 +12% |
| 2013 | $1,117 -1.3% | $98,900 -0.9% |
| 2012 | $1,131 -12.6% | $99,800 -14.2% |
| 2011 | $1,294 -6.1% | $116,300 +129.1% |
| 2010 | $1,378 +3.4% | $50,760 -2.3% |
| 2009 | $1,333 +6.9% | $51,960 -10% |
| 2008 | $1,248 -1.1% | $57,720 -0.8% |
| 2007 | $1,262 +4.3% | $58,200 +6% |
| 2006 | $1,209 +0.7% | $54,920 +0.3% |
| 2005 | $1,201 | $54,760 -56.8% |
| 2004 | -- | $126,700 +5.6% |
| 2003 | -- | $120,000 +150.2% |
| 2002 | $992 +239.5% | $47,960 +361.2% |
| 2001 | $292 | $10,400 |
Find assessor info on the county website
Monthly payment
Est. payment
Payment breakdown
Explore the cost of this home by adjusting the details. Changes won't be saved.Climate risks
Neighborhood: 30188
Nearby schools
GreatSchools rating
- 8/10Little River Elementary SchoolGrades: PK-5Distance: 2.2 mi
- 8/10Mill Creek Middle SchoolGrades: 6-8Distance: 2.8 mi
- 8/10River Ridge High SchoolGrades: 9-12Distance: 2.7 mi
Schools provided by the listing agent
- Elementary: Little River
- Middle: Mill Creek
- High: River Ridge
Source: GAMLS. This data may not be complete. We recommend contacting the local school district to confirm school assignments for this home.
- $330,5002 bd3 ba1.1k sqft310 W Oaks Trl, Woodstock, GA 30188Off Market
- $340,1003 bd2 ba1.1k sqft304 W Oaks Trl, Woodstock, GA 30188Off Market

- $330,0002 bd2 ba1.1k sqft322 W Oaks Trl, Woodstock, GA 30188Sold
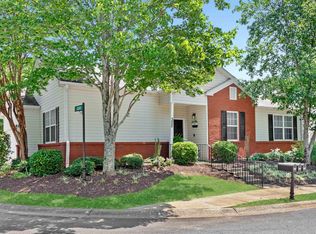
- $297,6002 bd2 ba1k sqft306 W Oaks Trl, Woodstock, GA 30188Off Market

- $330,0002 bd2 ba1k sqft324 W Oaks Trl, Woodstock, GA 30188Sold
- $356,2003 bd3 ba1.2k sqft312 W Oaks Trl, Woodstock, GA 30188Off Market
- $364,6003 bd2 ba1.6k sqft303 W Oaks Trl, Woodstock, GA 30188Off Market
- $316,0002 bd2 ba1.1k sqft326 W Oaks Trl, Woodstock, GA 30188Off Market
A local agent can set up tours, give advice and negotiate with sellers.
Similar homes
- $334,9002 bd3 ba1.3k sqft126 W Oaks Pl, Woodstock, GA 30188Active

 MLS ID #10811382, Zachary Barnes, Atlantic Real Estate Brokers. GAMLS
 - $320,0002 bd3 ba1.2k sqft511 W Oaks Dr, Woodstock, GA 30188Active
 MLS ID #10781298, Cassandra M Bickel, ERA Sunrise Realty. GAMLS
 - $350,0002 bd2 ba1k sqft707 Bedford Ct, Woodstock, GA 30188For Sale
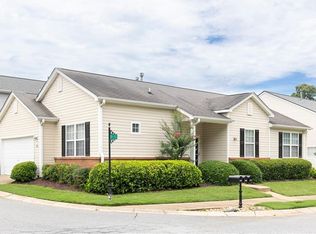
 MLS ID #7790973, Susan Haddock, Keller Williams Realty Signature Partners. FMLS GA
 - $350,0003 bd2 ba1.4k sqft1134 Dunedin Trl, Woodstock, GA 30188Active
 MLS ID #10767854, Robert E Salmons Jr., Entera Realty. GAMLS
 - $374,9003 bd3 ba1.3k sqft1001 Daventry Xing, Woodstock, GA 30188For SaleMLS ID #7792883, Elizabeth Martin, Atlanta Communities. FMLS GA
- $345,0003 bd3 ba1.5k sqft184 Regent Pl, Woodstock, GA 30188ActiveMLS ID #10792727, Karyn Parker, Compass. GAMLS
- $479,0002 bd2 ba1.7k sqft236 Abercorn Way, Woodstock, GA 30188For SaleMLS ID #7792508, SCOTT MARTINEAU, Atlanta Communities. FMLS GA
- $405,9003 bd3 ba1.5k sqft506 Weatherstone Ct, Woodstock, GA 30188ActiveMLS ID #10782041, Ashlee Bousquet, Hester Group, REALTORS. GAMLS
- $340,0002 bd2 ba1.7k sqft204 Oakleaf Dr, Acworth, GA 30102For SaleMLS ID #7797042, The Hutson Group, Century 21 Results. FMLS GA
- $385,0002 bd2 ba1.6k sqft526 Arden Close, Woodstock, GA 30188For SaleMLS ID #7683983, Donna Justice, Atlanta Communities. FMLS GA
- $388,0004 bd3 ba1.8k sqft2035 N Landing Way, Marietta, GA 30066ActiveMLS ID #10801513, Shane Yahn, RB Realty. GAMLS
- $360,0004 bd3 ba1.8k sqft4865 Chapelle Ct, Marietta, GA 30066ActiveMLS ID #10681989, Stella Harris, WM Realty LLC. GAMLS
- $430,0004 bd3 ba1.7k sqft339 Balaban Cir, Woodstock, GA 30188For SaleMLS ID #7763342, Nikki Lear, Atlanta Communities. FMLS GA
- $330,0003 bd3 ba1.2k sqft4652 Grove Ct, Acworth, GA 30101For SaleMLS ID #7787081, Vernon Bryant, Fresh Vision Realty. FMLS GA
- $300,0003 bd2 ba1.2k sqft2611 Ramblewood Ct, Acworth, GA 30102For SaleMLS ID #7772626, Allen A Floyd, Floyd Realty Advisors. FMLS GA
- $325,0003 bd3 ba1.7k sqft4120 Royal Regency Cir NW, Kennesaw, GA 30144ActiveMLS ID #10792460, Brenda Greenwood, Keller Williams Realty Cityside. GAMLS
- $355,0003 bd3 ba1.5k sqft905 Tamarisk Pl, Canton, GA 30114For SaleMLS ID #7795571, James Stainback, RB Realty. FMLS GA
- $260,0002 bd3 ba1.1k sqft138 Bridge View Dr, Marietta, GA 30066ActiveMLS ID #10812271, Wade Kids, BHHS Georgia Properties. GAMLS
- $344,0004 bd2 ba1.4k sqft4859 Odessa West Inlt NW, Acworth, GA 30101For SaleMLS ID #7782030, Jessica Stepp, Mavis Lane Realty, LLC.. FMLS GA
- $364,9003 bd2 ba1.8k sqft2435 Centennial Hill Way NW, Acworth, GA 30102ActiveMLS ID #10781687, Zack Bobo, ERA Sunrise Realty. GAMLS
