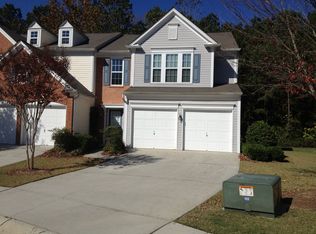
Get this one while you can! Perfect fit for a first-time home buyer, investor, or starter home! PAST RENTS HAVE GONE FOR $2000 A MONTH and is KSU friendly! Walking distance to restaurants, commuting and shopping! Roof under 5yrs new and HVAC system under 2yrs new! Great floorplan! HOA covers the lawn maintenance, sewer, landscaping, water bill and community pool! Move in and relax! As you walk in your 2 story entry, you will find hardwood floors and a light-filled entrance! Large living area offers a gas fireplace and is open to the kitchen, dining room, half bathroom and eat in! Sliding glass door leads to your back patio that is private and serene! All appliances remain! Large secondary bedrooms are upstairs and a laundry room with shelving! Your master bathroom suite is complete with a sitting tub, double vanity, recessed lights and a huge walk in closet! 2 car garage! Attic storage! Sought after Olde Royal Regency Community! Peach Pass entrance/exit Hickory Grove right around the corner!
Pending
Price cut: $15K (8/14)
$300,000
4120 Royal Regency Cir NW, Kennesaw, GA 30144
3beds
1,776sqft
Townhouse
Built in 2004
1,742 Square Feet Lot
$297,300 Zestimate®
$169/sqft
$220/mo HOA
What's special
Gas fireplaceHardwood floorsLight-filled entranceRecessed lightsCommunity poolAll appliances remainHuge walk in closet
- 77 days
- 576
- 35
Zillow last checked:
Listing updated:
Listed by:
Brenda Greenwood 404-271-1186,
Keller Williams Realty Cityside
Source: GAMLS,MLS#: 10792460
Facts & features
Interior
Bedrooms & bathrooms
- Bedrooms: 3
- Bathrooms: 3
- Full bathrooms: 2
- 1/2 bathrooms: 1
Rooms
- Room types: Family Room, Foyer, Laundry
Dining room
- Features: L Shaped
Kitchen
- Features: Breakfast Area
Heating
- Forced Air, Natural Gas
Cooling
- Ceiling Fan(s), Central Air
Appliances
- Included: Dishwasher, Disposal, Microwave, Oven/Range (Combo), Refrigerator
- Laundry: Upper Level
Features
- Double Vanity, High Ceilings, Separate Shower, Tile Bath, Walk-In Closet(s)
- Flooring: Carpet, Hardwood
- Windows: Double Pane Windows
- Basement: None
- Number of fireplaces: 1
- Fireplace features: Family Room, Gas Starter
- Common walls with other units/homes: 2+ Common Walls
Interior area
- Total structure area: 1,776
- Total interior livable area: 1,776 sqft
- Finished area above ground: 1,776
- Finished area below ground: 0
Video & virtual tour
Property
Parking
- Total spaces: 2
- Parking features: Attached, Garage
- Has attached garage: Yes
Accessibility
- Accessibility features: Accessible Entrance
Features
- Levels: Two
- Stories: 2
- Patio & porch: Patio
- Exterior features: Other
- Body of water: None
Lot
- Size: 1,742 Square Feet
- Features: Level
Details
- Parcel number: 20006101040
Construction
Type & style
- Home type: Townhouse
- Architectural style: Brick Front
- Property subtype: Townhouse
- Attached to another structure: Yes
Materials
- Brick
- Foundation: Slab
- Roof: Composition
Condition
- Resale
- New construction: No
- Year built: 2004
Utilities & green energy
- Sewer: Public Sewer
- Water: Public
- Utilities for property: Cable Available, Electricity Available, High Speed Internet, Natural Gas Available, Phone Available, Sewer Connected, Water Available
Green energy
- Energy efficient items: Thermostat
Community & HOA
Community
- Features: Pool, Sidewalks, Street Lights, Near Public Transport, Near Shopping
- Security: Smoke Detector(s)
- Subdivision: Olde Royal Regency
HOA
- Has HOA: Yes
- Services included: Maintenance Grounds, Pest Control, Trash, Water
- HOA fee: $2,640 annually
Location
- Region: Kennesaw
Financial & listing details
- Price per square foot: $169/sqft
- Annual tax amount: $3,340
- Date on market: 6/24/2026
- Cumulative days on market: 77 days
- Listing agreement: Exclusive Right To Sell
- Electric utility on property: Yes
Estimated market value
$297,300
$282,000 - $312,000
$2,133/mo
Price history
| Date | Event | Price |
|---|---|---|
| 8/28/2026 | Pending sale | $300,000$169/sqft |
Source:  GAMLS #10792460 Report a problem GAMLS #10792460 Report a problem | ||
| 8/14/2026 | Price change | $300,000-4.8%$169/sqft |
Source: GAMLS #10792460 Report a problem | ||
| 7/30/2026 | Price change | $315,000-3.1%$177/sqft |
Source: GAMLS #10792460 Report a problem | ||
| 6/24/2026 | Listed for sale | $325,000+58.5%$183/sqft |
Source:  FMLS GA #7793378 Report a problem FMLS GA #7793378 Report a problem | ||
| 6/8/2018 | Listing removed | $205,000$115/sqft |
Source: Atlanta Communities #8374908 Report a problem | ||
| 6/4/2018 | Price change | $205,000-4.7%$115/sqft |
Source: Atlanta Communities #8374908 Report a problem | ||
| 6/2/2018 | Listed for sale | $215,000$121/sqft |
Source: Atlanta Communities #8374908 Report a problem | ||
| 5/12/2018 | Pending sale | $215,000$121/sqft |
Source: Atlanta Communities #8374908 Report a problem | ||
| 5/7/2018 | Listed for sale | $215,000$121/sqft |
Source: Atlanta Communities #8374908 Report a problem | ||
Public tax history
Tax history is unavailable.
Monthly payment
Est. payment
Payment breakdown
Explore the cost of this home by adjusting the details. Changes won't be saved.Climate risks
Neighborhood: 30144
Nearby schools
Schools provided by the listing agent
- Elementary: Baker
- Middle: Barber
- High: North Cobb
Source: GAMLS. This data may not be complete. We recommend contacting the local school district to confirm school assignments for this home.
- $309,6003 bd2 ba1.7k sqft4120 Royal Regency Cir NW #3, Kennesaw, GA 30144Off Market
- $306,5003 bd3 ba1.8k sqft4122 Royal Regency Cir NW #3, Kennesaw, GA 30144Off Market

- $321,2003 bd2 ba-- sqft4122 Royal Regency Cir NW #A, Kennesaw, GA 30144Off Market
- $314,5003 bd2 ba1.8k sqft4118 Royal Regency Cir NW, Kennesaw, GA 30144Off Market
Similar homes
- $319,5003 bd4 ba1.9k sqft402 Heritage Park Trce NW #21, Kennesaw, GA 30144Active

 MLS ID #10760656, Alex Velasco, BHGRE Metro Brokers. GAMLS
 - $275,0003 bd3 ba1.3k sqft1858 Stancrest Trce NW, Kennesaw, GA 30152Active Under Contract
 MLS ID #10812073, Paul E Driver, Atlanta Communities. GAMLS
 - $310,0003 bd3 ba1.5k sqft3924 Cyrus Crest Cir NW, Kennesaw, GA 30152Active
 MLS ID #10812122, Susan West, Keller Williams Realty. GAMLS
 - $318,0003 bd3 ba1.6k sqft1936 Lakeshore Overlook Cir NW, Kennesaw, GA 30152For Sale

 MLS ID #7794756, Teressa King, LoKation Real Estate, LLC. FMLS GA
 - $327,0003 bd3 ba1.7k sqft177 Townview Dr, Woodstock, GA 30189ActiveMLS ID #10839466, Christopher Bartelski, Atlanta Communities. GAMLS
- $345,0003 bd3 ba1.7k sqft3136 Justice Mill Ct NW, Kennesaw, GA 30144For SaleMLS ID #7785248, Mackenzie Crabtree, Mackenzie Crabtree Real Estate, LLC. FMLS GA
- $299,9002 bd3 ba1.6k sqft124 Flatwood Trl, Marietta, GA 30066ActiveMLS ID #10755235, Angela Nunez, Atlanta Communities. GAMLS
- $350,0003 bd2 ba1.9k sqft4929 Shallow Ridge Rd NE, Kennesaw, GA 30144ActiveMLS ID #10805780, Path & Post Team, Path & Post. GAMLS
- $400,0003 bd2 ba1.5k sqft3522 Daventry Ln NW, Kennesaw, GA 30144ActiveMLS ID #10834377, Claire Williams, Century 21 Connect Realty. GAMLS
- $280,0002 bd3 ba1.3k sqft302 Oak Leaf Pl, Acworth, GA 30102ActiveMLS ID #10820197, Laurie Swanson, Atlanta Communities. GAMLS
- $325,0004 bd2 ba1.4k sqft3095 Woodland Dr NW, Kennesaw, GA 30152ActiveMLS ID #10834040, Ayman Almoussli, Atlanta Communities. GAMLS
- $300,0003 bd3 ba1.9k sqft419 Crescent Woode Dr, Dallas, GA 30157Active Under ContractMLS ID #10793685, Regina Crafton, Atlanta Communities. GAMLS
- $350,0003 bd3 ba1.7k sqft151 Regent Pl, Woodstock, GA 30188ActiveMLS ID #10835239, Catherine Evans, Atlanta Communities. GAMLS
- $275,0003 bd3 ba1.3k sqft62 Highoak Dr NE Building 3, Marietta, GA 30066Active Under ContractMLS ID #10781270, Alison LeCraw, Atlanta Communities. GAMLS
- $277,3002 bd3 ba1.3k sqft330 Cottonwood Creek Cir, Canton, GA 30114ActiveMLS ID #10833150, Karen M Lance, Atlanta Communities. GAMLS
- $370,0004 bd3 ba1.7k sqft4926 Lake Park Ln, Acworth, GA 30101ActiveMLS ID #10775469, Youlanda McIntosh, Century 21 Connect Realty. GAMLS
- $349,5003 bd3 ba1.5k sqft124 Wiley Parc Cir, Woodstock, GA 30188ActiveMLS ID #10827336, Claire Williams, Century 21 Connect Realty. GAMLS
- $319,9003 bd3 ba2.2k sqft1843 Kolb Farm Cir SW, Marietta, GA 30008ActiveMLS ID #10828590, Crystal Chance, Robbins Realty, Inc.. GAMLS
- $395,0004 bd2 ba2k sqft5308 Ferry Creek Ln, Acworth, GA 30102Active Under ContractMLS ID #10836972, Shelly Sulkoske, Keller Williams Realty Partners. GAMLS
- $325,0003 bd2 ba1.6k sqft474 Spring Meadows Ave, Dallas, GA 30157ActiveMLS ID #10817759, Matthew Iles, Atlanta Communities. GAMLS
