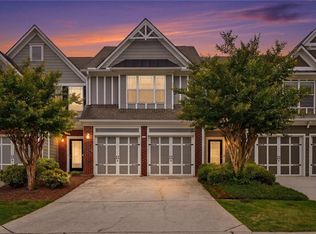
Welcome to 339 Balaban Circle, a beautifully updated residence that offers the best of both worlds: the low-maintenance lifestyle of a townhome with the total privacy of a single-family home. Uniquely designed with no shared living walls, each unit in this section of the sought-after Woodlands community is separated by individual storage spaces, ensuring peace and quiet. The main level has been thoughtfully refreshed with brand-new flooring, fresh designer paint, and modern recessed lighting. The chef-inspired kitchen is a standout, featuring newly updated granite countertops, a large breakfast bar island, and a full suite of brand-new stainless steel appliances. The open-concept layout flows seamlessly into a bright great room anchored by a cozy fireplace, where a wall of windows offers serene views of the level backyard and the lush, wooded landscape beyond. For added convenience, the main floor also includes a dedicated laundry room with custom built-in cabinetry and a new hot water heater for total peace of mind. Upstairs, the luxurious primary suite serves as a true sanctuary, boasting a massive walk-in closet and a spa-inspired bathroom with a double vanity and an oversized glass-enclosed shower. Three additional spacious bedrooms and a second full bath provide the perfect setup for a growing family, guests, or a sunny home office. Life in The Woodlands feels like a year-round vacation with resort-style amenities, including two swimming pools (featuring water slides and a kiddie area), a clubhouse, pickleball and tennis courts, a playground, and miles of walking trails. Perfectly situated in the River Ridge High district, you are just minutes from the vibrant energy of Downtown Woodstock, premier shopping, and easy commuter access to Roswell and Alpharetta.
Active
Price cut: $15K (7/8)
$430,000
339 Balaban Cir, Woodstock, GA 30188
4beds
1,787sqft
:
Get pre-qualified$2,855/mo
Townhouse, Residential
Built in 2006
1 Acres Lot
$-- Zestimate®
$241/sqft
$83/mo HOA
What's special
Cozy fireplaceFresh designer paintLuxurious primary suiteLarge breakfast bar islandPickleball and tennis courtsSunny home officeOpen-concept layout
- 84 days |
- 144 |
- 7 |
Zillow last checked:
Listing updated:
Listed by:
Nikki Lear,
Atlanta Communities 404-395-5140
Source: FMLS GA,MLS#: 7763342
Facts & features
Interior
Bedrooms & bathrooms
- Bedrooms: 4
- Bathrooms: 3
- Full bathrooms: 2
- 1/2 bathrooms: 1
Rooms
- Room types: Other
Primary bedroom
- Features: Other
- Level: Other
Bedroom
- Features: Other
Primary bathroom
- Features: Double Vanity, Shower Only, Other
Dining room
- Features: Open Concept
Kitchen
- Features: Breakfast Bar, Cabinets Stain, Eat-in Kitchen, Kitchen Island, Pantry, Stone Counters, View to Family Room
Heating
- Forced Air, Natural Gas
Cooling
- Ceiling Fan(s), Central Air
Appliances
- Included: Dishwasher, Disposal, Gas Oven, Microwave, Refrigerator
- Laundry: Laundry Room, Main Level
Features
- Crown Molding, Double Vanity, Entrance Foyer, Walk-In Closet(s)
- Flooring: Carpet, Luxury Vinyl, Tile
- Windows: Double Pane Windows, Window Treatments
- Basement: None
- Number of fireplaces: 1
- Fireplace features: Family Room, Insert
- Common walls with other units/homes: No Common Walls
Interior area
- Total structure area: 1,787
- Total interior livable area: 1,787 sqft
Video & virtual tour
Property
Parking
- Total spaces: 2
- Parking features: Attached, Garage, Garage Door Opener, Garage Faces Front, Kitchen Level, Level Driveway
- Attached garage spaces: 2
- Has uncovered spaces: Yes
Accessibility
- Accessibility features: None
Features
- Levels: Two
- Stories: 2
- Patio & porch: Patio
- Exterior features: Rain Gutters, Other
- Pool features: None
- Spa features: None
- Fencing: None
- Has view: Yes
- View description: Neighborhood
- Waterfront features: None
- Body of water: None
Lot
- Size: 1 Acres
- Features: Back Yard, Front Yard, Level
Details
- Additional structures: None
- Parcel number: 15N24T 072
- Other equipment: None
- Horse amenities: None
Construction
Type & style
- Home type: Townhouse
- Architectural style: Traditional
- Property subtype: Townhouse, Residential
- Attached to another structure: Yes
Materials
- Brick Front, HardiPlank Type
- Foundation: Slab
- Roof: Composition
Condition
- Resale
- New construction: No
- Year built: 2006
Utilities & green energy
- Electric: 110 Volts
- Sewer: Public Sewer
- Water: Public
- Utilities for property: Cable Available, Electricity Available, Natural Gas Available, Phone Available, Sewer Available, Underground Utilities, Water Available
Green energy
- Energy efficient items: None
- Energy generation: None
Community & HOA
Community
- Features: Clubhouse, Homeowners Assoc, Near Shopping, Near Trails/Greenway, Pickleball, Playground, Pool, Sidewalks, Street Lights, Tennis Court(s)
- Security: Fire Sprinkler System, Smoke Detector(s)
- Subdivision: Woodlands
HOA
- Has HOA: Yes
- Services included: Swim
- HOA fee: $1,000 annually
Location
- Region: Woodstock
Financial & listing details
- Price per square foot: $241/sqft
- Tax assessed value: $421,980
- Annual tax amount: $4,935
- Date on market: 5/4/2026
- Cumulative days on market: 84 days
- Ownership: Fee Simple
- Electric utility on property: Yes
- Road surface type: Paved
Estimated market value
Not available
Estimated sales range
Not available
$2,277/mo
Price history
| Date | Event | Price |
|---|---|---|
| 7/8/2026 | Price change | $430,000-3.4%$241/sqft |
Source:  FMLS GA #7763342 Report a problem FMLS GA #7763342 Report a problem | ||
| 5/4/2026 | Listed for sale | $445,000+1.1%$249/sqft |
Source: FMLS GA #7763342 Report a problem | ||
| 4/29/2026 | Listing removed | $2,300$1/sqft |
Source: Zillow Rentals Report a problem | ||
| 1/16/2026 | Listed for rent | $2,300-2.1%$1/sqft |
Source: Zillow Rentals Report a problem | ||
| 1/1/2026 | Listing removed | $440,000$246/sqft |
Source: FMLS GA #7615717 Report a problem | ||
| 11/30/2025 | Price change | $440,000-1.8%$246/sqft |
Source: FMLS GA #7615717 Report a problem | ||
| 9/9/2025 | Price change | $448,000-1.3%$251/sqft |
Source:  GAMLS #10564828 Report a problem GAMLS #10564828 Report a problem | ||
| 8/14/2025 | Price change | $454,000-0.9%$254/sqft |
Source: GAMLS #10564828 Report a problem | ||
| 7/16/2025 | Listed for sale | $458,000+103.6%$256/sqft |
Source: GAMLS #10564828 Report a problem | ||
| 7/10/2025 | Listing removed | $2,350$1/sqft |
Source: Zillow Rentals Report a problem | ||
| 6/19/2025 | Price change | $2,350-4.1%$1/sqft |
Source: Zillow Rentals Report a problem | ||
| 4/3/2025 | Price change | $2,450-3.9%$1/sqft |
Source: Zillow Rentals Report a problem | ||
| 3/4/2025 | Listed for rent | $2,550+43.3%$1/sqft |
Source: Zillow Rentals Report a problem | ||
| 12/25/2020 | Listing removed | -- |
Source: Owner Report a problem | ||
| 12/11/2020 | Price change | $1,780-1.1%$1/sqft |
Source: Owner Report a problem | ||
| 10/9/2020 | Listed for rent | $1,800+2.9%$1/sqft |
Source: Owner Report a problem | ||
| 10/2/2019 | Listing removed | $1,750$1/sqft |
Source: Owner Report a problem | ||
| 9/14/2019 | Price change | $1,750-2.8%$1/sqft |
Source: Owner Report a problem | ||
| 8/20/2019 | Listed for rent | $1,800+5.9%$1/sqft |
Source: Owner Report a problem | ||
| 8/29/2018 | Listing removed | $1,700$1/sqft |
Source: Owner Report a problem | ||
| 8/19/2018 | Listed for rent | $1,700$1/sqft |
Source: Owner Report a problem | ||
| 8/8/2018 | Sold | $225,000-3.4%$126/sqft |
Source:  FMLS GA #6030858 Report a problem FMLS GA #6030858 Report a problem | ||
| 7/2/2018 | Pending sale | $233,000$130/sqft |
Source: eXp Realty Associates LLC #8403333 Report a problem | ||
| 6/26/2018 | Price change | $233,000-0.9%$130/sqft |
Source: eXp Realty Associates LLC #8403333 Report a problem | ||
| 6/21/2018 | Listed for sale | $235,000+25.7%$132/sqft |
Source: eXp Realty Associates LLC #8403333 Report a problem | ||
| 4/6/2006 | Sold | $186,900$105/sqft |
Source: Public Record Report a problem | ||
Public tax history
| Year | Property taxes | Tax assessment |
|---|---|---|
| 2025 | $4,798 +4.6% | $168,792 +6.9% |
| 2024 | $4,587 +4.6% | $157,892 +4.4% |
| 2023 | $4,386 +26.6% | $151,272 +26.6% |
| 2022 | $3,465 +6.6% | $119,532 +15.5% |
| 2021 | $3,251 +7.4% | $103,512 +8.4% |
| 2020 | $3,027 +41.2% | $95,488 +12% |
| 2019 | $2,144 +10.2% | $85,280 -55.6% |
| 2018 | $1,947 +10.7% | $192,200 +3.5% |
| 2017 | $1,758 +4.9% | $185,700 +6.8% |
| 2016 | $1,676 | $173,900 +6.6% |
| 2015 | $1,676 +22.4% | $163,200 +18.3% |
| 2014 | $1,369 +12.2% | $138,000 +13.9% |
| 2013 | $1,220 -8.7% | $121,200 -8% |
| 2012 | $1,336 -1% | $131,700 -2.9% |
| 2011 | $1,350 -13.4% | $135,600 +121.4% |
| 2010 | $1,558 -6.3% | $61,240 -11.5% |
| 2009 | $1,664 -6.5% | $69,160 -8.7% |
| 2008 | $1,779 -0.9% | $75,760 -0.8% |
| 2007 | $1,794 +372.3% | $76,360 +377.3% |
| 2006 | $380 | $16,000 |
Find assessor info on the county website
Monthly payment
Est. payment
Payment breakdown
Explore the cost of this home by adjusting the details. Changes won't be saved.Climate risks
Neighborhood: 30188
Nearby schools
GreatSchools rating
- 8/10Little River Elementary SchoolGrades: PK-5Distance: 1.6 mi
- 8/10Mill Creek Middle SchoolGrades: 6-8Distance: 2.5 mi
- 8/10River Ridge High SchoolGrades: 9-12Distance: 2.4 mi
Schools provided by the listing agent
- Elementary: Little River
- Middle: Mill Creek
- High: River Ridge
Source: FMLS GA. This data may not be complete. We recommend contacting the local school district to confirm school assignments for this home.
- $433,8004 bd2 ba2k sqft341 Balaban Cir, Woodstock, GA 30188Off Market

- $389,5004 bd2 ba1.8k sqft337 Balaban Cir, Woodstock, GA 30188Off Market

- $434,8004 bd2 ba1.8k sqft335 Balaban Cir, Woodstock, GA 30188Off Market

- $413,0004 bd3 ba1.7k sqft701 Acampora Dr, Woodstock, GA 30188Sold
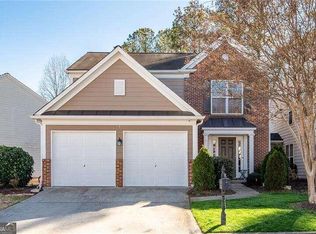
- $426,7004 bd3 ba1.7k sqft333 Balaban Cir, Woodstock, GA 30188Off Market
- $442,6004 bd3 ba1.8k sqft318 Balaban Cir, Woodstock, GA 30188Off Market
- $397,3004 bd2 ba1.8k sqft703 Acampora Dr, Woodstock, GA 30188Off Market
- $383,4004 bd2 ba1.7k sqft322 Balaban Cir, Woodstock, GA 30188Off Market
A local agent can set up tours, give advice and negotiate with sellers.
Similar homes
- $475,0003 bd3 ba1.9k sqft431 Brookes Walk, Woodstock, GA 30188For Sale
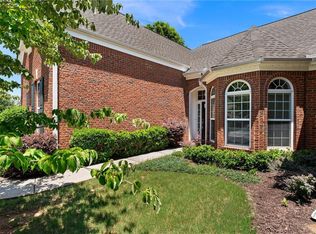
 MLS ID #7782980, KIM SMITH, Atlanta Communities. FMLS GA
 - $349,0002 bd3 ba2.2k sqft216 Village Square Dr, Woodstock, GA 30188Active
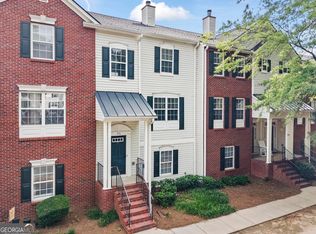
 MLS ID #10769921, Kirsten Ford, 1 Look Real Estate. GAMLS
 - $359,0003 bd4 ba1.9k sqft221 Balaban Cir, Woodstock, GA 30188Active
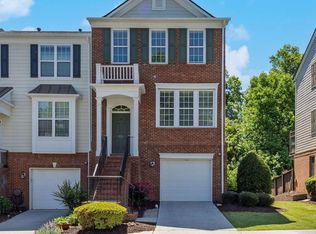 MLS ID #10766554, The Premier Group, Keller Williams Realty Partners. GAMLS
 - $379,0003 bd3 ba1.6k sqft209 Parc View Ln, Woodstock, GA 30188For Sale
 MLS ID #7762419, Noelani Billups, Century 21 Connect Realty. FMLS GA
 - $479,0002 bd2 ba1.7k sqft236 Abercorn Way, Woodstock, GA 30188For SaleMLS ID #7792508, SCOTT MARTINEAU, Atlanta Communities. FMLS GA
- $345,0003 bd3 ba1.5k sqft184 Regent Pl, Woodstock, GA 30188ActiveMLS ID #10792727, Karyn Parker, Compass. GAMLS
- $529,9004 bd3 ba2.6k sqft190 Cornerstone Cir, Woodstock, GA 30188For SaleMLS ID #7796414, MATTHEW MAURER, New Choice Real Estate, Inc.. FMLS GA
- $500,0004 bd3 ba2.4k sqft204 Northbrooke Ct, Woodstock, GA 30188ActiveMLS ID #10801736, Jody Tirone, Ansley RE|Christie's Int'l RE. GAMLS
- $525,0003 bd3 ba2.3k sqft715 Purslane Way, Woodstock, GA 30188ActiveMLS ID #10757915, Denise Boyd, Keller Williams Realty North Atlanta. GAMLS
- $429,0003 bd3 ba1.7k sqft1462 Bellsmith Dr, Roswell, GA 30076ActiveMLS ID #10795736, Kerry Veale, Keller Williams Realty Consultants. GAMLS
- $385,0002 bd2 ba1.6k sqft526 Arden Close, Woodstock, GA 30188For SaleMLS ID #7683983, Donna Justice, Atlanta Communities. FMLS GA
- $490,0003 bd4 ba2.3k sqft1005 Manchester Way, Roswell, GA 30075ActiveMLS ID #10787684, Maggie Cook, Hester Group, REALTORS. GAMLS
- $320,0002 bd3 ba1.2k sqft511 W Oaks Dr, Woodstock, GA 30188ActiveMLS ID #10781298, Cassandra M Bickel, ERA Sunrise Realty. GAMLS
- $425,0003 bd4 ba1.7k sqft1307 Greychurch Way, Alpharetta, GA 30004ActiveMLS ID #10801287, Olya Hatch, Keller Williams Realty North Atlanta. GAMLS
- $465,0003 bd3 ba2k sqft615 Syemore Pass, Canton, GA 30115For SaleMLS ID #7783119, The Archer Group, EXP Realty, LLC.. FMLS GA
- $485,0004 bd3 ba2.5k sqft2072 Fairport Way, Marietta, GA 30062For SaleMLS ID #7756540, Summer Guan, Atlanta Realty Global, LLC.. FMLS GA
- $410,0004 bd3 ba2.3k sqft5174 Centennial Creek Vw NW, Acworth, GA 30102ActiveMLS ID #10797695, Sonya M Peterson, Realty One Group Edge. GAMLS
- $427,0004 bd3 ba2.2k sqft411 Sugar Maple Ct, Canton, GA 30114ActiveMLS ID #10740484, Real Estate Group, Compass. GAMLS
- $399,0003 bd3 ba1.7k sqft5112 Woodland Ln, Alpharetta, GA 30009For SaleMLS ID #7771569, Tommy Ngo, Redfin Corporation. FMLS GA
- $419,9004 bd3 ba2.4k sqft112 Puckett Ct, Canton, GA 30115For SaleMLS ID #7774494, Laura Miller Edwards Realty Group, Keller Williams Realty Signature Partners. FMLS GA
