Move-in ready four-bedroom, 2.5-bathroom home in the desirable Summit At Brookwood neighborhood. This home features an open layout where the inviting living room, centered by a cozy fireplace, serves as the heart of the main floor. The kitchen is beautifully updated with granite countertops and stainless steel appliances, creating a modern and stylish space for cooking and entertaining. Designed for convenience and comfort, the primary bedroom includes a large walk-in closet for ample storage. Step outside to find a private, fully fenced-in backyard, providing a secure and versatile space for outdoor activities. Perfectly located just in time for summer, this home offers quick access to major highways, shopping, dining, and healthcare. You are also just minutes away from local parks and recreational facilities, making it an ideal location for those seeking both convenience and lifestyle. Schedule your private showing today!
Active
Price cut: $15K (7/17)
$524,900
3745 Deauville Way, Cumming, GA 30041
4beds
2,106sqft
:
Get pre-qualified$3,279/mo
Single Family Residence
Built in 1995
0.3 Acres Lot
$519,800 Zestimate®
$249/sqft
$56/mo HOA
What's special
Cozy fireplaceOpen layoutPrivate fully fenced-in backyardStainless steel appliancesGranite countertops
- 84 days |
- 717 |
- 39 |
Zillow last checked:
Listing updated:
Listed by:
Robert E Salmons Jr. 888-216-6364,
Entera Realty
Source: GAMLS,MLS#: 10761038
Facts & features
Interior
Bedrooms & bathrooms
- Bedrooms: 4
- Bathrooms: 3
- Full bathrooms: 2
- 1/2 bathrooms: 1
Rooms
- Room types: Family Room
Dining room
- Features: Separate Room
Kitchen
- Features: Breakfast Bar, Kitchen Island
Heating
- Central
Cooling
- Central Air
Appliances
- Included: Dishwasher, Microwave, Refrigerator
- Laundry: Upper Level
Features
- Walk-In Closet(s)
- Flooring: Carpet, Hardwood, Tile
- Basement: None
- Number of fireplaces: 1
- Fireplace features: Living Room
- Common walls with other units/homes: No Common Walls
Interior area
- Total structure area: 2,106
- Total interior livable area: 2,106 sqft
- Finished area above ground: 2,106
- Finished area below ground: 0
Property
Parking
- Total spaces: 2
- Parking features: Garage
- Has garage: Yes
Features
- Levels: Two
- Stories: 2
- Patio & porch: Screened, Patio
- Fencing: Fenced
- Has view: Yes
- View description: City
Lot
- Size: 0.3 Acres
- Features: Level
Details
- Parcel number: 113 235
- Special conditions: Investor Owned
Construction
Type & style
- Home type: SingleFamily
- Architectural style: Traditional
- Property subtype: Single Family Residence
Materials
- Brick, Vinyl Siding
- Foundation: Slab
- Roof: Composition
Condition
- Resale
- New construction: No
- Year built: 1995
Utilities & green energy
- Electric: 220 Volts
- Sewer: Public Sewer
- Water: Public
- Utilities for property: Cable Available, Electricity Available, Sewer Available, Phone Available, Water Available
Community & HOA
Community
- Features: Swim Team
- Security: Smoke Detector(s)
- Subdivision: SUMMIT AT BROOKWOOD
HOA
- Has HOA: Yes
- Services included: None
- HOA fee: $670 annually
Location
- Region: Cumming
Financial & listing details
- Price per square foot: $249/sqft
- Tax assessed value: $567,550
- Annual tax amount: $5,567
- Date on market: 5/8/2026
- Cumulative days on market: 85 days
- Listing agreement: Exclusive Right To Sell
- Listing terms: Cash,Conventional,FHA,VA Loan
- Electric utility on property: Yes
Estimated market value
$519,800
$494,000 - $546,000
$2,671/mo
Price history
| Date | Event | Price |
|---|---|---|
| 7/17/2026 | Price change | $524,900-2.8%$249/sqft |
Source:  FMLS GA #7767813 Report a problem FMLS GA #7767813 Report a problem | ||
| 6/18/2026 | Price change | $539,900-1.8%$256/sqft |
Source:  GAMLS #10761038 Report a problem GAMLS #10761038 Report a problem | ||
| 5/8/2026 | Listed for sale | $549,900+20.5%$261/sqft |
Source: GAMLS #10761038 Report a problem | ||
| 4/16/2022 | Listing removed | -- |
Source: Zillow Rental Network Premium Report a problem | ||
| 3/27/2022 | Price change | $2,485+0.1%$1/sqft |
Source: Zillow Rental Network Premium Report a problem | ||
| 3/25/2022 | Listed for rent | $2,482$1/sqft |
Source: Zillow Rental Network Premium Report a problem | ||
| 2/17/2022 | Sold | $456,239-4.9%$217/sqft |
Source: FMLS GA #6969874 Report a problem | ||
| 12/7/2021 | Listed for sale | $479,900$228/sqft |
Source: Zillow Offers Report a problem | ||
| 12/3/2021 | Pending sale | $479,900$228/sqft |
Source: Zillow Offers Report a problem | ||
| 11/12/2021 | Listed for sale | $479,900+3.4%$228/sqft |
Source: Zillow Offers Report a problem | ||
| 10/20/2021 | Sold | $464,300+120%$220/sqft |
Source: Public Record Report a problem | ||
| 8/28/2012 | Sold | $211,000-4%$100/sqft |
Source: Public Record Report a problem | ||
| 8/12/2012 | Pending sale | $219,900$104/sqft |
Source: Prudential Georgia Realty #5034644 Report a problem | ||
| 7/15/2012 | Price change | $219,900-2.3%$104/sqft |
Source: Prudential Georgia Realty #5034644 Report a problem | ||
| 6/23/2012 | Listed for sale | $225,000+9.8%$107/sqft |
Source: Prudential Georgia Realty #5034644 Report a problem | ||
| 10/27/2003 | Sold | $204,900+10.2%$97/sqft |
Source: Public Record Report a problem | ||
| 4/10/2001 | Sold | $186,000+27.1%$88/sqft |
Source: Public Record Report a problem | ||
| 8/28/1995 | Sold | $146,300$69/sqft |
Source: Public Record Report a problem | ||
Public tax history
| Year | Property taxes | Tax assessment |
|---|---|---|
| 2025 | $5,567 +6.5% | $227,020 +6.5% |
| 2024 | $5,226 +6.1% | $213,096 +6.5% |
| 2023 | $4,923 +19% | $200,004 +28.6% |
| 2022 | $4,138 +21.3% | $155,488 +25.8% |
| 2021 | $3,412 +0.5% | $123,552 +0.5% |
| 2020 | $3,394 +3.6% | $122,896 +3.8% |
| 2019 | $3,275 +70.3% | $118,440 +70.9% |
| 2017 | $1,924 -25.2% | $69,316 -25.2% |
| 2016 | $2,573 | $92,716 |
| 2015 | $2,573 +16.4% | $92,716 +11% |
| 2014 | $2,211 -0.2% | $83,500 |
| 2013 | $2,215 +13.9% | $83,500 +8.5% |
| 2012 | $1,945 -6.8% | $76,956 -8.4% |
| 2011 | $2,088 | $83,968 -3.6% |
| 2010 | -- | $87,072 |
| 2009 | -- | $87,072 |
| 2008 | -- | $87,072 +10.1% |
| 2007 | -- | $79,080 |
| 2006 | $1,645 +4.5% | $79,080 +5.3% |
| 2005 | $1,573 | $75,080 |
| 2004 | $1,573 +16.1% | $75,080 |
| 2003 | $1,355 +6.1% | -- |
| 2002 | $1,278 +20.3% | -- |
| 2001 | $1,062 -2.7% | -- |
| 2000 | $1,092 | -- |
Find assessor info on the county website
Monthly payment
Est. payment
Payment breakdown
Explore the cost of this home by adjusting the details. Changes won't be saved.Climate risks
Neighborhood: Brookwood
Nearby schools
GreatSchools rating
- 10/10Brookwood Elementary SchoolGrades: PK-5Distance: 0.6 mi
- 9/10South Forsyth Middle SchoolGrades: 6-8Distance: 2.5 mi
- 10/10Lambert High SchoolGrades: 9-12Distance: 2.6 mi
Schools provided by the listing agent
- Elementary: Brookwood
- Middle: South Forsyth
- High: Lambert
Source: GAMLS. This data may not be complete. We recommend contacting the local school district to confirm school assignments for this home.
- $519,0003 bd2 ba1.8k sqft3735 Deauville Way, Cumming, GA 30041Off Market

- $548,7003 bd2 ba1.8k sqft3755 Deauville Way, Cumming, GA 30041Off Market
- $782,900-- bd-- ba-- sqft3805 Deauville Way #0, Cumming, GA 30041Off Market
- $503,0003 bd2 ba1.8k sqft3840 Stepney Way, Cumming, GA 30041Off Market
- $609,0004 bd2 ba2.1k sqft3805 Deauville Way, Cumming, GA 30041Off Market
- $566,6004 bd3 ba2.1k sqft3830 Stepney Way, Cumming, GA 30041Off Market
- $535,2004 bd2 ba2.1k sqft3725 Deauville Way, Cumming, GA 30041Off Market
- $493,0003 bd1 ba2.1k sqft3740 Deauville Way, Cumming, GA 30041Off Market
A local agent can set up tours, give advice and negotiate with sellers.
Similar homes
- $640,0004 bd3 ba2.3k sqft3290 Warbler Way, Cumming, GA 30041For Sale

 MLS ID #7750082, Team Lyon, HomeSmart. FMLS GA
 - $540,0004 bd4 ba2.6k sqft8505 Village School Dr, Cumming, GA 30041Active
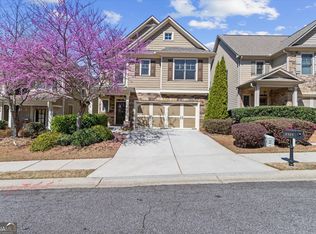
 MLS ID #10709165, Juan Carlos Areiza, Genstone Realty. GAMLS
 - $549,0004 bd3 ba2k sqft155 Thatching Ln, Johns Creek, GA 30022Active
 MLS ID #10760023, The Lowry Group, Century 21 Results. GAMLS
 - $599,9994 bd3 ba2.5k sqft2430 Terry Ct, Cumming, GA 30041Active
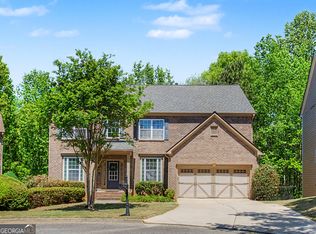 MLS ID #10736394, Laura Gray, Chapman Hall Realtors Professionals. GAMLS
 - $529,9994 bd3 ba2.4k sqft5422 Pepperbush Ct, Sugar Hill, GA 30518ActiveMLS ID #10690982, Gabrielle Goewey, Real Broker, LLC. GAMLS
- $524,9003 bd3 ba2.4k sqft1515 Bluestone Dr, Cumming, GA 30041ActiveMLS ID #10731048, Allison Kloster, HOME Luxury Real Estate. GAMLS
- $595,0004 bd3 ba2.5k sqft11195 Surrey Park Trl, Johns Creek, GA 30097ActiveMLS ID #10769316, Kennedi Washington, WM Realty LLC. GAMLS
- $570,0005 bd3 ba2.8k sqft4110 Granby Cir, Cumming, GA 30041ActiveMLS ID #10707983, Mark Spain, Mark Spain Real Estate. GAMLS
- $674,9004 bd3 ba2.6k sqft2865 Bordeaux Blvd, Cumming, GA 30041ActiveMLS ID #10779950, Danka Jaganjac, Real Broker, LLC. GAMLS
- $499,0004 bd4 ba2k sqft5276 Wellsley Bnd, Johns Creek, GA 30005ActiveMLS ID #10807363, Lavanya Thadiparthi, Sekhars Realty, Inc.. GAMLS
- $499,9003 bd3 ba1.7k sqft4140 Briar Brook Ct, Cumming, GA 30040ActiveMLS ID #10736044, Melinda McManus, Simple Realty Co.. GAMLS
- $454,9003 bd3 ba2.2k sqft4235 Cold Spring Ct, Cumming, GA 30041ActiveMLS ID #10802662, Robert E Salmons Jr., Entera Realty. GAMLS
- $599,0004 bd3 ba2.5k sqft4288 Millhouse Ln, Peachtree Corners, GA 30092ActiveMLS ID #10812692, Kim Tran Le CCIM, Kim Tran Le Realty, LLC. GAMLS
- $699,0005 bd3 ba2.9k sqft4440 Sanderling St, Cumming, GA 30041ActiveMLS ID #10792563, Lavanya Thadiparthi, Sekhars Realty, Inc.. GAMLS
- $450,0004 bd3 ba2.4k sqft2398 Lake Villas Ct, Duluth, GA 30097ActiveMLS ID #10807374, Katia Peixoto-Vitorello, Keller Williams Atlanta Perimeter. GAMLS
- $570,0004 bd3 ba2.9k sqft4771 Glen Level Dr, Sugar Hill, GA 30518ActiveMLS ID #10705096, Zhiqiang Liu, AMGA Realty LLC. GAMLS
- $449,9003 bd3 ba2.2k sqft7340 Sleepy Hollow Ct, Cumming, GA 30040ActiveMLS ID #10802176, Justin Landis, Bolst, Inc.. GAMLS
- $505,0004 bd3 ba2.7k sqft1634 Bailey Farms Dr, Lawrenceville, GA 30043ActiveMLS ID #10719967, Pablo Ramirez, Virtual Properties Realty.com. GAMLS
- $456,9003 bd3 ba1.8k sqft6060 Bentley Way, Cumming, GA 30040ActiveMLS ID #10757267, Leiming Zhang, Vistaray USA Inc. GAMLS
- $519,9905 bd3 ba2.9k sqft1791 Heatherglade Ln, Lawrenceville, GA 30045ActiveMLS ID #10811828, Temmy Adebayo, Impact Brokerage. GAMLS
