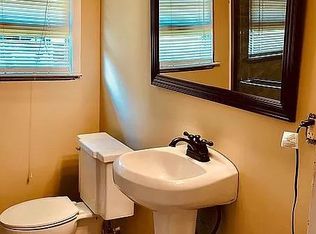
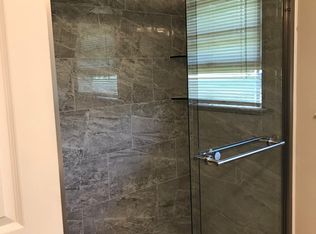
Move-In Ready December! The Benson II plan by Smith Douglas Homes in the highly desirable Stiles community. This plan is a pleasure to behold with gorgeous mountain views AND you can be in your new home by the end of the year! The story begins with the welcoming covered front porch! Step inside to the extra wide foyer that features a coat closet and a second deep-storage closet with room for a mud-room. The family room has a traditional gas fireplace and is open to the kitchen. The kitchen is complete with a cafe-style dining area, granite counters, pendant lighting over the island, stainless appliances, upgraded 42" upper cabinets, gas range, microwave, dishwasher and a walk-in pantry. The kitchen provides direct access to the back covered patio, perfect for entertaining family and friends. A convenient powder room completes the main level. Additional windows have been added creating a light-filled home. Ascend the stairs to a loft area, laundry room, shared hall bath and two generous sized bedrooms, one with a walk-in closet. A hall leads to a huge primary suite with a tray ceiling, large closet, double sink vanity, shower and private water closet. Both stories have 9ft ceiling heights. Live an idyllic lifestyle just minutes from the historic charm, local restaurants, and boutique shops of downtown Cartersville. This exceptional neighborhood features a low HOA fee that includes access to a community swimming pool and playground, with the added convenience of a pre-installed garage door opener. When you are ready for adventure, top-rated museums, a lively farmers market, and outdoor recreation at Lake Allatoona and the Etowah River are only minutes away. Take advantage of special seller incentives when you choose to buy using the builder's preferred lender. (Please note: Photos are representative of the floor plan and not of the actual completed home.)
Active
$356,700
711 Magnolia Hill Rd, Cartersville, GA 30120
3beds
1,813sqft
Single Family Residence
Built in 2026
-- sqft lot
$356,300 Zestimate®
$197/sqft
$42/mo HOA
What's special
Gorgeous mountain viewsLoft areaWelcoming covered front porchWalk-in pantryStainless appliancesPrivate water closetDouble sink vanity
- 15 days
- 176
- 27
Zillow last checked:
Listing updated:
Listed by:
Sherry Richardson 678-557-3133,
SDC Realty,
Tracy Coleman 678-777-4743,
SDC Realty
Source: GAMLS,MLS#: 10881866
Facts & features
Interior
Bedrooms & bathrooms
- Bedrooms: 3
- Bathrooms: 3
- Full bathrooms: 2
- 1/2 bathrooms: 1
Rooms
- Room types: Foyer, Loft, Other
Dining room
- Features: Dining Rm/Living Rm Combo
Kitchen
- Features: Kitchen Island, Solid Surface Counters, Walk-in Pantry
Heating
- Forced Air, Natural Gas
Cooling
- Central Air
Appliances
- Included: Dishwasher, Disposal, Microwave, Stainless Steel Appliance(s)
- Laundry: Upper Level
Features
- Double Vanity, High Ceilings
- Flooring: Carpet
- Basement: None
- Number of fireplaces: 1
- Fireplace features: Family Room, Gas Starter
- Common walls with other units/homes: No Common Walls
Interior area
- Total structure area: 1,813
- Total interior livable area: 1,813 sqft
- Finished area above ground: 1,813
- Finished area below ground: 0
Video & virtual tour
Property
Parking
- Total spaces: 2
- Parking features: Garage
- Has garage: Yes
Features
- Levels: Two
- Stories: 2
- Patio & porch: Patio, Porch
- Has view: Yes
- View description: Mountain(s)
- Body of water: None
Lot
- Features: Level
Details
- Parcel number: 0.0
Construction
Type & style
- Home type: SingleFamily
- Architectural style: Craftsman,Traditional
- Property subtype: Single Family Residence
Materials
- Other, Stone
- Foundation: Slab
- Roof: Composition
Condition
- New Construction
- New construction: Yes
- Year built: 2026
Details
- Warranty included: Yes
Utilities & green energy
- Sewer: Public Sewer
- Water: Public
- Utilities for property: Natural Gas Available, Sewer Available, Water Available
Green energy
- Energy efficient items: Thermostat
Community & HOA
Community
- Features: Playground, Pool, Sidewalks
- Security: Smoke Detector(s)
- Subdivision: The Stiles
HOA
- Has HOA: Yes
- Services included: Management Fee, Swimming
- HOA fee: $500 annually
Location
- Region: Cartersville
Financial & listing details
- Price per square foot: $197/sqft
- Annual tax amount: $1
- Date on market: 10/30/2026
- Cumulative days on market: 16 days
- Listing agreement: Exclusive Right To Sell
- Listing terms: 1031 Exchange,Cash,Conventional,FHA,VA Loan
Estimated market value
$356,300
$338,000 - $374,000
$2,125/mo
Price history
| Date | Event | Price |
|---|---|---|
| 10/30/2026 | Listed for sale | $356,700$197/sqft |
Source:  GAMLS #10881866 Report a problem | ||
Public tax history
Tax history is unavailable.
Monthly payment
Est. payment
Payment breakdown
Explore the cost of this home by adjusting the details. Changes won't be saved.Climate risks
Neighborhood: 30120
Nearby schools
Schools provided by the listing agent
- Elementary: Mission Road
- Middle: Woodland
- High: Woodland
Source: GAMLS. This data may not be complete. We recommend contacting the local school district to confirm school assignments for this home.
Similar homes
- $362,0004 bd3 ba2.1k sqft169 Verona Dr NW, Cartersville, GA 30120Active

 MLS ID #10890184, Anna Marie Ethridge, ERA Sunrise Realty. GAMLS
- $400,0004 bd3 ba2.7k sqft89 Colonial Cir NW, Cartersville, GA 30120Active
 MLS ID #10881892, Heather Sumners, Atlanta Communities. GAMLS
- $400,0003 bd3 ba2k sqft12 Landers Dr, Cartersville, GA 30120Active
 MLS ID #10885896, Candace A Dufrene, Atlanta Communities. GAMLS
- $349,9004 bd3 ba2.3k sqft11 Spring Folly NW, Cartersville, GA 30121Active
 MLS ID #10845302, Robin Chadwick, Atlanta Communities. GAMLS
- $369,9994 bd2 ba2k sqft13 Woodland Cv NW, Cartersville, GA 30121ActiveMLS ID #10778564, Kara Sullivan, Atlanta Communities. GAMLS
- $360,0003 bd3 ba1.9k sqft620 Blaven St, Cartersville, GA 30121ActiveMLS ID #10842607, Melodie Smith, Atlanta Communities. GAMLS
- $269,9003 bd3 ba1.4k sqft420 Union Station St, Cartersville, GA 30120ActiveMLS ID #10876519, Renee Bissell, Keller Williams Realty Consultants. GAMLS
- $349,0004 bd2 ba2.2k sqft63 Hardin Bridge Rd, Kingston, GA 30145ActiveMLS ID #10875255, Patti Everett, Atlanta Communities. GAMLS
- $463,9425 bd3 ba2.6k sqft111 Greene Farm Trl, Cartersville, GA 30120ActiveMLS ID #10885816, Cyndy Martel-Smith, Davidson Realty GA. GAMLS
- $299,9003 bd3 ba1.9k sqft26 Felton Walk Blvd, Cartersville, GA 30120ActiveMLS ID #10775942, Courtney Newton, The Rezerve. GAMLS
- $247,9903 bd3 ba1.6k sqft173 Pisgah Xing #265, Cartersville, GA 30120ActiveMLS ID #10832324, Pete J Miller, SDC Realty. GAMLS
- $375,0003 bd3 ba1.9k sqft5881 Pavillion Dr, Powder Springs, GA 30127ActiveMLS ID #10866896, Lindsey Haas, Keller Williams Realty. GAMLS
- $358,9903 bd2 ba1.8k sqft310 Remford Way, Euharlee, GA 30145New Construction
 FMLS GA
- $297,9903 bd3 ba1.9k sqft15 Bonsai Way #196, Cartersville, GA 30120New ConstructionFMLS GA
- $258,9903 bd3 ba1.6k sqft100 Sylvie Dr #1, Cartersville, GA 30120ActiveMLS ID #10765753, Tiffany S Herron, SDC Realty. GAMLS
