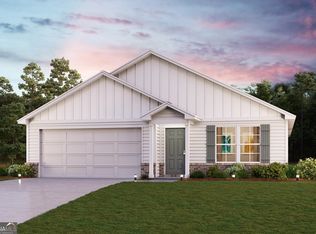
What's Special: Single Level Living | Wooded View | Large Kitchen Island | No Stairs. New Construction - October Completion! Built by America's Most Trusted Home Builder. Welcome to the Moreland at 310 Remford Way in Heritage River! This thoughtfully designed home offers comfortable single-level living with an open-concept layout and a two-car garage. The spacious great room flows into the dining area and well-appointed kitchen featuring a large island and pantry, creating the perfect space for everyday living and entertaining. Tucked away for added privacy, the primary suite includes a generous walk-in closet and en-suite bathroom with dual sinks. Two secondary bedrooms, a full bathroom, and a conveniently located laundry room provide flexibility and convenience. Enjoy relaxing outdoors on the covered front porch or backyard patio. Discover the charm of Heritage River in Euharlee, offering scenic surroundings, planned amenities including a pool, cabana, pickleball courts, and butterfly garden, plus easy access to downtown Cartersville. Additional Highlights Include: pendants Marino 1 light chrome at kitchen and Linden 52" brushed steel fan at great room and primary suite. Photos are for representative purposes only. MLS#10819815
Active
$358,990
310 Remford Way, Euharlee, GA 30145
3beds
1,804sqft
Single Family Residence
Built in 2026
10,018 Square Feet Lot
$358,700 Zestimate®
$199/sqft
$50/mo HOA
What's special
Single-level livingTwo-car garageLarge islandCovered front porchBackyard patioOpen-concept layoutWell-appointed kitchen
- 24 days
- 35
- 2
Zillow last checked:
Listing updated:
Listed by:
Taylor Robinson 904-891-5989,
Taylor Morrison Realty of Georgia,
John Battle 912-602-9339,
Taylor Morrison Realty of Georgia
Source: GAMLS,MLS#: 10819815
Facts & features
Interior
Bedrooms & bathrooms
- Bedrooms: 3
- Bathrooms: 2
- Full bathrooms: 2
- Main level bathrooms: 2
- Main level bedrooms: 3
Rooms
- Room types: Great Room
Dining room
- Features: Dining Rm/Living Rm Combo
Kitchen
- Features: Kitchen Island, Pantry, Solid Surface Counters
Heating
- Central, Natural Gas
Cooling
- Central Air
Appliances
- Included: Cooktop, Dishwasher, Disposal, Microwave, Oven/Range (Combo), Tankless Water Heater
- Laundry: Other
Features
- Double Vanity, High Ceilings, Master On Main Level, Other, Walk-In Closet(s)
- Flooring: Carpet, Other, Vinyl
- Basement: None
- Has fireplace: No
- Common walls with other units/homes: No Common Walls
Interior area
- Total structure area: 1,804
- Total interior livable area: 1,804 sqft
- Finished area above ground: 1,804
- Finished area below ground: 0
Property
Parking
- Total spaces: 2
- Parking features: Attached, Garage, Garage Door Opener, Kitchen Level
- Has attached garage: Yes
Features
- Levels: One
- Stories: 1
- Patio & porch: Porch, Patio
Lot
- Size: 10,018 Square Feet
- Features: Level, Other
Details
- Parcel number: NALOT261
Construction
Type & style
- Home type: SingleFamily
- Architectural style: Contemporary,Other,Ranch
- Property subtype: Single Family Residence
Materials
- Other
- Foundation: Slab
- Roof: Composition,Other
Condition
- New Construction
- New construction: Yes
- Year built: 2026
Details
- Warranty included: Yes
Utilities & green energy
- Sewer: Public Sewer
- Water: Public
- Utilities for property: Natural Gas Available, Underground Utilities
Green energy
- Energy efficient items: Appliances, Insulation, Water Heater, Windows
Community & HOA
Community
- Features: Pool, Sidewalks, Street Lights
- Security: Carbon Monoxide Detector(s), Smoke Detector(s)
- Subdivision: Heritage River
HOA
- Has HOA: Yes
- Services included: Insurance, Maintenance Grounds, Reserve Fund, Swimming
- HOA fee: $600 annually
Location
- Region: Euharlee
Financial & listing details
- Price per square foot: $199/sqft
- Date on market: 9/15/2026
- Cumulative days on market: 24 days
- Listing agreement: Exclusive Right To Sell
- Listing terms: Cash,FHA,Conventional,Other,VA Loan
Estimated market value
$358,700
$341,000 - $377,000
$2,352/mo
Price history
| Date | Event | Price |
|---|---|---|
| 9/4/2026 | Listed for sale | $358,990$199/sqft |
Source:  FMLS GA #7816573 Report a problem FMLS GA #7816573 Report a problem | ||
Public tax history
Tax history is unavailable.
Monthly payment
Est. payment
Payment breakdown
Explore the cost of this home by adjusting the details. Changes won't be saved.Climate risks
Neighborhood: 30145
Nearby schools
Schools provided by the listing agent
- Elementary: Euharlee
- Middle: Woodland
- High: Woodland
Source: GAMLS. This data may not be complete. We recommend contacting the local school district to confirm school assignments for this home.
Similar homes
- $325,0005 bd3 ba2.2k sqft502 Pemberton St, Kingston, GA 30145Active

 MLS ID #10822363, Terina King, 8th & Oak Realty. GAMLS
 - from $385,9904 bd3 ba2.1k sqftDenton Plan, Heritage River, Euharlee, GA 30145New Construction
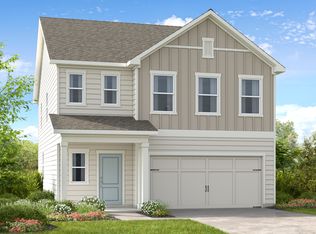 Taylor Morrison
 - $379,9904 bd3 ba2.5k sqft205 Groveton Ct, Euharlee, GA 30145Active
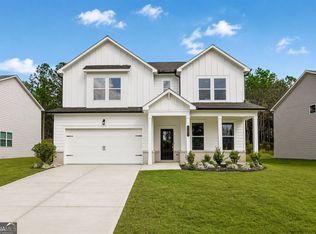 GAMLS
GAMLS - $370,0004 bd3 ba2.1k sqft409 NW Matera Dr NW, Cartersville, GA 30120Active
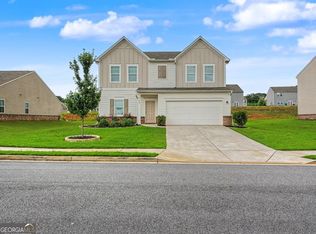 MLS ID #10816085, Viviana Norman, Atlanta Communities. GAMLS
 - $320,0003 bd3 ba1.8k sqft16 J Cir NW, Adairsville, GA 30103For Sale
 MLS ID #233536, Charmia Martin, Legacy Realty Tri-Cities LLC. CBORGA
 - $349,9003 bd3 ba1.8k sqft23 Miles Dr SE, Cartersville, GA 30120ActiveMLS ID #10731056, Dustin Goss, Northwest Communities RE Group. GAMLS
- $315,0003 bd2 ba1.6k sqft16 Round Rock Cir NE, Rome, GA 30161ActiveMLS ID #10784582, Edwin Garcia, Keller Williams Northwest. GAMLS
- $310,1004 bd4 ba2k sqft73 Sea Grove Dr, Rome, GA 30161ActiveGAMLS
- $309,1004 bd3 ba1.9k sqft60 Sea Grove Dr, Rome, GA 30161ActiveMLS ID #10843608, Shannon Daniels, Lennar Realty Inc.. GAMLS
- $350,9804 bd3 ba2.3k sqft26 Rise Rd, Adairsville, GA 30103ActiveGAMLS
- $355,0003 bd3 ba2.2k sqft416 Perth Dr, Cartersville, GA 30121ActiveMLS ID #10840487, Wendy Connors, Atlanta Communities. GAMLS
- $379,9903 bd2 ba1.6k sqft11 Majestic Oak Cir, Dallas, GA 30132ActiveGAMLS
- $385,0004 bd2 ba1.9k sqft196 Talon Dr SE, Rydal, GA 30171ActiveMLS ID #10835138, Alan Weng, Good Shepherd Realty, LLC. GAMLS
- $339,9905 bd3 ba2k sqft16 Rise Rd, Adairsville, GA 30103ActiveGAMLS
- $337,1345 bd3 ba2k sqft24 Rise Rd, Adairsville, GA 30103ActiveGAMLS
