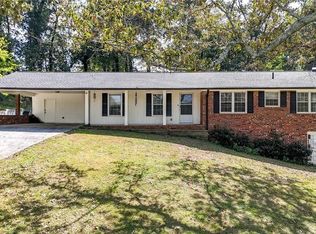
LOCATION AND UPDATED! This Charming 4 Sided Brick Ranch with Endless Potential in Cartersville City Limits! Welcome to this well-maintained 1970s classic brick ranch located right in the heart of Cartersville,GA. Featuring 3 bedrooms, 2 bathrooms, and 1,250 square feet of comfortable living space. This property boasts original hardwood floors and a spacious, eat-in kitchen ideal for family meals. All the mechanics have been updated within the last 3 yrs, including interior paint and a new sliding glass door (2026)so now you can enter the backyard with a huge new deck! Situated on a level, fenced backyard its a dream for outdoor activities and includes a large powered outbuilding/shop perfect for hobbies, tools, man cave, she shed or extra storage. The home is mpve-in ready and waiting for your personal touches. Its solid structure and fantastic location make it an incredible canvas to build equity. Don't miss out on this fantastic investment or first-time buyer opportunity!
Active
Street View
$274,900
430 Grassdale Rd, Cartersville, GA 30121
3beds
1,250sqft
Single Family Residence
Built in 1970
0.44 Acres Lot
$270,200 Zestimate®
$220/sqft
$-- HOA
What's special
Level fenced backyardHuge new deckOriginal hardwood floorsNew sliding glass doorSpacious eat-in kitchen
- 3 days
- 102
- 0
Zillow last checked:
Listing updated:
Listed by:
Teresa L Dobbs 770-605-4031,
Crye-Leike, Realtors
Source: GAMLS,MLS#: 10852855
Facts & features
Interior
Bedrooms & bathrooms
- Bedrooms: 3
- Bathrooms: 2
- Full bathrooms: 2
- Main level bathrooms: 2
- Main level bedrooms: 3
Rooms
- Room types: Laundry
Kitchen
- Features: Breakfast Bar
Heating
- Central, Natural Gas
Cooling
- Attic Fan, Ceiling Fan(s), Central Air, Electric
Appliances
- Included: Dishwasher, Electric Water Heater, Ice Maker, Microwave, Oven/Range (Combo), Refrigerator, Stainless Steel Appliance(s)
- Laundry: In Garage
Features
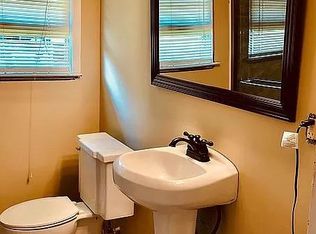
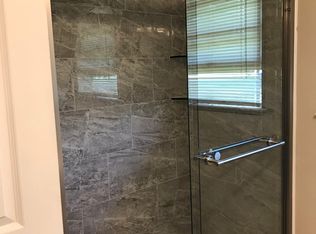
- Double Vanity, Master On Main Level, Rear Stairs, Separate Shower, Tile Bath
- Flooring: Hardwood, Tile
- Windows: Double Pane Windows
- Basement: Crawl Space
- Attic: Expandable,Pull Down Stairs
- Has fireplace: No
Interior area
- Total structure area: 1,250
- Total interior livable area: 1,250 sqft
- Finished area above ground: 1,250
- Finished area below ground: 0
Property
Parking
- Total spaces: 2
- Parking features: Carport
- Has carport: Yes
Features
- Levels: One
- Stories: 1
- Fencing: Back Yard,Fenced
Lot
- Size: 0.44 Acres
- Features: City Lot, Level, Open Lot
Details
- Additional structures: Outbuilding
- Parcel number: C0880005002
Construction
Type & style
- Home type: SingleFamily
- Architectural style: Brick 4 Side,Ranch
- Property subtype: Single Family Residence
Materials
- Block, Brick
- Roof: Composition
Condition
- Resale
- New construction: No
- Year built: 1970
Utilities & green energy
- Sewer: Public Sewer
- Water: Public
- Utilities for property: Cable Available, Electricity Available, High Speed Internet, Natural Gas Available, Phone Available, Sewer Connected, Water Available
Community & HOA
Community
- Features: None
- Subdivision: None
HOA
- Has HOA: No
- Services included: None
Location
- Region: Cartersville
Financial & listing details
- Price per square foot: $220/sqft
- Tax assessed value: $204,143
- Annual tax amount: $2,050
- Date on market: 9/24/2026
- Listing agreement: Exclusive Right To Sell
- Listing terms: Cash,Conventional,FHA,USDA Loan,VA Loan
- Electric utility on property: Yes
Estimated market value
$270,200
$257,000 - $284,000
$1,701/mo
Price history
| Date | Event | Price |
|---|---|---|
| 9/25/2026 | Listed for sale | $274,900+96.6%$220/sqft |
Source:  GAMLS #10852855 Report a problem GAMLS #10852855 Report a problem | ||
| 4/22/2019 | Sold | $139,800-3.3%$112/sqft |
Source:  FMLS GA #6517566 Report a problem FMLS GA #6517566 Report a problem | ||
| 3/20/2019 | Pending sale | $144,500$116/sqft |
Source: Crye-Leike, Realtors #8541097 Report a problem | ||
| 3/11/2019 | Listed for sale | $144,500$116/sqft |
Source: Crye-Leike, Realtors #8541097 Report a problem | ||
Public tax history
| Year | Property taxes | Tax assessment |
|---|---|---|
| 2025 | $2,006 +2.9% | $81,657 +5% |
| 2024 | $1,949 +6.5% | $77,759 +3.2% |
| 2023 | $1,831 +13.2% | $75,341 +23.1% |
| 2022 | $1,618 +17.8% | $61,204 +21.1% |
| 2021 | $1,374 -2.7% | $50,557 +1.1% |
| 2020 | $1,412 +55.6% | $50,026 +6.1% |
| 2019 | $907 0% | $47,139 +23.5% |
| 2018 | $907 -19.8% | $38,174 |
| 2017 | $1,132 +78.6% | $38,174 +5.6% |
| 2016 | $634 +9% | $36,160 +0.7% |
| 2015 | $581 +7.5% | $35,920 +15.7% |
| 2014 | $541 +41.2% | $31,040 +11.3% |
| 2013 | $383 | $27,880 |
| 2012 | -- | -- |
| 2009 | -- | $31,440 |
| 2008 | -- | $31,440 +4.5% |
| 2007 | -- | $30,096 +11.6% |
| 2006 | -- | $26,972 +3.5% |
| 2005 | -- | $26,048 +6.6% |
| 2004 | -- | $24,432 +1.9% |
| 2003 | -- | $23,968 +2% |
| 2002 | -- | $23,508 |
| 2001 | -- | $23,508 |
Find assessor info on the county website
Monthly payment
Est. payment
Payment breakdown
Explore the cost of this home by adjusting the details. Changes won't be saved.Climate risks
Neighborhood: 30121
Nearby schools
Schools provided by the listing agent
- Elementary: Cloverleaf
- Middle: Cass
- High: Cass
Source: GAMLS. This data may not be complete. We recommend contacting the local school district to confirm school assignments for this home.
Similar homes
- $284,9003 bd2 ba1.4k sqft20 Little Valley Rd, Cartersville, GA 30121For Sale
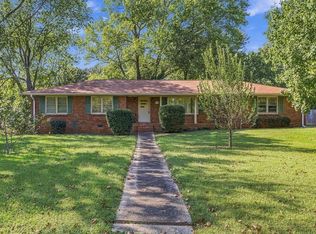
 MLS ID #7844377, Brett Bennett, Bennett Realty Partners. FMLS GA
 - $280,0003 bd2 ba1.1k sqft33 Saddle Ln NW, Cartersville, GA 30121Active
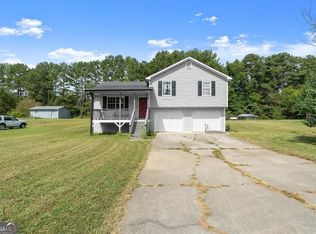
 MLS ID #10852848, Latisha M Knox-Irby, Realty One Group Edge. GAMLS
 - $295,0003 bd2 ba1.1k sqft14 Sherwood Dr NW, Cartersville, GA 30121Active
 MLS ID #10842152, Ken Coffey, Realty One Group Edge. GAMLS
 - $329,9993 bd2 ba1.6k sqft45 Bishop Rd NW, Cartersville, GA 30121For Sale
 MLS ID #7842625, Tara Miller, Atlanta Communities. FMLS GA
 - $325,0003 bd2 ba1.1k sqft24 Green Acre Ln, Cartersville, GA 30121ActiveMLS ID #10794554, Nic Goodwin, Atlanta Communities. GAMLS
- $240,0003 bd3 ba1.8k sqft123 Benfield Cir, Cartersville, GA 30121ActiveMLS ID #10851521, Caroline O Russell, REMAX Around Atlanta. GAMLS
- $284,0003 bd2 ba1.1k sqft55 Grant Dr NW, Cartersville, GA 30121ActiveMLS ID #10820382, Teresa Homan, Mainstay Brokerage. GAMLS
- $289,9993 bd2 ba1.4k sqft27 Carriage Trce SE, Cartersville, GA 30121ActiveMLS ID #10767408, Teresa L Dobbs, Crye-Leike, Realtors. GAMLS
- $285,0003 bd2 ba1.2k sqft32 Saddle Ln NW, Cartersville, GA 30121ActiveMLS ID #10793076, Brian Horton, Mainstay Brokerage. GAMLS
- $264,9002 bd2 ba1.5k sqft15 Norland Ct, Cartersville, GA 30121For SaleMLS ID #7814068, Alex Chastain, Maximum One Community Realtors. FMLS GA
- $309,9003 bd2 ba1.5k sqft176 Innis Brook Cir, Cartersville, GA 30120ActiveMLS ID #10851411, Roger Philmon, Maximum One Grt. Atl. REALTORS. GAMLS
- $309,5003 bd2 ba1.6k sqft1820 Cassville Rd NW, Cartersville, GA 30121ActiveMLS ID #10842851, Mary Gasparini, Drake Realty, Inc.. GAMLS
- $280,0003 bd2 ba1.4k sqft14 Defender St, Cartersville, GA 30120ActiveMLS ID #10845728, The Hutson Group, Century 21 Results. GAMLS
- $289,9003 bd2 ba1.5k sqft58 Habersham Cir NE, Cartersville, GA 30121For SaleMLS ID #7794861, Derick Mauldin, Asher Realty, Inc. FMLS GA
- $270,0003 bd1 ba949 sqft18 Mockingbird Dr, Cartersville, GA 30120ActiveMLS ID #10841807, Tal Kramer, Atlanta Communities. GAMLS
- $350,0003 bd2 ba1.7k sqft33 Marthas Pl NW, Cartersville, GA 30121ActiveMLS ID #10847615, Alena Stewart, Elite Group Georgia. GAMLS
- $253,0003 bd2 ba1.2k sqft52 Echota Rd NE, Cartersville, GA 30121ActiveMLS ID #10819671, Tanya Pickens, Opendoor Brokerage. GAMLS
- $375,0003 bd4 ba1.3k sqft69 White Oak Dr SE, Cartersville, GA 30121ActiveMLS ID #10847122, Christine Love, Compass. GAMLS
- $265,0004 bd3 ba1.7k sqft48 Hampton Dr, Cartersville, GA 30121For SaleMLS ID #7754716, JODI REISTER, HomeSmart. FMLS GA
