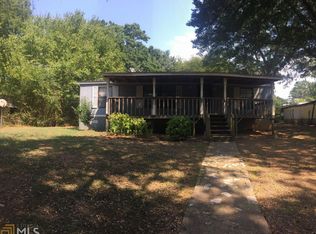
Endless Possibilities on Nearly an Acre in Cartersville! Exceptional opportunity to own an income-producing 3-bedroom, 1-bath home situated on a beautiful 0.92-acre level lot in a growing area of Cartersville. Surrounded by mature hardwood trees, this property offers the perfect blend of immediate rental income and long-term investment potential. Whether you're looking to continue generating rental income, renovate the existing home, or explore future development opportunities, this property provides the flexibility to match your vision. With county approval, there may be potential to build additional homes, making this an outstanding opportunity for investors, builders, or developers. Take your investment to the next level by purchasing the adjoining commercially zoned property at 19 Serena Drive, currently an income-producing garage/business property. Together, these properties create a unique opportunity to own both residential and commercial income-producing real estate in one package-ideal for expanding your portfolio or creating a mixed-use investment. Conveniently located just 13 minutes from I-75, with easy access to shopping, dining, schools, and all that Cartersville has to offer, this is a rare opportunity with tremendous upside. Schedule your showing today and imagine the possibilities!
Active
Price cut: $15K (10/17)
$265,000
108 Walton St, Cartersville, GA 30120
3beds
812sqft
Single Family Residence
Built in 1972
0.92 Acres Lot
$264,600 Zestimate®
$326/sqft
$-- HOA
What's special
- 75 days
- 154
- 1
Zillow last checked:
Listing updated:
Listed by:
Melanie Adams 7706080719,
Selling The South, Georgia,
Erin Johnson 770-547-3980,
Selling The South, Georgia
Source: GAMLS,MLS#: 10819987
Facts & features
Interior
Bedrooms & bathrooms
- Bedrooms: 3
- Bathrooms: 1
- Full bathrooms: 1
- Main level bathrooms: 1
- Main level bedrooms: 3
Rooms
- Room types: Other
Heating
- Central
Cooling
- None
Appliances
- Included: Other
- Laundry: None
Features
- Other
- Flooring: Other
- Basement: None
- Has fireplace: No
- Common walls with other units/homes: No Common Walls
Interior area
- Total structure area: 812
- Total interior livable area: 812 sqft
- Finished area above ground: 812
- Finished area below ground: 0
Property
Parking
- Parking features: None
Features
- Levels: One
- Stories: 1
- Body of water: None
Lot
- Size: 0.92 Acres
- Features: Other
Details
- Parcel number: 0078F0009006
Construction
Type & style
- Home type: SingleFamily
- Architectural style: Ranch
- Property subtype: Single Family Residence
Materials
- Concrete
- Roof: Other
Condition
- Resale
- New construction: No
- Year built: 1972
Utilities & green energy
- Sewer: Septic Tank
- Water: Public
- Utilities for property: None
Community & HOA
Community
- Features: None
- Subdivision: Mechanicsville Heights
HOA
- Has HOA: No
- Services included: None
Location
- Region: Cartersville
Financial & listing details
- Price per square foot: $326/sqft
- Tax assessed value: $194,928
- Annual tax amount: $1,875
- Date on market: 8/5/2026
- Cumulative days on market: 75 days
- Listing agreement: Exclusive Right To Sell
- Listing terms: 1031 Exchange,Cash,Conventional
Estimated market value
$264,600
$251,000 - $278,000
$1,331/mo
Price history
| Date | Event | Price |
|---|---|---|
| 10/17/2026 | Price change | $265,000-5.4%$326/sqft |
Source:  GAMLS #10819987 Report a problem GAMLS #10819987 Report a problem | ||
| 8/5/2026 | Listed for sale | $280,000$345/sqft |
Source:  FMLS GA #7816757 Report a problem FMLS GA #7816757 Report a problem | ||
Public tax history
| Year | Property taxes | Tax assessment |
|---|---|---|
| 2025 | $1,875 -1% | $77,971 |
| 2024 | $1,895 +12.1% | $77,971 +12.6% |
| 2023 | $1,690 -3.9% | $69,268 |
| 2022 | $1,759 +31.6% | $69,268 +38.2% |
| 2021 | $1,337 +27.7% | $50,113 +31.5% |
| 2020 | $1,047 +6.9% | $38,113 +8% |
| 2019 | $979 | $35,280 +51.5% |
| 2018 | $979 -24.5% | $23,280 |
| 2017 | $1,297 +99% | $23,280 |
| 2016 | $652 -0.7% | $23,280 +10% |
| 2015 | $657 +9.8% | $21,160 +3.7% |
| 2014 | $598 +0.5% | $20,400 |
| 2013 | $595 | $20,400 |
| 2012 | -- | -- |
| 2009 | -- | $21,960 |
| 2008 | -- | $21,960 +1% |
| 2007 | -- | $21,752 +2.6% |
| 2006 | -- | $21,204 +2.7% |
| 2005 | -- | $20,656 |
| 2004 | -- | $20,656 +66.2% |
| 2003 | -- | $12,432 |
| 2002 | -- | $12,432 |
| 2001 | -- | $12,432 |
Find assessor info on the county website
Monthly payment
Est. payment
Payment breakdown
Explore the cost of this home by adjusting the details. Changes won't be saved.Climate risks
Neighborhood: 30120
Nearby schools
Schools provided by the listing agent
- Elementary: Cloverleaf
- Middle: Red Top
- High: Cass
Source: GAMLS. This data may not be complete. We recommend contacting the local school district to confirm school assignments for this home.
Similar homes
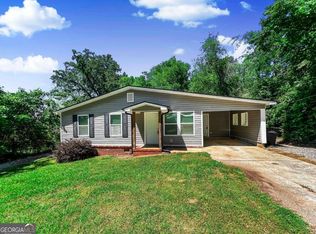
- $270,0003 bd1 ba949 sqft18 Mockingbird Dr, Cartersville, GA 30120Active
 MLS ID #10841807, Tal Kramer, Atlanta Communities. GAMLS
 - $259,9003 bd2 ba1.1k sqft121 Dogwood Dr, Cartersville, GA 30120For Sale

 MLS ID #7848600, MIKE HOWREN, Michael Howren Realty. FMLS GA
 - $250,0003 bd1 ba1.1k sqft318 State Route 20 Spur SE, Cartersville, GA 30121For Sale
 MLS ID #7848991, AMY COCHRAN, The Roberts Realty Group. FMLS GA
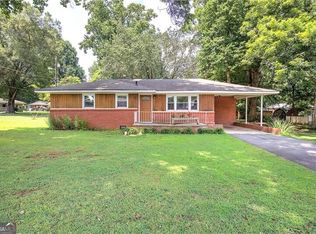
 - $222,0003 bd1 ba1.1k sqft7 West Dr, Cartersville, GA 30120Active
 MLS ID #10821268, Lane Martin-Peters, Atlanta Communities. GAMLS
 - $275,0003 bd2 ba1.1k sqft55 Grant Dr NW, Cartersville, GA 30121ActiveMLS ID #10820382, Teresa Homan, Mainstay Brokerage. GAMLS
- $375,0003 bd2 ba912 sqft62 Valley View Dr, Cartersville, GA 30121ActiveMLS ID #10791872, Linda St.Clair, Keller Williams Realty Partners. GAMLS
- $295,0003 bd2 ba1.1k sqft14 Sherwood Dr NW, Cartersville, GA 30121ActiveMLS ID #10842152, Ken Coffey, Realty One Group Edge. GAMLS
- $225,9002 bd3 ba1k sqft30 Grove Cir, Cartersville, GA 30120ActiveMLS ID #10672734, Bobbie Jo Everidge, Northwest Communities RE Group. GAMLS
- $264,9002 bd2 ba1k sqft150 Old Mill Rd Unit 311, Cartersville, GA 30120ActiveMLS ID #10822122, Carolyn W Brown, Blackstone Realty Group, LLC. GAMLS
- $265,0002 bd2 ba1k sqft150 Old Mill Rd Unit 117, Cartersville, GA 30120ActiveMLS ID #10816249, Jason Loy, Keller Williams Northwest. GAMLS
- $265,0002 bd2 ba1k sqft150 Old Mill Rd Unit 118, Cartersville, GA 30120ActiveMLS ID #10816259, Jason Loy, Keller Williams Northwest. GAMLS
- $189,9004 bd2 ba1.2k sqft12 Corinth Rd, Cartersville, GA 30121ActiveMLS ID #10829673, Bobbie Jo Everidge, Northwest Communities RE Group. GAMLS
- $185,0003 bd1 ba1.2k sqft1217 Mission Rd, Cartersville, GA 30120ActiveMLS ID #10782916, The Realty Queen and Team, Keller Williams Northwest. GAMLS
- $325,0003 bd2 ba1.1k sqft24 Green Acre Ln, Cartersville, GA 30121ActiveMLS ID #10794554, Nic Goodwin, Atlanta Communities. GAMLS
- $252,0002 bd2 ba1.1k sqft16 Thomas Ct NW, Cartersville, GA 30120ActiveMLS ID #10739508, Tanya Pickens, Opendoor Brokerage. GAMLS
- $235,0002 bd2 ba1.1k sqft214 Manor Way, Cartersville, GA 30120ActiveMLS ID #10777730, The Realty Queen and Team, Keller Williams Northwest. GAMLS
- $269,0002 bd2 ba1.1k sqft32 Samuel Way NW, Cartersville, GA 30121ActiveMLS ID #10825740, Linda Fleetwood, Keller Williams Northwest. GAMLS
- $249,0003 bd1 ba1.2k sqft147 Reynolds Bridge Rd, Kingston, GA 30145ActiveMLS ID #10847081, Tiffany Rogers, Atlanta Communities. GAMLS
- $199,9003 bd2 ba1.2k sqft286 Covered Bridge Rd, Cartersville, GA 30120ActiveMLS ID #10857734, Andrew O'Callaghan, Bolst. GAMLS
