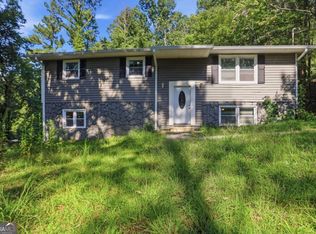
Charming Brick Ranch with Character, Updates & a Great Location! Welcome home to this adorable one-level, four-sided brick ranch offering timeless character, thoughtful updates, and easy living! This 3-bedroom, 1-bath home features built-in shelving and cabinetry that add charm and functionality. Recent improvements include new LVP flooring, fresh interior paint, and newly painted kitchen cabinets, giving the home a fresh, inviting feel. Updated windows provide added peace of mind and efficiency. Outside, enjoy a level lot with both the front and back yards fenced for added privacy and flexibility. Mature landscaping, a garden area, patio, and storage shed create a wonderful outdoor setting for relaxing, entertaining, gardening, or simply enjoying the space. Conveniently located near I-75, Hwy 20, and Hwy 41, this home offers easy access to schools, restaurants, shopping, and everyday amenities. Cute, comfortable, and full of character—this charming ranch is ready to welcome you home!
Active
$250,000
318 State Route 20 Spur SE, Cartersville, GA 30121
3beds
1,131sqft
Single Family Residence, Residential
Built in 1962
0.47 Acres Lot
$-- Zestimate®
$221/sqft
$-- HOA
What's special
Storage shedFour-sided brick ranchGarden areaNewly painted kitchen cabinetsUpdated windowsMature landscapingLevel lot
- 4 days
- 400
- 56
Zillow last checked:
Listing updated:
Listed by:
AMY COCHRAN,
The Roberts Realty Group 770-386-1708
Source: FMLS GA,MLS#: 7848991
Facts & features
Interior
Bedrooms & bathrooms
- Bedrooms: 3
- Bathrooms: 1
- Full bathrooms: 1
- Main level bathrooms: 1
- Main level bedrooms: 3
Rooms
- Room types: Living Room
Primary bedroom
- Features: Other
- Level: Other
Bedroom
- Features: Other
Primary bathroom
- Features: None
Dining room
- Features: None
Kitchen
- Features: Cabinets Other, Eat-in Kitchen, Laminate Counters
Heating
- Natural Gas
Cooling
- Central Air
Appliances
- Included: Dishwasher, Dryer, Electric Range, Electric Water Heater, Refrigerator, Washer
- Laundry: In Kitchen, Main Level
Features
- Bookcases
- Flooring: Carpet, Luxury Vinyl
- Windows: None
- Basement: Crawl Space
- Has fireplace: No
- Fireplace features: None
- Common walls with other units/homes: No Common Walls
Interior area
- Total structure area: 1,131
- Total interior livable area: 1,131 sqft
Video & virtual tour
Property
Parking
- Total spaces: 2
- Parking features: Attached, Carport, Kitchen Level, Level Driveway
- Carport spaces: 2
- Has uncovered spaces: Yes
Accessibility
- Accessibility features: None
Features
- Levels: One
- Stories: 1
- Patio & porch: Front Porch, Patio
- Exterior features: Garden, Private Yard, Storage, No Dock
- Pool features: None
- Spa features: None
- Fencing: Back Yard,Chain Link,Fenced,Front Yard
- Has view: Yes
- View description: Other
- Waterfront features: None
- Body of water: None
Lot
- Size: 0.47 Acres
- Features: Back Yard, Front Yard, Landscaped, Level, Wooded
Details
- Additional structures: Outbuilding
- Parcel number: 0091C 0005 026
- Other equipment: None
- Horse amenities: None
Construction
Type & style
- Home type: SingleFamily
- Architectural style: Ranch
- Property subtype: Single Family Residence, Residential
Materials
- Brick 4 Sides
- Foundation: Brick/Mortar
- Roof: Composition
Condition
- Resale
- New construction: No
- Year built: 1962
Utilities & green energy
- Electric: None
- Sewer: Septic Tank
- Water: Public
- Utilities for property: Cable Available, Electricity Available, Natural Gas Available, Phone Available, Water Available
Green energy
- Energy efficient items: None
- Energy generation: None
Community & HOA
Community
- Features: Near Schools, Near Shopping, Near Trails/Greenway
- Security: Smoke Detector(s)
- Subdivision: None
HOA
- Has HOA: No
Location
- Region: Cartersville
Financial & listing details
- Price per square foot: $221/sqft
- Annual tax amount: $1,473
- Date on market: 10/5/2026
- Cumulative days on market: 4 days
- Electric utility on property: Yes
- Road surface type: Paved
Estimated market value
Not available
Estimated sales range
Not available
Not available
Price history
| Date | Event | Price |
|---|---|---|
| 10/5/2026 | Listed for sale | $250,000$221/sqft |
Source:  FMLS GA #7848991 Report a problem FMLS GA #7848991 Report a problem | ||
Public tax history
Tax history is unavailable.
Monthly payment
Est. payment
Payment breakdown
Explore the cost of this home by adjusting the details. Changes won't be saved.Climate risks
Neighborhood: 30121
Nearby schools
Schools provided by the listing agent
- Elementary: Cloverleaf
- Middle: Red Top
- High: Cass
Source: FMLS GA. This data may not be complete. We recommend contacting the local school district to confirm school assignments for this home.
Similar homes
- $320,0004 bd3 ba1.4k sqft31 Rock Fence Cir SE, Cartersville, GA 30121Active

 MLS ID #10867394, Beth Harley, Coldwell Banker Realty. GAMLS
 - $284,0003 bd2 ba1.1k sqft55 Grant Dr NW, Cartersville, GA 30121Active
 MLS ID #10820382, Teresa Homan, Mainstay Brokerage. GAMLS
 - $249,9003 bd2 ba1.2k sqft34 Bradford Dr SW, Cartersville, GA 30120Active
 MLS ID #10841460, Diana Mandujano, Atlanta Communities. GAMLS
 - $250,0003 bd2 ba1.2k sqft91 Oak Hill Dr NE, White, GA 30184For Sale
 MLS ID #1543655, Asher Black. Greater Chattanooga Realtors
 - $222,0003 bd1 ba1.1k sqft7 West Dr, Cartersville, GA 30120ActiveMLS ID #10821268, Lane Martin-Peters, Atlanta Communities. GAMLS
- $249,8883 bd1 ba1.2k sqft147 Reynolds Bridge Rd, Kingston, GA 30145ActiveMLS ID #10847081, Tiffany Rogers, Atlanta Communities. GAMLS
- $249,9002 bd2 ba1.4k sqft105 Meadow Ln, Cartersville, GA 30120ActiveMLS ID #10810440, Dustin Goss, Northwest Communities RE Group. GAMLS
- $275,0003 bd2 ba1.4k sqft14 Defender St, Cartersville, GA 30120ActiveMLS ID #10845728, The Hutson Group, Century 21 Results. GAMLS
- $264,0004 bd2 ba1.2k sqft105 Elizabeth St, Cartersville, GA 30120Active Under ContractMLS ID #10795702, Garry Cotto, Best Life Realty. GAMLS
- $315,0004 bd2 ba1.4k sqft58 Willow Bend Dr, Cartersville, GA 30121For Sale
 MLS ID #7819865, Megan Johnson, Magnolia Realty Co LLC. FMLS GA
 - $289,9002 bd2 ba1.4k sqft16 Martin Rd SW, Cartersville, GA 30120ActiveMLS ID #10842463, Zack Bobo, ERA Sunrise Realty. GAMLS
- $375,0003 bd2 ba912 sqft62 Valley View Dr, Cartersville, GA 30121ActiveMLS ID #10791872, Linda St.Clair, Keller Williams Realty Partners. GAMLS
- $315,0004 bd2 ba1.4k sqft58 Willow Bend Dr NW, Cartersville, GA 30121ActiveMLS ID #10823955, Megan Johnson, Magnolia Realty Co.. GAMLS
- $319,9003 bd2 ba1.3k sqft25 Fawn Ridge Dr SW, Cartersville, GA 30120For SaleMLS ID #7834693, David Mulkey, The Roberts Realty Group. FMLS GA
- $355,0003 bd2 ba1.6k sqft27 Oakdale Dr, Cartersville, GA 30120ActiveMLS ID #10797507, Paula Adams, Maximum One Grt. Atl. REALTORS. GAMLS
- $289,0003 bd2 ba1.4k sqft26 Farmer Rd NW, Cartersville, GA 30120For SaleMLS ID #7836351, The Witmer Hall Group, Craft, Inc.. FMLS GA
- $299,9993 bd3 ba1.6k sqft90 Amanda Ln SW, Cartersville, GA 30120For SaleMLS ID #7795594, Bradley Gentry, Asher Realty, Inc. FMLS GA
- $269,9003 bd2 ba1.2k sqft1210 Hardin Bridge Rd, Euharlee, GA 30145For SaleMLS ID #7835810, AMY COCHRAN, The Roberts Realty Group. FMLS GA
- $265,0003 bd2 ba1.2k sqft5002 Bee Tree Rd SE, Acworth, GA 30102ActiveMLS ID #10816097, Teresa Kerkoski, BHGRE Metro Brokers. GAMLS
- $230,0002 bd2 ba1.1k sqft641 Johnson Rd SE, Adairsville, GA 30103ActiveMLS ID #10853491, Mark Spain, Mark Spain Real Estate. GAMLS
