Classic four sided brick ranch cottage offers timeless curb appeal and solid, low maintenance construction. The home's single story layout is ideal for easy living, featuring three comfortable bedrooms and one full bath thoughtfully arranged for both privacy and convenience. Step inside to find warm, inviting living spaces fitted with natural tight. A cozy living room flows into a functional kitchen perfect for everyday meats. Adjacent to the kitchen is a walk in laundry room just steps away from the carport entry. Each of the three bedrooms are generously proportioned and are carpeted to give that soft warm feeling of home. The tiled bath is ideal for easy cleaning and offers a tub/shower combination and a linen closet. Outside, the durable brick exterior wraps all four sides of the home, offering excellent insulation and years of worry -free upkeep. A modest front yard and welcoming front porch create instant curb appeal, white the backyard provides a private space for retaxing. This solidly built cottage blends charm with everyday practicality- a wonderful opportunity for first time buyers, downsizers, or anyone seeking a cozy, character filled home in a ranch style.
Active
Price cut: $6K (9/1)
$222,000
7 West Dr, Cartersville, GA 30120
3beds
1,190sqft
Single Family Residence
Built in 1954
0.34 Acres Lot
$216,200 Zestimate®
$187/sqft
$-- HOA
What's special
Modest front yardWarm inviting living spacesWelcoming front porchTimeless curb appealLinen closetExcellent insulationSingle story layout
- 29 days
- 1,022
- 74
Zillow last checked:
Listing updated:
Listed by:
Lane Martin-Peters 770-655-0330,
Atlanta Communities
Source: GAMLS,MLS#: 10821268
Facts & features
Interior
Bedrooms & bathrooms
- Bedrooms: 3
- Bathrooms: 1
- Full bathrooms: 1
- Main level bathrooms: 1
- Main level bedrooms: 3
Rooms
- Room types: Other
Kitchen
- Features: Country Kitchen
Heating
- Central
Cooling
- Ceiling Fan(s), Central Air, Electric
Appliances
- Included: Oven/Range (Combo)
- Laundry: In Kitchen
Features
- Other
- Flooring: Carpet, Hardwood, Laminate
- Windows: Double Pane Windows
- Basement: Crawl Space
- Has fireplace: No
- Common walls with other units/homes: No Common Walls
Interior area
- Total structure area: 1,190
- Total interior livable area: 1,190 sqft
- Finished area above ground: 1,190
- Finished area below ground: 0
Property
Parking
- Total spaces: 1
- Parking features: Carport
- Has carport: Yes
Features
- Levels: One
- Stories: 1
- Waterfront features: No Dock Or Boathouse
- Body of water: None
Lot
- Size: 0.34 Acres
- Features: Corner Lot, Level
Details
- Parcel number: 0071E0003014
Construction
Type & style
- Home type: SingleFamily
- Architectural style: Brick 4 Side,Bungalow/Cottage
- Property subtype: Single Family Residence
Materials
- Brick
- Roof: Composition
Condition
- Resale
- New construction: No
- Year built: 1954
Utilities & green energy
- Sewer: Public Sewer
- Water: Public
- Utilities for property: Cable Available, Electricity Available, Natural Gas Available, Phone Available, Water Available
Community & HOA
Community
- Features: None
- Subdivision: Rogers Place
HOA
- Has HOA: No
- Services included: None
Location
- Region: Cartersville
Financial & listing details
- Price per square foot: $187/sqft
- Tax assessed value: $158,860
- Annual tax amount: $1,528
- Date on market: 8/7/2026
- Cumulative days on market: 29 days
- Listing agreement: Exclusive Agency
- Electric utility on property: Yes
Estimated market value
$216,200
$205,000 - $227,000
$1,550/mo
Price history
| Date | Event | Price |
|---|---|---|
| 9/1/2026 | Price change | $222,000-2.6%$187/sqft |
Source:  GAMLS #10821268 Report a problem GAMLS #10821268 Report a problem | ||
| 8/7/2026 | Listed for sale | $228,000+424.7%$192/sqft |
Source:  FMLS GA #7817612 Report a problem FMLS GA #7817612 Report a problem | ||
| 6/21/2013 | Sold | $43,450-20.3%$37/sqft |
Source:  FMLS GA #5123166 Report a problem FMLS GA #5123166 Report a problem | ||
| 6/15/2013 | Pending sale | $54,500$46/sqft |
Source: Keller Williams - Atlanta - Woodstock #5123166 Report a problem | ||
| 5/25/2013 | Price change | $54,500-15.5%$46/sqft |
Source: Keller Williams - Atlanta - Woodstock #5123166 Report a problem | ||
| 5/7/2013 | Price change | $64,500-7.2%$54/sqft |
Source: Keller Williams - Atlanta - Woodstock #5123166 Report a problem | ||
| 3/23/2013 | Listed for sale | $69,500$58/sqft |
Source: Keller Williams - DFW Metro South #5123166 Report a problem | ||
Public tax history
| Year | Property taxes | Tax assessment |
|---|---|---|
| 2025 | $1,528 +2.5% | $63,544 +3.5% |
| 2024 | $1,491 +12.2% | $61,375 +12.7% |
| 2023 | $1,329 -3.9% | $54,481 |
| 2022 | $1,383 +29.8% | $54,481 +36.4% |
| 2021 | $1,066 +2.2% | $39,950 +5.3% |
| 2020 | $1,042 +18.2% | $37,950 +19.4% |
| 2019 | $882 0% | $31,773 +11% |
| 2018 | $882 -44.7% | $28,614 +25.3% |
| 2017 | $1,594 +149.3% | $22,840 |
| 2016 | $640 -0.7% | $22,840 |
| 2015 | $644 -0.2% | $22,840 +36.3% |
| 2014 | $645 +32% | $16,760 -8.1% |
| 2013 | $489 | $18,240 |
| 2012 | -- | -- |
| 2009 | -- | $25,160 |
| 2008 | -- | $25,160 +2.5% |
| 2007 | -- | $24,540 +3.5% |
| 2006 | -- | $23,716 +7.5% |
| 2005 | -- | $22,068 +1.9% |
| 2004 | -- | $21,656 +1.9% |
| 2003 | -- | $21,244 +2% |
| 2002 | -- | $20,832 +5% |
| 2001 | -- | $19,832 |
Find assessor info on the county website
Monthly payment
Est. payment
Payment breakdown
Explore the cost of this home by adjusting the details. Changes won't be saved.Climate risks
Neighborhood: 30120
Nearby schools
Schools provided by the listing agent
- Elementary: Mission Road
- Middle: Cass
- High: Cass
Source: GAMLS. This data may not be complete. We recommend contacting the local school district to confirm school assignments for this home.

Similar homes
- $249,9003 bd2 ba1.2k sqft34 Bradford Dr SW, Cartersville, GA 30120For Sale
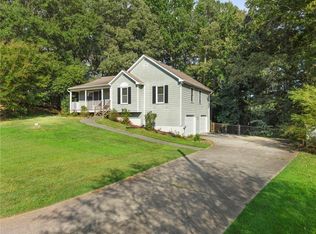
 MLS ID #7833515, Diana Mandujano, Atlanta Communities. FMLS GA
 - $235,0003 bd2 ba1.1k sqft40 McTier Cir NW, Cartersville, GA 30120Active
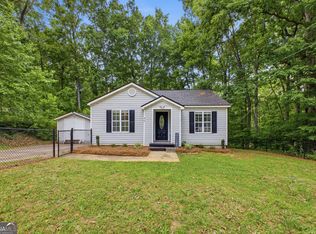
 MLS ID #10831182, Belle Jennings Templeton, WestBravo Corporation Realty. GAMLS
 - $200,0003 bd1 ba1.2k sqft1 Pine Vista Cres, Cartersville, GA 30120Active
 MLS ID #10807764, Jenny K Smith, Keller Williams Northwest. GAMLS
 - $264,0003 bd1 ba988 sqft1021 Jones Mill Rd, Cartersville, GA 30120Active
 MLS ID #10788237, Doreen Wanco, Atlanta Communities. GAMLS
 - $249,9002 bd2 ba1.4k sqft105 Meadow Ln, Cartersville, GA 30120ActiveMLS ID #10810440, Dustin Goss, Northwest Communities RE Group. GAMLS
- $189,0002 bd2 ba1k sqft2 Ember Way, Cartersville, GA 30120ActiveMLS ID #10799324, Tanya Pickens, Opendoor Brokerage. GAMLS
- $264,9003 bd2 ba1.3k sqft69 Pointe North Dr, Cartersville, GA 30120Active Under ContractMLS ID #10807442, Regina Cox, Keller Williams Northwest. GAMLS
- $253,0003 bd2 ba1.2k sqft52 Echota Rd NE, Cartersville, GA 30121ActiveMLS ID #10819671, Tanya Pickens, Opendoor Brokerage. GAMLS
- $299,9003 bd2 ba1.5k sqft721 Jones Mill Rd, Cartersville, GA 30120For SaleMLS ID #7781466, Derick Mauldin, Asher Realty, Inc. FMLS GA
- $269,9003 bd1 ba935 sqft120 Gilreath Rd SE, Cartersville, GA 30121Active Under ContractMLS ID #10794970, Craig Malone, Dwelli. GAMLS
- $175,0002 bd2 ba1k sqft303 Iron Belt Ct, Cartersville, GA 30120ActiveMLS ID #10829968, GRANT HARRIS, Coldwell Banker Kinard Realty. GAMLS
- $320,0003 bd2 ba1.7k sqft121 Kingston Hwy, Cartersville, GA 30120ActiveMLS ID #10832242, Janice Overbeck, Keller Williams Realty Atlanta North. GAMLS
- $299,9993 bd3 ba1.6k sqft90 Amanda Ln SW, Cartersville, GA 30120For SaleMLS ID #7795594, Bradley Gentry, Asher Realty, Inc. FMLS GA
- $293,0003 bd2 ba1.1k sqft55 Grant Dr NW, Cartersville, GA 30121ActiveMLS ID #10820382, Teresa Homan, Mainstay Brokerage. GAMLS
- $305,0003 bd4 ba1.7k sqft36 Lila Way, Cartersville, GA 30120ActiveMLS ID #10820837, Stenisha A Reed, Solutions First Realty LLC. GAMLS
- $300,0003 bd2 ba1.1k sqft12 Fairfield Ct, Cartersville, GA 30120For SaleMLS ID #7801301, DeeAnn Sturdivant, Elite Realtors, LLC. FMLS GA
- $274,9002 bd2 ba1.5k sqft15 Norland Ct, Cartersville, GA 30121For SaleMLS ID #7814068, Alex Chastain, Maximum One Community Realtors. FMLS GA
- $289,9003 bd2 ba1.5k sqft58 Habersham Cir NE, Cartersville, GA 30121For SaleMLS ID #7794861, Derick Mauldin, Asher Realty, Inc. FMLS GA
- $320,0004 bd2 ba1.4k sqft58 Willow Bend Dr, Cartersville, GA 30121For SaleMLS ID #7819865, Megan Johnson, Magnolia Realty Co LLC. FMLS GA
- $249,9002 bd1 ba1k sqft3186 Highway 411 NE, White, GA 30184ActiveMLS ID #10817356, Denise Nunley, Keller Williams Northwest. GAMLS
