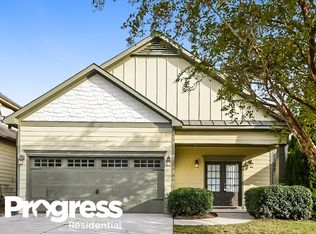
USDA-ELIGIBLE AREA; $0 DOWN financing may apply-Enjoy easy one-level living in this exceptionally well-maintained, updated home featuring a spacious open-concept floor plan, new wide-plank luxury vinyl flooring, and fresh interior and exterior paint. The kitchen features a new deep modern sink and appliances less than five years old, while a new tankless water heater and new furnace add even more value. Both bedrooms feature walk-in closets and private en-suite baths. The spacious primary suite is a standout with a beautifully updated bath featuring an oversized walk-in shower with glass panels and three shower heads. Out back, enjoy a private, low-maintenance retreat with a wood privacy fence, professionally installed turf, extended patio, and brand-new retractable awning that remains with the home. Another rare bonus is three parking spaces, a one-car garage plus two parking pads. Located in a peaceful community with a swimming pool and less than five minutes from I-75, this move-in-ready home offers an impressive combination of updates, convenience, privacy, and low-maintenance living.
Active
Price cut: $8.5K (9/21)
$269,000
32 Samuel Way NW, Cartersville, GA 30121
2beds
1,150sqft
Single Family Residence
Built in 2007
3,484 Square Feet Lot
$267,100 Zestimate®
$234/sqft
$55/mo HOA
What's special
Spacious primary suiteSpacious open-concept floor planBeautifully updated bathProfessionally installed turfExtended patioWood privacy fencePrivate low-maintenance retreat
- 50 days
- 486
- 31
Zillow last checked:
Listing updated:
Listed by:
Linda Fleetwood 404-557-7117,
Keller Williams Northwest
Source: GAMLS,MLS#: 10825740
Facts & features
Interior
Bedrooms & bathrooms
- Bedrooms: 2
- Bathrooms: 2
- Full bathrooms: 2
- Main level bathrooms: 2
- Main level bedrooms: 2
Rooms
- Room types: Laundry, Other
Dining room
- Features: L Shaped
Heating
- Central
Cooling
- Ceiling Fan(s), Central Air
Appliances
- Included: Dishwasher, Disposal, Microwave, Oven/Range (Combo), Refrigerator, Stainless Steel Appliance(s), Tankless Water Heater
- Laundry: Other
Features
- Double Vanity, High Ceilings, Master On Main Level, Roommate Plan, Split Bedroom Plan, Walk-In Closet(s)
- Flooring: Vinyl
- Windows: Double Pane Windows
- Basement: None
- Number of fireplaces: 1
- Fireplace features: Gas Log, Living Room
- Common walls with other units/homes: No Common Walls
Interior area
- Total structure area: 1,150
- Total interior livable area: 1,150 sqft
- Finished area above ground: 1,150
- Finished area below ground: 0
Property
Parking
- Total spaces: 3
- Parking features: Attached, Garage Door Opener, Kitchen Level, Parking Pad
- Has attached garage: Yes
- Has uncovered spaces: Yes
Features
- Levels: One
- Stories: 1
- Patio & porch: Patio
- Fencing: Back Yard,Wood
- Waterfront features: No Dock Or Boathouse
- Body of water: None
Lot
- Size: 3,484 Square Feet
- Features: Level, Private
- Residential vegetation: Cleared
Details
- Parcel number: 0069R0004021
- Special conditions: Covenants/Restrictions
Construction
Type & style
- Home type: SingleFamily
- Architectural style: Bungalow/Cottage,Ranch
- Property subtype: Single Family Residence
Materials
- Concrete
- Foundation: Slab
- Roof: Composition
Condition
- Resale
- New construction: No
- Year built: 2007
Utilities & green energy
- Sewer: Public Sewer
- Water: Public
- Utilities for property: Cable Available, Electricity Available, High Speed Internet, Natural Gas Available, Sewer Available, Underground Utilities, Water Available
Community & HOA
Community
- Features: Pool
- Security: Smoke Detector(s)
- Subdivision: Cottages at Cassville Commons
HOA
- Has HOA: Yes
- Services included: Maintenance Grounds
- HOA fee: $660 annually
Location
- Region: Cartersville
Financial & listing details
- Price per square foot: $234/sqft
- Annual tax amount: $1,208
- Date on market: 8/13/2026
- Cumulative days on market: 50 days
- Listing agreement: Exclusive Right To Sell
- Listing terms: 1031 Exchange,Cash,Conventional,FHA,USDA Loan,VA Loan
- Electric utility on property: Yes
Estimated market value
$267,100
$254,000 - $280,000
$1,524/mo
Price history
| Date | Event | Price |
|---|---|---|
| 9/21/2026 | Price change | $269,000-3.1%$234/sqft |
Source:  GAMLS #10825740 Report a problem GAMLS #10825740 Report a problem | ||
| 8/31/2026 | Price change | $277,500-2.6%$241/sqft |
Source: GAMLS #10825740 Report a problem | ||
| 8/14/2026 | Listed for sale | $285,000+26.7%$248/sqft |
Source:  FMLS GA #7821323 Report a problem FMLS GA #7821323 Report a problem | ||
| 8/4/2021 | Listing removed | -- |
Source: GAMLS #8992787 Report a problem | ||
| 6/20/2021 | Pending sale | $225,000$196/sqft |
Source: FMLS GA #6896242 Report a problem | ||
| 6/16/2021 | Contingent | $225,000$196/sqft |
Source: FMLS GA #6896242 Report a problem | ||
| 6/16/2021 | Pending sale | $225,000$196/sqft |
Source: GAMLS #8992787 Report a problem | ||
| 6/9/2021 | Listed for sale | $225,000$196/sqft |
Source: GAMLS #8992787 Report a problem | ||
Public tax history
Tax history is unavailable.
Monthly payment
Est. payment
Payment breakdown
Explore the cost of this home by adjusting the details. Changes won't be saved.Climate risks
Neighborhood: 30121
Nearby schools
Schools provided by the listing agent
- Elementary: Clear Creek
- Middle: Cass
- High: Cass
Source: GAMLS. This data may not be complete. We recommend contacting the local school district to confirm school assignments for this home.

Similar homes
- $285,0003 bd2 ba1.2k sqft32 Saddle Ln NW, Cartersville, GA 30121Active

 MLS ID #10793076, Brian Horton, Mainstay Brokerage. GAMLS
 - $315,0004 bd2 ba1.4k sqft58 Willow Bend Dr NW, Cartersville, GA 30121Active
 MLS ID #10823955, Megan Johnson, Magnolia Realty Co.. GAMLS
 - $315,0004 bd2 ba1.4k sqft58 Willow Bend Dr, Cartersville, GA 30121For Sale

 MLS ID #7819865, Megan Johnson, Magnolia Realty Co LLC. FMLS GA
 - $269,9003 bd2 ba1.1k sqft129 Whispering Pine Ln NE, White, GA 30184Active
 MLS ID #10819410, Zack Bobo, ERA Sunrise Realty. GAMLS
 - $299,9002 bd2 ba1.4k sqft16 Martin Rd SW, Cartersville, GA 30120ActiveMLS ID #10842463, Zack Bobo, ERA Sunrise Realty. GAMLS
- $350,0003 bd2 ba1.7k sqft33 Marthas Pl NW, Cartersville, GA 30121ActiveMLS ID #10847615, Alena Stewart, Elite Group Georgia. GAMLS
- $264,0004 bd2 ba1.2k sqft105 Elizabeth St, Cartersville, GA 30120Active Under ContractMLS ID #10795702, Garry Cotto, Best Life Realty. GAMLS
- $309,9003 bd2 ba1.5k sqft176 Innis Brook Cir, Cartersville, GA 30120ActiveMLS ID #10851411, Roger Philmon, Maximum One Grt. Atl. REALTORS. GAMLS
- $319,9003 bd2 ba1.3k sqft25 Fawn Ridge Dr SW, Cartersville, GA 30120For SaleMLS ID #7834693, David Mulkey, The Roberts Realty Group. FMLS GA
- $330,0003 bd3 ba1.6k sqft17 Wyndham Ct SE, Cartersville, GA 30121ActiveMLS ID #10832138, Eric Baham, Sovereign Real Estate Group. GAMLS
- $289,9003 bd4 ba1.7k sqft36 Lila Way, Cartersville, GA 30120ActiveMLS ID #10820837, Stenisha A Reed, Solutions First Realty LLC. GAMLS
- $275,0003 bd2 ba1.3k sqft135 Manning Mill Rd, Adairsville, GA 30103For SaleMLS ID #7814242, Dale Willerson, Keller Williams Realty Northwest, LLC.. FMLS GA
- $330,0003 bd3 ba1.6k sqft17 Wyndham Ct, Cartersville, GA 30121For SaleMLS ID #7826628, Eric Baham, Sovereign Real Estate Group National Corp.. FMLS GA
- $275,0003 bd2 ba1.2k sqft1210 Hardin Bridge Rd, Euharlee, GA 30145For SaleMLS ID #7835810, AMY COCHRAN, The Roberts Realty Group. FMLS GA
- $265,0002 bd2 ba1k sqft150 Old Mill Rd Unit 117, Cartersville, GA 30120ActiveMLS ID #10816249, Jason Loy, Keller Williams Northwest. GAMLS
- $375,0003 bd2 ba912 sqft62 Valley View Dr, Cartersville, GA 30121ActiveMLS ID #10791872, Linda St.Clair, Keller Williams Realty Partners. GAMLS
- $249,9993 bd1 ba1.2k sqft147 Reynolds Bridge Rd, Kingston, GA 30145ActiveMLS ID #10847081, Tiffany Rogers, Atlanta Communities. GAMLS
- $242,0002 bd3 ba1.4k sqft217 Grand Central Way, Cartersville, GA 30120ActiveMLS ID #10848735, Jalen Jordan, Hester Group, REALTORS. GAMLS
- $275,0003 bd3 ba1.4k sqft10 Windsor Ct, Kingston, GA 30145ActiveMLS ID #10805348, Jennifer Seliski-Talbott, 1 Look Real Estate. GAMLS
- $259,9003 bd3 ba1.3k sqft153 Chastain Dr, Cartersville, GA 30120ActiveMLS ID #10854431, Kelsey Tuttle, Realty of America. GAMLS
