Skip main navigation
Closed
  • $333,000

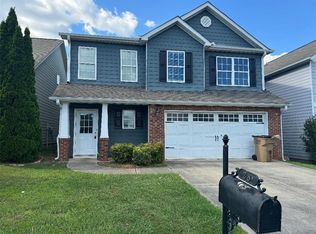
    28 Samuel Way NW, Cartersville, GA 30121

    4beds
    2,557sqft
    Single Family Residence, Residential
    Built in 2009
    3,484 Square Feet Lot
    $338,100 Zestimate®
    $130/sqft
    $2,101 Estimated rent

    Home value

    $338,100

    $308,000 - $372,000

    $2,101/mo

    Zestimate® history
    Loading
    Loading...

    Owner options

    List your home for rent

    $2,101/mo

    Rent Zestimate®

    Find your next renter with Zillow Rental Manager. Plus, with online applications, you can quickly screen prospective tenants – for free.

    Learn more

    $2,101/mo

    Rent Zestimate®

    Refinance and save

    $2,640/mo

    Est. payment

    Refinancing to a lower rate could help reduce your monthly payments and save thousands over the life of the loan.

    See today's rates

    $2,640/mo

    Est. payment

    Explore your selling options

    Work with a Zillow partner agent

    Leverage their expertise and Zillow's premium Showcase listings to get your home seen by more buyers.

    Get started

    List with your own agent

    Get your home in front of millions of buyers by listing it on Zillow.

    Learn how to do it

    Sell it yourself

    Take full control of how buyers see your home on Zillow by listing For Sale by Owner (FSBO).

    List your home

    What's special

    Totally redone kitchenStainless steel appliancesGranite countertopsSoft-close cabinetsUpdated everythingPrimary bedroomSoaking tub
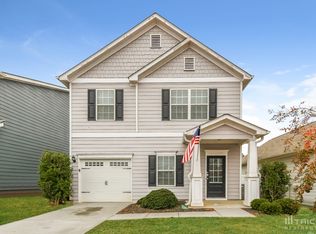
    Welcome to 28 Samuel Way NW-where your dream home has been patiently waiting for you to stop ghosting it! This beautifully RENOVATED gem in scenic Cartersville has over 2,500 sq ft of updated everything, it's practically stealing at this price. Let's talk glow-up: Brand-new flooring (no squeaks, no mystery stains)! A totally redone kitchen with soft-close cabinets that whisper "shhh... no slamming." Granite countertops fancy enough to make your takeout look gourmet! Stainless steel appliances. The primary bedroom? It's less of a bedroom and more of a "retreat from the chaos of modern life." You'll be tempted to spend most of your day in the soaking tub-and honestly, I support that. And guess what? It's FHA and VA loan approved-so yes, your lender will love it too. But wait, there's more: Community perks like a pool and playground (fun for the whole squad). Prime location near shops, restaurants, and schools... Bonus quirk: A charming dairy farm right across the road! Cow sightings = free serotonin. Look, this house is basically begging for someone to love it. The market's about to pick up speed, and you don't want to be the person who says, "I should've made an offer." Come see it today, motivated seller!

    Zillow last checked:

    Listing updated:

    Listed by:

    Reni Silva,

    Century 21 Connect Realty 508-667-8125

    Bought with:

    Rochele Minerd, 383380

    Mainstay Brokerage LLC

    Source: FMLS GA,MLS#: 7570308MLS Logo

    Facts & features

    Interior

    Bedrooms & bathrooms
    • Bedrooms: 4
    • Bathrooms: 3
    • Full bathrooms: 2
    • 1/2 bathrooms: 1
    Rooms
    • Room types: Attic, Bathroom, Bedroom, Dining Room, Kitchen, Laundry, Living Room, Master Bathroom, Master Bedroom
    Primary bedroom
    • Features: Oversized Master
    • Level: Oversized Master
    Bedroom
    • Features: Oversized Master
    Primary bathroom
    • Features: Double Vanity, Separate His/Hers, Separate Tub/Shower, Soaking Tub
    Dining room
    • Features: Open Concept
    Kitchen
    • Features: Breakfast Bar, Cabinets White, Eat-in Kitchen, Pantry, Solid Surface Counters, View to Family Room
    Heating
    • Central
    Cooling
    • Central Air
    Appliances
    • Included: Dishwasher, ENERGY STAR Qualified Appliances, Gas Cooktop, Gas Range, Microwave, Self Cleaning Oven
    • Laundry: Laundry Room, Upper Level
    Features
    • Double Vanity, High Ceilings 9 ft Upper, His and Hers Closets, Walk-In Closet(s)
    • Flooring: Luxury Vinyl
    • Windows: Double Pane Windows
    • Basement: None
    • Attic: Permanent Stairs
    • Number of fireplaces: 1
    • Fireplace features: Factory Built, Living Room
    • Common walls with other units/homes: No Common Walls
    Interior area
    • Total structure area: 2,557
    • Total interior livable area: 2,557 sqft
    • Finished area above ground: 2,557

    Property

    Parking
    • Total spaces: 4
    • Parking features: Driveway, Garage
    • Garage spaces: 2
    • Has uncovered spaces: Yes
    Accessibility
    • Accessibility features: None
    Features
    • Levels: Two
    • Stories: 2
    • Patio & porch: None
    • Exterior features: Private Yard, Rain Gutters
    • Pool features: None
    • Spa features: None
    • Fencing: Back Yard
    • Has view: Yes
    • View description: Neighborhood
    • Waterfront features: None
    • Body of water: None
    Lot
    • Size: 3,484 Square Feet
    • Features: Back Yard, Front Yard, Level, Private
    Details
    • Additional structures: None
    • Parcel number: 0069R 0004 019
    • Other equipment: None
    • Horse amenities: None

    Construction

    Type & style
    • Home type: SingleFamily
    • Architectural style: Bungalow
    • Property subtype: Single Family Residence, Residential
    Materials
    • Wood Siding
    • Foundation: Slab
    • Roof: Shingle
    Condition
    • Resale
    • New construction: No
    • Year built: 2009

    Utilities & green energy

    • Electric: 220 Volts
    • Sewer: Public Sewer
    • Water: Public
    • Utilities for property: Cable Available, Electricity Available, Natural Gas Available, Underground Utilities, Water Available
    Green energy
    • Energy efficient items: None
    • Energy generation: None

    Community & HOA

    Community
    • Features: Homeowners Assoc, Near Public Transport, Near Schools, Near Shopping, Near Trails/Greenway, Playground, Pool, Sidewalks, Street Lights
    • Security: Carbon Monoxide Detector(s), Fire Alarm
    • Subdivision: Cottage At Cassville
    HOA
    • Has HOA: Yes
    • HOA fee: $600 annually
    Location
    • Region: Cartersville

    Financial & listing details

    • Price per square foot: $130/sqft
    • Annual tax amount: $3,428
    • Date on market: 4/30/2025
    • Cumulative days on market: 152 days
    • Ownership: Fee Simple
    • Electric utility on property: Yes
    • Road surface type: Asphalt

    Price history

    DateEventPrice
    5/23/2025Sold$333,000-4.7%$130/sqft
    Source: FMLS GA #7570308 Report a problem
    5/14/2025Pending sale$349,500$137/sqft
    Source: FMLS GA #7570308 Report a problem
    5/5/2025Listed for sale$349,500$137/sqft
    Source: FMLS GA #7570308 Report a problem
    5/5/2025Pending sale$349,500$137/sqft
    Source: FMLS GA #7570308 Report a problem
    4/28/2025Price change$349,500-2.9%$137/sqft
    Source: FMLS GA #7516923 Report a problem
    4/13/2025Price change$359,900-2.7%$141/sqft
    Source: FMLS GA #7516923 Report a problem
    4/6/2025Price change$370,000+0%$145/sqft
    Source: FMLS GA #7516923 Report a problem
    3/21/2025Price change$369,900-3.4%$145/sqft
    Source: FMLS GA #7516923 Report a problem
    3/7/2025Price change$382,900+0.2%$150/sqft
    Source: GAMLS #10449825 Report a problem
    3/5/2025Price change$382,000-0.2%$149/sqft
    Source: FMLS GA #7516923 Report a problem
    2/14/2025Price change$382,900-0.5%$150/sqft
    Source: FMLS GA #7516923 Report a problem
    2/1/2025Listed for sale$384,900$151/sqft
    Source: GAMLS #10449825 Report a problem
    1/31/2025Listing removed$384,9000%$151/sqft
    Source: FMLS GA #7490467 Report a problem
    1/5/2025Price change$385,000-2%$151/sqft
    Source: GAMLS #10419207 Report a problem
    12/13/2024Price change$393,000-1.8%$154/sqft
    Source: FMLS GA #7490467 Report a problem
    11/26/2024Price change$400,000+48.2%$156/sqft
    Source: FMLS GA #7490467 Report a problem
    8/26/2024Pending sale$269,900$106/sqft
    Source: GAMLS #10336170 Report a problem
    7/11/2024Listed for sale$269,900$106/sqft
    Source: GAMLS #10336170 Report a problem

    Public tax history

    Tax history is unavailable.

    Neighborhood: 30121

    Nearby schools

    GreatSchools rating
    Schools provided by the listing agent
    • Elementary: Clear Creek - Bartow
    • Middle: Cass
    • High: Cass

    Source: FMLS GA. This data may not be complete. We recommend contacting the local school district to confirm school assignments for this home.

    Get a cash offer in 3 minutes
    Find out how much your home could sell for in as little as 3 minutes with a no-obligation cash offer.
    Estimated market value
    $338,100
    Get a cash offer in 3 minutes
    Find out how much your home could sell for in as little as 3 minutes with a no-obligation cash offer.
    Estimated market value
    $338,100