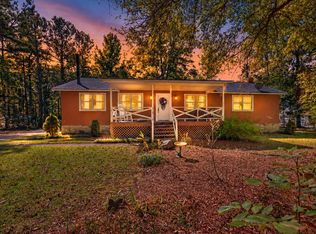
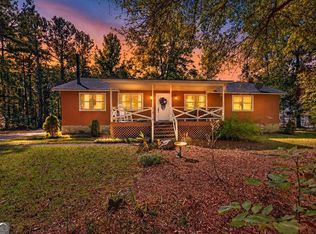
Welcome to your private country oasis! Set back on six acres of beautifully wooded land, this pristine 2023 Vanderbilt Sunshine model modular home sits on a gentle, rolling rise that maximizes both privacy and natural tranquility. A charming front stoop welcomes you to the property, while a spacious back deck offers the ultimate setting for peaceful morning coffee or weekend gatherings overlooking your acreage. Step inside to a bright, beautifully designed floor plan featuring four generous bedrooms and two separate living spaces. The heart of the home is a magnificent, open-concept white country kitchen, dining area, and living room. Perfect for effortless entertaining, the kitchen boasts classic country charm, premium functionality with a large island and stainless-steel appliances, and striking coffered ceilings that flow seamlessly into the adjacent living room. The secondary family room serves as a cozy retreat, anchored by a warm fireplace and detailed with elegant coffered ceilings. Tucked away for daily convenience is a spacious separate laundry room. The primary suite is a true sanctuary, complete with a luxurious attached bathroom with dual vanities and an oversized, fully tiled walk-in shower that brings a spa-like feel to your daily routine. Offering the perfect blend of modern comfort and pristine acreage, this home is ready for you to move in and enjoy the quiet lifestyle you have been searching for. Schedule your private tour today to experience this remarkable property in person.
Active
$374,900
63 Hardin Bridge Rd, Kingston, GA 30145
4beds
2,280sqft
Single Family Residence
Built in 2023
6.05 Acres Lot
$375,600 Zestimate®
$164/sqft
$-- HOA
What's special
Warm fireplaceCharming front stoopStainless-steel appliancesSpacious separate laundry roomElegant coffered ceilingsTwo separate living spacesFour generous bedrooms
- 4 days
- 300
- 26
Zillow last checked:
Listing updated:
Listed by:
Patti Everett 678-333-4126,
Atlanta Communities
Source: GAMLS,MLS#: 10875255
Facts & features
Interior
Bedrooms & bathrooms
- Bedrooms: 4
- Bathrooms: 2
- Full bathrooms: 2
- Main level bathrooms: 2
- Main level bedrooms: 4
Rooms
- Room types: Family Room
Kitchen
- Features: Breakfast Bar
Heating
- Forced Air, Central, Electric
Cooling
- Ceiling Fan(s), Central Air
Appliances
- Included: Dishwasher, Microwave, Refrigerator, Washer, Dryer
- Laundry: Other
Features
- Double Vanity
- Flooring: Carpet, Laminate
- Basement: None
- Number of fireplaces: 1
- Fireplace features: Family Room
- Common walls with other units/homes: No Common Walls
Interior area
- Total structure area: 2,280
- Total interior livable area: 2,280 sqft
- Finished area above ground: 2,280
- Finished area below ground: 0
Property
Parking
- Parking features: Side/Rear Entrance
Features
- Levels: One
- Stories: 1
Lot
- Size: 6.05 Acres
- Features: Level, Private
Details
- Additional structures: Outbuilding
- Parcel number: 00260250004
- Other equipment: Satellite Dish
Construction
Type & style
- Home type: MobileManufactured
- Architectural style: Ranch
- Property subtype: Single Family Residence
Materials
- Vinyl Siding
- Foundation: Pillar/Post/Pier
- Roof: Composition
Condition
- Resale
- New construction: No
- Year built: 2023
Utilities & green energy
- Electric: 220 Volts
- Sewer: Septic Tank
- Water: Public
- Utilities for property: Electricity Available, Water Available
Community & HOA
Community
- Features: None
- Security: Smoke Detector(s)
- Subdivision: ACREAGE
HOA
- Has HOA: No
- Services included: None
Location
- Region: Kingston
Financial & listing details
- Price per square foot: $164/sqft
- Tax assessed value: $95,155
- Annual tax amount: $915
- Date on market: 10/19/2026
- Listing agreement: Exclusive Right To Sell
- Listing terms: Cash,Conventional,FHA,VA Loan,USDA Loan
- Electric utility on property: Yes
Estimated market value
$375,600
$357,000 - $394,000
Not available
Price history
| Date | Event | Price |
|---|---|---|
| 10/19/2026 | Listed for sale | $374,900+468%$164/sqft |
Source:  GAMLS #10875255 Report a problem | ||
| 11/28/2022 | Sold | $66,000$29/sqft |
Source: Public Record Report a problem | ||
| 10/24/2022 | Pending sale | $66,000$29/sqft |
Source: GAMLS #10090060 Report a problem | ||
| 10/21/2022 | Price change | $66,000-9.1%$29/sqft |
Source: GAMLS #10090060 Report a problem | ||
| 9/9/2022 | Listed for sale | $72,600$32/sqft |
Source: GAMLS #10090060 Report a problem | ||
Public tax history
| Year | Property taxes | Tax assessment |
|---|---|---|
| 2025 | $915 +38.6% | $38,062 +40% |
| 2024 | $661 +49.6% | $27,187 +50.2% |
| 2023 | $442 -3.9% | $18,096 |
| 2022 | $459 -4.8% | $18,096 |
| 2021 | $483 -2.9% | $18,096 |
| 2020 | $497 +13% | $18,096 +14.2% |
| 2019 | $440 | $15,840 |
| 2018 | $440 -0.4% | $15,840 |
| 2017 | $441 -0.5% | $15,840 +32% |
| 2016 | $444 +31% | $12,000 -24.2% |
| 2015 | $339 -24.4% | $15,840 |
| 2014 | $448 -3.2% | $15,840 +33.3% |
| 2013 | $462 | $11,880 |
| 2012 | -- | -- |
| 2009 | -- | $11,880 |
| 2008 | -- | $11,880 -0.2% |
| 2007 | -- | $11,908 +20% |
| 2006 | -- | $9,924 |
| 2005 | -- | $9,924 |
| 2004 | -- | $9,924 +47.1% |
| 2003 | -- | $6,748 |
| 2002 | -- | $6,748 |
| 2001 | -- | $6,748 |
Find assessor info on the county website
Monthly payment
Climate risks
Neighborhood: 30145
Nearby schools
Schools provided by the listing agent
- Elementary: Kingston
- Middle: Woodland
- High: Woodland
Source: GAMLS. This data may not be complete. We recommend contacting the local school district to confirm school assignments for this home.
Similar homes
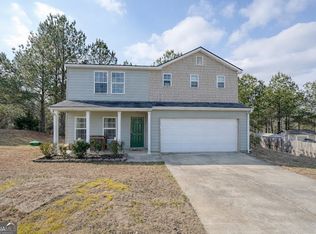
- $340,0003 bd2 ba1.9k sqft82 Bailey Rd, Adairsville, GA 30103For Sale
 MLS ID #136752, Renae Wells. Carpet Capital AOR
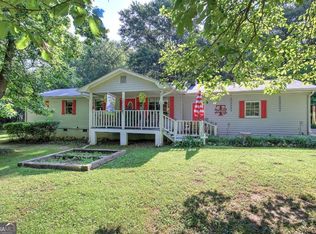
- $340,0003 bd2 ba1.9k sqft82 Bailey Rd NW, Adairsville, GA 30103Active
 MLS ID #10875588, Michael Jones, Maximum One Community Realty. GAMLS
- $293,9004 bd3 ba2k sqft18 Oxford Ln, Kingston, GA 30145Active
 MLS ID #10684630, Lara Tabidze, Atlanta Communities. GAMLS
- $289,0004 bd2 ba1.6k sqft477 Macedonia Rd, Kingston, GA 30145Active
 MLS ID #10798120, Patrick Jones, Professional Realty Group, Inc. GAMLS
- $325,0003 bd2 ba1.5k sqft152 Brewer Rd, Kingston, GA 30145ActiveMLS ID #10825906, Stephanie T Johnson, Professional Realty Group, Inc. GAMLS
- $334,9006 bd3 ba2.4k sqft133 Amberwood Ln, Euharlee, GA 30145Active Under ContractMLS ID #10817645, Sandra Fay, Maximum One Grt. Atl. REALTORS. GAMLS
- $370,0004 bd3 ba2.1k sqft409 NW Matera Dr NW, Cartersville, GA 30120ActiveMLS ID #10816085, Viviana Norman, Atlanta Communities. GAMLS
- $440,0003 bd2 ba2.2k sqft22 Ravenfield Rd, Taylorsville, GA 30178ActiveMLS ID #10873264, Hummel Group, Keller Williams Realty. GAMLS
- $380,0004 bd3 ba2.1k sqft161 Verona Dr NW, Cartersville, GA 30120ActiveMLS ID #10730200, Laikyn Blackwell, Gailey Enterprises LLC. GAMLS
- $365,0004 bd3 ba2.1k sqft138 Verona Dr NW, Cartersville, GA 30120ActiveMLS ID #10753230, The Realty Queen and Team, Keller Williams Northwest. GAMLS
- $410,0004 bd3 ba2k sqft24 Lenox Dr NE, Cartersville, GA 30121ActiveMLS ID #10867495, The Realty Queen and Team, Keller Williams Northwest. GAMLS
- $364,9003 bd2 ba1.8k sqft13 Knight Dr, Adairsville, GA 30103ActiveMLS ID #10847915, Christina Martin, Dwelli. GAMLS
- $340,0004 bd2 ba2.1k sqft150 Beard Lake Rd SE, Rome, GA 30161ActiveMLS ID #10818433, Erica Watson, Atlanta Communities. GAMLS
- $249,0003 bd1 ba1.2k sqft147 Reynolds Bridge Rd, Kingston, GA 30145ActiveMLS ID #10847081, Tiffany Rogers, Atlanta Communities. GAMLS
- $288,0004 bd2 ba1.5k sqft31 Kingston Pointe Dr, Kingston, GA 30145ActiveMLS ID #10822852, Lily Stevens, REMAX Around Atlanta. GAMLS
- $399,0004 bd2 ba2.4k sqft32 Baker Rd SE, Cartersville, GA 30121ActiveMLS ID #10804637, Eduardo Munoz, Atlanta Communities. GAMLS
- $395,0003 bd2 ba1.6k sqft660 Sutallee Ridge Trl, Canton, GA 30184Active Under ContractMLS ID #10869000, Diana Servedio, Atlanta Communities. GAMLS
- $379,9004 bd2 ba2k sqft13 Woodland Cv NW, Cartersville, GA 30121ActiveMLS ID #10778564, Kara Sullivan, Atlanta Communities. GAMLS
- $350,0003 bd2 ba2.7k sqft4679 Rockmart Rd SE, Silver Creek, GA 30173Active Under ContractMLS ID #10839927, Cheyenne Allison, Realty One Group Edge. GAMLS
- $425,0004 bd3 ba3k sqft17 N Pheasant Run SE, Rome, GA 30161ActiveMLS ID #10869004, Jacob Calvert, Ansley RE | Christie's Int'l RE. GAMLS
