Set on approximately 4.1 acres, this spacious 3-bedroom, 2-bath brick home offers a rare combination of living space, workshop capacity, storage, and parking. Inside, the home features hardwood floors, updated windows, a fireplace, updated kitchen appliances, and an impressively large living room filled with natural light. A sunroom and separate bonus room provide even more flexible space for an office, recreation room, hobbies, or additional living area. An electric lift stair system provides convenient access to the attic, and a hot water recirculator adds everyday comfort and efficiency. Major improvements include a new HVAC system installed in 2023 and a new septic system installed in 2022, giving the next owner the benefit of significant recent updates. Outside is where this property really sets itself apart. Two large workshops are already in place, including a mechanic's shop equipped with a vehicle lift and a separate woodworking shop, plus two additional storage outbuildings. There is extensive parking and an extended driveway with plenty of room for vehicles, equipment, trailers, or recreational toys. RV owners will appreciate the dedicated 50-amp RV hookup with water and space capable of accommodating approximately a 40-foot camper. With over four acres, substantial workspace, abundant storage, recent system upgrades, and an incredibly spacious brick home, this property offers tremendous flexibility for anyone looking for room to live, work, create, store equipment, or simply spread out-all in one location.
Active under contract
$350,000
4679 Rockmart Rd SE, Silver Creek, GA 30173
3beds
2,768sqft
Single Family Residence
Built in 1966
4.1 Acres Lot
$340,100 Zestimate®
$126/sqft
$-- HOA
What's special
Hardwood floorsUpdated kitchen appliancesUpdated windowsExtensive parkingTwo large workshopsSeparate woodworking shopSeparate bonus room
- 48 days
- 397
- 51
Zillow last checked:
Listing updated:
Listed by:
Cheyenne Allison 7068027711,
Realty One Group Edge,
Justin C Pollard 706-802-7458,
Realty One Group Edge
Source: GAMLS,MLS#: 10839927
Facts & features
Interior
Bedrooms & bathrooms
- Bedrooms: 3
- Bathrooms: 2
- Full bathrooms: 2
- Main level bathrooms: 2
- Main level bedrooms: 3
Rooms
- Room types: Bonus Room, Family Room, Laundry, Office, Sun Room
Dining room
- Features: Separate Room
Kitchen
- Features: Breakfast Area, Breakfast Bar, Kitchen Island, Pantry, Walk-in Pantry
Heating
- Central, Electric, Heat Pump, Natural Gas
Cooling
- Attic Fan, Ceiling Fan(s), Central Air, Heat Pump
Appliances
- Included: Convection Oven, Cooktop, Dishwasher, Gas Water Heater, Ice Maker, Microwave, Oven, Refrigerator, Stainless Steel Appliance(s), Trash Compactor
- Laundry: Other
Features
- Bookcases, Master On Main Level
- Flooring: Hardwood, Laminate
- Windows: Double Pane Windows
- Basement: Crawl Space
- Attic: Expandable,Pull Down Stairs
- Number of fireplaces: 1
- Fireplace features: Gas Log
Interior area
- Total structure area: 2,768
- Total interior livable area: 2,768 sqft
- Finished area above ground: 2,768
- Finished area below ground: 0
Video & virtual tour
Property
Parking
- Parking features: Carport, Guest, Storage
- Has carport: Yes
Features
- Levels: One
- Stories: 1
- Patio & porch: Patio
Lot
- Size: 4.1 Acres
- Features: Other
- Residential vegetation: Cleared, Partially Wooded
Details
- Additional structures: Barn(s), Outbuilding, Shed(s), Workshop
- Parcel number: K17 257
- Special conditions: As Is
Construction
Type & style
- Home type: SingleFamily
- Architectural style: Brick 4 Side
- Property subtype: Single Family Residence
Materials
- Brick, Vinyl Siding
- Roof: Metal
Condition
- Resale
- New construction: No
- Year built: 1966
Utilities & green energy
- Electric: 220 Volts
- Sewer: Septic Tank
- Water: Public
- Utilities for property: Cable Available, Electricity Available, High Speed Internet, Natural Gas Available, Phone Available, Water Available
Community & HOA
Community
- Features: None
- Security: Carbon Monoxide Detector(s), Smoke Detector(s)
- Subdivision: None
HOA
- Has HOA: No
- Services included: None
Location
- Region: Silver Creek
Financial & listing details
- Price per square foot: $126/sqft
- Annual tax amount: $4,075
- Date on market: 9/4/2026
- Cumulative days on market: 48 days
- Listing agreement: Exclusive Right To Sell
- Listing terms: Cash,Conventional,FHA,USDA Loan,VA Loan
- Electric utility on property: Yes
Estimated market value
$340,100
$323,000 - $357,000
$1,818/mo
Price history
| Date | Event | Price |
|---|---|---|
| 10/11/2026 | Pending sale | $350,000$126/sqft |
Source:  FMLS GA #7832912 Report a problem FMLS GA #7832912 Report a problem | ||
| 9/4/2026 | Listed for sale | $350,000$126/sqft |
Source:  GAMLS #10839927 Report a problem GAMLS #10839927 Report a problem | ||
Public tax history
Tax history is unavailable.
Monthly payment
Est. payment
Payment breakdown
Explore the cost of this home by adjusting the details. Changes won't be saved.Climate risks
Neighborhood: 30173
Nearby schools
Schools provided by the listing agent
- Elementary: Pepperell
- Middle: Pepperell
- High: Pepperell
Source: GAMLS. This data may not be complete. We recommend contacting the local school district to confirm school assignments for this home.
- $273,800-- bd2 ba2.9k sqft3862 Rockmart Hwy, Silver Creek, GA 30173Off Market
- $162,3002 bd1 ba1k sqft5857 Rockmart Hwy, Silver Creek, GA 30173Off Market

- $267,700-- bd2 ba2k sqft5799 Rockmart Hwy, Silver Creek, GA 30173Off Market
- $147,700-- bd1 ba1.2k sqft5664 Rockmart Hwy, Silver Creek, GA 30173Off Market
Similar homes
- $259,0003 bd3 ba2.4k sqft8 Montre Cir SE, Silver Creek, GA 30173Active
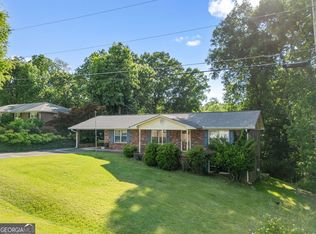
 MLS ID #10757913, Heath Rogers, Hardy Realty & Development Company. GAMLS
 - $290,0003 bd2 ba1.4k sqft65 Windmill Dr SE, Silver Creek, GA 30173Active
 MLS ID #10838232, Amanda Ruark, Elite Group Georgia. GAMLS
 - $299,0004 bd3 ba2.5k sqft43 Ridgeview Dr SE, Silver Creek, GA 30173Active
 MLS ID #10848588, Chelsea Dotson, Maximum One Community Realtors. GAMLS
 - $309,0004 bd3 ba2.5k sqft115 Margo Trl, Rome, GA 30161Active
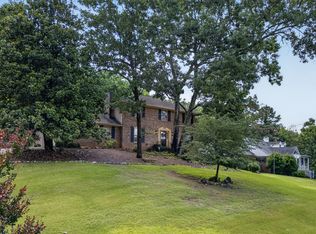 MLS ID #10875053, Lisa S Donner, Toles, Temple & Wright, Inc.. GAMLS
 - $392,9003 bd3 ba1.7k sqft335 Dunn Rd SE, Silver Creek, GA 30173ActiveMLS ID #10833947, Kelly Berry, Keller Williams Realty Carrollton. GAMLS
- $329,9004 bd2 ba2k sqft34 Cumberland Dr SE, Rome, GA 30161ActiveMLS ID #10832708, Jacob Calvert, Ansley RE | Christie's Int'l RE. GAMLS
- $349,5005 bd3 ba2.4k sqft9 Downing St SE, Rome, GA 30161Active Under ContractMLS ID #10758213, Justin C Pollard, Realty One Group Edge. GAMLS
- $355,0003 bd2 ba1.7k sqft25 Quail Ridge Rd, Taylorsville, GA 30178ActiveMLS ID #10852649, Melanie Adams, Selling The South, Georgia. GAMLS
- $340,0004 bd2 ba2.1k sqft150 Beard Lake Rd SE, Rome, GA 30161ActiveMLS ID #10818433, Erica Watson, Atlanta Communities. GAMLS
- $364,9005 bd3 ba2.5k sqft114 Margo Trl SE, Rome, GA 30161ActiveMLS ID #10780109, Jeffrey Howe, Atlanta Communities. GAMLS
- $312,9004 bd2 ba1.8k sqft9 Wellington Way SE, Rome, GA 30161ActiveMLS ID #10803719, Brian Corntassel, Real Broker, LLC. GAMLS
- $397,9003 bd2 ba1.7k sqft790 Taylorsville Rd, Aragon, GA 30104ActiveMLS ID #10855338, Allison Dodd, LOCAL Realty. GAMLS
- $339,0004 bd2 ba2.5k sqft3 Berkshire Ln NE, Rome, GA 30161For Sale
 MLS ID #7832024, Kenya Lanier, ERA Sunrise Realty. FMLS GA
 - $339,0005 bd3 ba2.8k sqft8 Lakemoore Dr NE, Rome, GA 30161ActiveMLS ID #10674235, Heath Rogers, Hardy Realty & Development Company. GAMLS
- $310,0005 bd3 ba3k sqft8 Wellington Way SE, Rome, GA 30161ActiveMLS ID #10730299, Kimberly Smith, eXp Realty. GAMLS
- $425,0004 bd3 ba3k sqft17 N Pheasant Run SE, Rome, GA 30161ActiveMLS ID #10869004, Jacob Calvert, Ansley RE | Christie's Int'l RE. GAMLS
- $354,0004 bd3 ba2.4k sqft10 Susanne Ct SW, Rome, GA 30165ActiveMLS ID #10853738, Chelsea Dotson, Maximum One Community Realtors. GAMLS
- $339,9004 bd3 ba2.3k sqft26 Seay Dr SE, Rome, GA 30161For SaleMLS ID #7837499, Samantha Lusk, Samantha Lusk & Associates Realty, Inc.. FMLS GA
- $429,9003 bd3 ba1.9k sqft45 Satcher Rd, Taylorsville, GA 30178ActiveMLS ID #10846701, Andrew M Moore, U1 Realty. GAMLS
- $374,9004 bd3 ba2.5k sqft1706 Antioch Rd, Cedartown, GA 30125ActiveMLS ID #10712360, Claudia Vega, Maximum One Realty Partners. GAMLS
