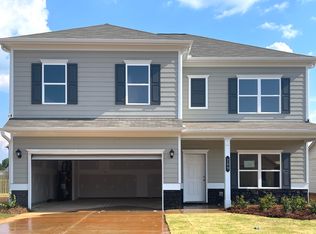
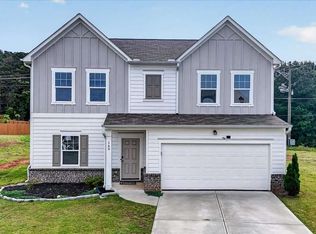
Welcome home to 210 Addison Drive NW, a spacious and inviting 4-bedroom, 2.5-bath home offering a functional layout, generous living spaces, and an incredibly convenient Cartersville location. Step inside to a bright open concept floor plan that makes everyday living and entertaining easy. The home has been freshly painted, giving it a clean, move in ready feel throughout. One of the standout features is the oversized primary suite on the main level, offering plenty of space and the convenience of main level living. Upstairs, you'll find three generously sized secondary bedrooms, an impressive, oversized loft perfect for a second living room, playroom, media space, or home office, plus an abundance of storage throughout the home. Outside, enjoy a large, level yard with plenty of room to play, entertain, or simply relax. An established garden area is already in place and ready for its next owner to make it their own. The location makes this home even better! Enjoy convenient access to Downtown Cartersville, shopping, dining, parks, schools, and the Main Street/US-41 retail corridor, while still having the space and neighborhood setting to come home and unwind. Cartersville is also home to popular destinations including Dellinger Park, the Booth Western Art Museum, and more. With its primary suite on the main, oversized loft, spacious bedrooms, incredible storage, fresh interior paint, and flat usable yard, 210 Addison Drive NW offers the space and flexibility today's buyers are looking for. Come see all this home has to offer!
Active
Price cut: $4K (10/5)
$370,000
210 Addison Dr NW, Cartersville, GA 30120
4beds
2,542sqft
Single Family Residence
Built in 2024
7,405 Square Feet Lot
$369,000 Zestimate®
$146/sqft
$25/mo HOA
What's special
Generous living spacesFunctional layoutEstablished garden area
- 54 days
- 168
- 7
Zillow last checked:
Listing updated:
Listed by:
Jessica Robidou 404-376-5159,
Atlanta Communities
Source: GAMLS,MLS#: 10832382
Facts & features
Interior
Bedrooms & bathrooms
- Bedrooms: 4
- Bathrooms: 3
- Full bathrooms: 2
- 1/2 bathrooms: 1
- Main level bathrooms: 1
- Main level bedrooms: 1
Rooms
- Room types: Laundry, Loft
Kitchen
- Features: Breakfast Area, Breakfast Bar, Country Kitchen, Pantry, Solid Surface Counters
Heating
- Central, Electric
Cooling
- Central Air, Electric
Appliances
- Included: Dishwasher, Microwave, Other
- Laundry: Other
Features
- Double Vanity, Master On Main Level, Other, Tray Ceiling(s), Walk-In Closet(s)
- Flooring: Carpet
- Windows: Double Pane Windows
- Basement: None
- Attic: Pull Down Stairs
- Number of fireplaces: 1
- Fireplace features: Family Room
- Common walls with other units/homes: No Common Walls
Interior area
- Total structure area: 2,542
- Total interior livable area: 2,542 sqft
- Finished area above ground: 2,542
- Finished area below ground: 0
Property
Parking
- Total spaces: 2
- Parking features: Garage
- Has garage: Yes
Features
- Levels: Two
- Stories: 2
- Patio & porch: Patio
- Exterior features: Other
- Fencing: Back Yard,Wood
- Body of water: None
Lot
- Size: 7,405 Square Feet
- Features: Level
Details
- Parcel number: 0048G0001136
Construction
Type & style
- Home type: SingleFamily
- Architectural style: Craftsman,Traditional
- Property subtype: Single Family Residence
Materials
- Concrete
- Foundation: Slab
- Roof: Composition
Condition
- Resale
- New construction: No
- Year built: 2024
Utilities & green energy
- Electric: 220 Volts
- Sewer: Public Sewer
- Water: Public
- Utilities for property: Cable Available, Electricity Available, High Speed Internet, Sewer Available, Underground Utilities
Community & HOA
Community
- Features: Sidewalks, Street Lights, Walk To Schools, Near Shopping
- Security: Carbon Monoxide Detector(s), Smoke Detector(s)
- Subdivision: Duncan Farm
HOA
- Has HOA: Yes
- Services included: Other
- HOA fee: $300 annually
Location
- Region: Cartersville
Financial & listing details
- Price per square foot: $146/sqft
- Annual tax amount: $3,405
- Date on market: 8/25/2026
- Cumulative days on market: 55 days
- Listing agreement: Exclusive Right To Sell
- Electric utility on property: Yes
Estimated market value
$369,000
$351,000 - $387,000
$2,410/mo
Price history
| Date | Event | Price |
|---|---|---|
| 10/5/2026 | Price change | $370,000-1.1%$146/sqft |
Source:  FMLS GA #7826833 Report a problem FMLS GA #7826833 Report a problem | ||
| 9/5/2026 | Price change | $374,000-2.9%$147/sqft |
Source:  GAMLS #10832382 Report a problem GAMLS #10832382 Report a problem | ||
| 8/25/2026 | Listed for sale | $385,000$151/sqft |
Source: FMLS GA #7826833 Report a problem | ||
Public tax history
Tax history is unavailable.
Monthly payment
Est. payment
Payment breakdown
Explore the cost of this home by adjusting the details. Changes won't be saved.Climate risks
Neighborhood: 30120
Nearby schools
Schools provided by the listing agent
- Elementary: Hamilton Crossing
- Middle: Cass
- High: Cass
Source: GAMLS. This data may not be complete. We recommend contacting the local school district to confirm school assignments for this home.

Similar homes
- $335,0003 bd3 ba2.5k sqft594 Summerfield Ln, Cartersville, GA 30120Active

 MLS ID #10872630, Jodi Godfrey, Keller Williams Realty North Atlanta. GAMLS
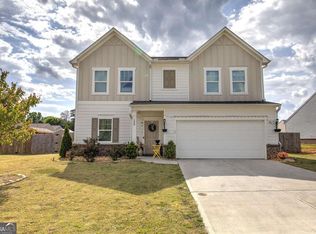
 - $365,0004 bd3 ba2.1k sqft138 Verona Dr NW, Cartersville, GA 30120Active
 MLS ID #10753230, The Realty Queen and Team, Keller Williams Northwest. GAMLS
 - $362,0004 bd3 ba2.1k sqft169 Verona Dr NW, Cartersville, GA 30120Active
 MLS ID #10762864, Anna Marie Ethridge, ERA Sunrise Realty. GAMLS
 - $356,0004 bd3 ba2.6k sqft17 Balsam Dr NW, Cartersville, GA 30121Active
 MLS ID #10847161, Savannah Smith, Atlanta Communities. GAMLS
 - $369,0004 bd3 ba2.8k sqft21 Hamil Ct NE, Cartersville, GA 30120ActiveMLS ID #10826164, Patricia Hachem, Atlanta Communities. GAMLS
- $383,5004 bd3 ba2k sqft207 Malbone St SW, Cartersville, GA 30120ActiveMLS ID #10842140, Ashley Fritts, Real Broker, LLC. GAMLS
- $369,9004 bd3 ba2.3k sqft11 Spring Folly NW, Cartersville, GA 30121ActiveMLS ID #10845302, Robin Chadwick, Atlanta Communities. GAMLS
- $380,0004 bd3 ba2.5k sqft34 Rock Foot Way SE, Cartersville, GA 30120ActiveMLS ID #10686171, Miranda Mowry, Atlanta Communities. GAMLS
- $386,9994 bd3 ba2.5k sqft133 Couper Way, Cartersville, GA 30120ActiveMLS ID #10809009, Janice Overbeck, Keller Williams Realty Atlanta North. GAMLS
- $374,0003 bd2 ba1.8k sqft129 Marion Dr, Cartersville, GA 30120ActiveMLS ID #10847249, Doreen Wanco, Atlanta Communities. GAMLS
- $379,9004 bd2 ba2k sqft13 Woodland Cv NW, Cartersville, GA 30121ActiveMLS ID #10778564, Kara Sullivan, Atlanta Communities. GAMLS
- $339,9005 bd3 ba2k sqft558 Peeples Valley Rd NE, Cartersville, GA 30121ActiveMLS ID #10827021, Jessica Kane, Atlanta Communities. GAMLS
- $400,0004 bd3 ba2.3k sqft407 Sierra Point SW, Cartersville, GA 30120ActiveMLS ID #10824988, Ashley Fritts, Real Broker, LLC. GAMLS
- $325,0003 bd2 ba1.9k sqft41 Camden Woods Dr NW, Cartersville, GA 30121Active Under ContractMLS ID #10822722, Debi Smith, Atlanta Communities. GAMLS
- $374,9004 bd3 ba1.8k sqft321 Melody Ln NE, Cartersville, GA 30121ActiveMLS ID #10849504, Cindy Grexa, Atlanta Communities. GAMLS
- $324,9004 bd2 ba1.7k sqft213 Cook St, Cartersville, GA 30120ActiveMLS ID #10856530, Carla Mahan, Atlanta Communities. GAMLS
- $420,0005 bd3 ba2.7k sqft10 Easy Goer Ct, Cartersville, GA 30120ActiveMLS ID #10850324, The Archer Group, eXp Realty. GAMLS
- $379,9905 bd3 ba3k sqft160 Hadley Way, Cartersville, GA 30120New Construction
 FMLS GA
 - $320,0003 bd3 ba1.8k sqft13 Stonecreek Dr SW, Cartersville, GA 30120ActiveMLS ID #10833285, Heather Mashburn, Atlanta Communities. GAMLS
- $315,0004 bd2 ba1.4k sqft58 Willow Bend Dr, Cartersville, GA 30121For SaleMLS ID #7819865, Megan Johnson, Magnolia Realty Co LLC. FMLS GA
