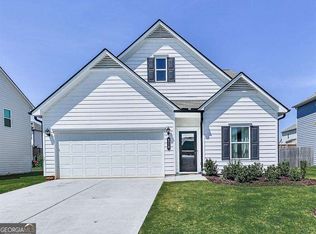
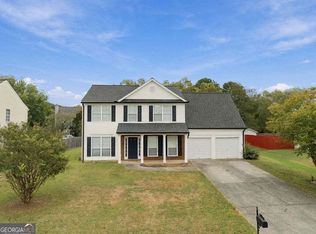
Beautiful four-bedroom, two-and-a-half-bath home featuring a functional two-story floor plan with nine-foot ceilings on both levels. The main level showcases luxury vinyl plank flooring and a bright kitchen with granite countertops and ample cabinet space. The kitchen flows seamlessly into the breakfast area and main living space, creating an open and inviting layout ideal for everyday living and entertaining. The main level also offers a flexible space that can be used as a home office, study, or easily converted into an additional bedroom, providing versatility to fit a variety of lifestyle needs. The oversized owner's suite offers a private en-suite bath with a soaking tub, double vanities, and generous closet space. Secondary bedrooms are well-sized and provide comfortable living space with ample storage. Step outside to enjoy a spacious backyard with plenty of room to relax, garden, or create your own outdoor retreat. Ideally located directly across from Hamilton Crossing Park-over 69 acres of green space, walking trails, sports fields, and recreational facilities-this home offers a wonderful combination of comfort, space, and location. Buyer may also qualify for lender incentives toward closing costs, providing an excellent opportunity for additional savings.
Active
$370,000
212 Addison Dr NW, Cartersville, GA 30120
4beds
--sqft
Single Family Residence
Built in 2024
7,405 Square Feet Lot
$366,100 Zestimate®
$--/sqft
$25/mo HOA
What's special
Ample cabinet spaceGenerous closet spaceLuxury vinyl plank flooringFunctional two-story floor planDouble vanities
- 14 days
- 66
- 2
Zillow last checked:
Listing updated:
Listed by:
Maria Ocando 404-903-8539,
Virtual Properties Realty.com
Source: GAMLS,MLS#: 10867633
Facts & features
Interior
Bedrooms & bathrooms
- Bedrooms: 4
- Bathrooms: 3
- Full bathrooms: 2
- 1/2 bathrooms: 1
Rooms
- Room types: Office
Kitchen
- Features: Pantry
Heating
- Central
Cooling
- Central Air
Appliances
- Included: Dishwasher, Electric Water Heater
- Laundry: None
Features
- Walk-In Closet(s)
- Flooring: Carpet, Laminate
- Windows: Double Pane Windows
- Basement: None
- Has fireplace: No
- Common walls with other units/homes: No Common Walls
Interior area
- Total structure area: 0
- Finished area above ground: 0
- Finished area below ground: 0
Property
Parking
- Total spaces: 4
- Parking features: Garage
- Has garage: Yes
Features
- Levels: Two
- Stories: 2
- Waterfront features: No Dock Or Boathouse
- Body of water: None
Lot
- Size: 7,405 Square Feet
- Features: Other
- Residential vegetation: Grassed
Details
- Parcel number: 0048G0001135
- Special conditions: As Is
Construction
Type & style
- Home type: SingleFamily
- Architectural style: Brick Front,Craftsman
- Property subtype: Single Family Residence
Materials
- Brick, Concrete, Other
- Foundation: Slab
- Roof: Composition
Condition
- Resale
- New construction: No
- Year built: 2024
Utilities & green energy
- Electric: 220 Volts
- Sewer: Public Sewer
- Water: Public
- Utilities for property: Sewer Available, Underground Utilities, Water Available
Green energy
- Green verification: HERS Index Score
- Energy efficient items: Appliances
Community & HOA
Community
- Features: None
- Security: Carbon Monoxide Detector(s), Smoke Detector(s)
- Subdivision: Duncan Farm
HOA
- Has HOA: Yes
- Services included: Management Fee
- HOA fee: $300 annually
Location
- Region: Cartersville
Financial & listing details
- Annual tax amount: $3,330
- Date on market: 10/5/2026
- Cumulative days on market: 14 days
- Listing agreement: Exclusive Agency
- Listing terms: Cash,Conventional,FHA,Other,VA Loan
Estimated market value
$366,100
$348,000 - $384,000
$2,265/mo
Price history
| Date | Event | Price |
|---|---|---|
| 10/6/2026 | Listed for sale | $370,000 |
Source:  FMLS GA #7731293 Report a problem FMLS GA #7731293 Report a problem | ||
| 9/21/2026 | Listing removed | $370,000 |
Source:  GAMLS #10709263 Report a problem GAMLS #10709263 Report a problem | ||
| 3/12/2026 | Listed for sale | $370,000 |
Source: FMLS GA #7731293 Report a problem | ||
Public tax history
Tax history is unavailable.
Monthly payment
Est. payment
Payment breakdown
Explore the cost of this home by adjusting the details. Changes won't be saved.Climate risks
Neighborhood: 30120
Nearby schools
Schools provided by the listing agent
- Elementary: Hamilton Crossing
- Middle: Cass
- High: Cass
Source: GAMLS. This data may not be complete. We recommend contacting the local school district to confirm school assignments for this home.

Similar homes
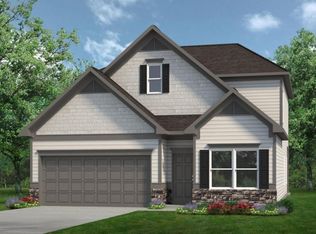
- $358,0004 bd3 ba2.1k sqft62 Moss Way, Cartersville, GA 30120Active

 MLS ID #10738419, Arthur Chung, EveryState. GAMLS
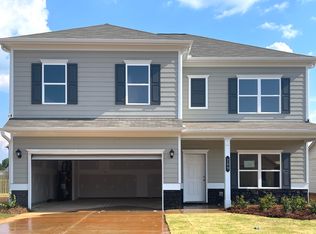
 - $344,0004 bd2 ba2.3k sqft77 Hamil Ct NW, Cartersville, GA 30120Active
 MLS ID #10814423, Tanya Pickens, Opendoor Brokerage. GAMLS
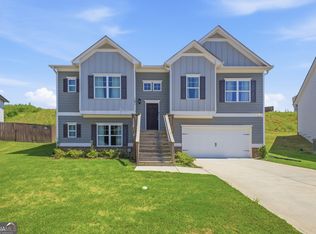
 - $395,0004 bd3 ba2.6k sqft191 Malbone St SW, Cartersville, GA 30120Active
 MLS ID #10832179, Joshua Murphy, BHHS Georgia Properties. GAMLS
 - $339,9004 bd3 ba2.1k sqft13 Equestrian Way NE, Cartersville, GA 30121Active
 MLS ID #10856559, Edwin Garcia, Keller Williams Northwest. GAMLS
 - $349,9003 bd3 ba1.8k sqft23 Miles Dr SE, Cartersville, GA 30120ActiveMLS ID #10731056, Dustin Goss, Northwest Communities RE Group. GAMLS
- $419,0003 bd3 ba2.2k sqft47 Westover Rd SE, Cartersville, GA 30120ActiveMLS ID #10813270, Wendy M Ague, Coldwell Banker Kinard Realty. GAMLS
- $325,9003 bd3 ba1.8k sqft118 Hadley Way, Cartersville, GA 30120ActiveMLS ID #10791104, Angela R Brown, The Home People Realty Brokers. GAMLS
- $435,0004 bd3 ba2.3k sqft10 Westover Rd, Cartersville, GA 30120ActiveMLS ID #10804013, Wendy M Ague, Coldwell Banker Kinard Realty. GAMLS
- $397,0004 bd3 ba2.6k sqft4621 Spotted Pony Way NW, Acworth, GA 30101ActiveMLS ID #10869595, Mark Spain, Mark Spain Real Estate. GAMLS
