This property is a "Short Sale" and subject to the bank's approval prior to closing. It's a 3 bedroom 2 1/2 bath The popular Benson plan in The Stiles community built by Smith Douglas Homes. KITCHEN is complete with a cafe-style dining area, GRANITE countertops, kitchen island including cabinets for storage, GAS RANGE, built-in microwave, dishwasher. Two stories, with 9' ceilings each. HOA fee with amenities including a SWIMMING POOL and playground. 3% seller paid closing costs included.
Active
$325,900
118 Hadley Way, Cartersville, GA 30120
3beds
1,824sqft
Single Family Residence
Built in 2023
8,712 Square Feet Lot
$323,400 Zestimate®
$179/sqft
$42/mo HOA
What's special
Granite countertopsBuilt-in microwaveGas rangeCafe-style dining area
- 113 days
- 94
- 6
Zillow last checked:
Listing updated:
Listed by:
Angela R Brown 404-453-0400,
The Home People Realty Brokers
Source: GAMLS,MLS#: 10791104
Facts & features
Interior
Bedrooms & bathrooms
- Bedrooms: 3
- Bathrooms: 3
- Full bathrooms: 2
- 1/2 bathrooms: 1
Rooms
- Room types: Laundry
Heating
- Natural Gas
Cooling
- Electric
Appliances
- Included: Dishwasher, Oven/Range (Combo), Refrigerator
- Laundry: Upper Level
Features
- Double Vanity
- Flooring: Other
- Basement: None
- Number of fireplaces: 1
Interior area
- Total structure area: 1,824
- Total interior livable area: 1,824 sqft
- Finished area above ground: 1,824
- Finished area below ground: 0
Property
Parking
- Parking features: Garage, Garage Door Opener
- Has garage: Yes
Features
- Levels: Two
- Stories: 2
Lot
- Size: 8,712 Square Feet
- Features: None
Details
- Parcel number: 0051J0001196
Construction
Type & style
- Home type: SingleFamily
- Architectural style: Craftsman,Traditional
- Property subtype: Single Family Residence
Materials
- Other
- Roof: Composition
Condition
- Resale
- New construction: No
- Year built: 2023
Utilities & green energy
- Sewer: Public Sewer, Septic Tank
- Water: Public
- Utilities for property: Water Available
Community & HOA
Community
- Features: Sidewalks, Playground, Pool
- Subdivision: Stiles
HOA
- Has HOA: Yes
- Services included: Management Fee, Swimming
- HOA fee: $500 annually
Location
- Region: Cartersville
Financial & listing details
- Price per square foot: $179/sqft
- Tax assessed value: $337,594
- Annual tax amount: $3,248
- Date on market: 6/23/2026
- Cumulative days on market: 114 days
- Listing agreement: Exclusive Right To Sell
- Listing terms: Cash,Conventional,FHA,USDA Loan,VA Loan
Estimated market value
$323,400
$307,000 - $340,000
$2,120/mo
Price history
| Date | Event | Price |
|---|---|---|
| 6/23/2026 | Listed for sale | $325,900+1.1%$179/sqft |
Source:  GAMLS #10791104 Report a problem GAMLS #10791104 Report a problem | ||
| 3/29/2023 | Sold | $322,390-1.2%$177/sqft |
Source:  FMLS GA #7180287 Report a problem FMLS GA #7180287 Report a problem | ||
| 3/6/2023 | Pending sale | $326,165$179/sqft |
Source: GAMLS #10133781 Report a problem | ||
| 2/23/2023 | Listed for sale | $326,165$179/sqft |
Source: GAMLS #10133781 Report a problem | ||
Public tax history
| Year | Property taxes | Tax assessment |
|---|---|---|
| 2025 | $3,248 +3.6% | $135,038 -7.1% |
| 2024 | $3,134 +197.8% | $145,310 +236.9% |
| 2023 | $1,052 | $43,131 |
Find assessor info on the county website
Monthly payment
Est. payment
Payment breakdown
Explore the cost of this home by adjusting the details. Changes won't be saved.Climate risks
Neighborhood: 30120
Nearby schools
Schools provided by the listing agent
- Elementary: Mission Road
- Middle: Woodland
- High: Woodland
Source: GAMLS. This data may not be complete. We recommend contacting the local school district to confirm school assignments for this home.
Similar homes
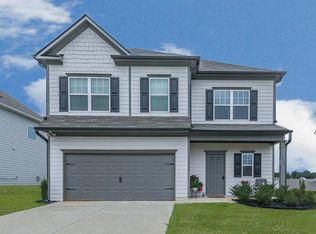
- $354,9003 bd2 ba1.4k sqft29 Whistle Stop Dr SW, Cartersville, GA 30120Active
 MLS ID #10785921, Rodolfo Ovando C, Virtual Properties Realty.com. GAMLS
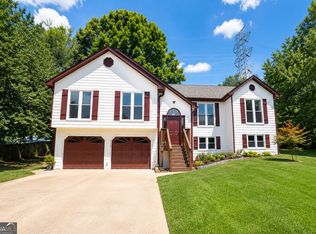
 - $330,0004 bd3 ba1.9k sqft34 Cass Station Dr NW, Cartersville, GA 30120Active
 MLS ID #10764993, Tanya Pickens, Opendoor Brokerage. GAMLS
 - $--2 bd3 ba1.2k sqft50 Westside Chase SW, Cartersville, GA 30120Auction
 ServiceLink Auction
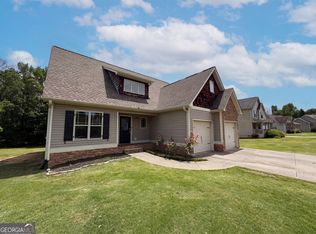
 - $358,0004 bd3 ba2.1k sqft62 Moss Way, Cartersville, GA 30120Active
 MLS ID #10738419, Arthur Chung, EveryState. GAMLS
 - $344,0004 bd2 ba2.3k sqft77 Hamil Ct NW, Cartersville, GA 30120ActiveMLS ID #10814423, Tanya Pickens, Opendoor Brokerage. GAMLS
- $349,9003 bd3 ba1.8k sqft23 Miles Dr SE, Cartersville, GA 30120ActiveMLS ID #10731056, Dustin Goss, Northwest Communities RE Group. GAMLS
- $314,0002 bd2 ba1.7k sqft16 Lila Way, Cartersville, GA 30120ActiveMLS ID #10753768, Regina Cox, Keller Williams Northwest. GAMLS
- $349,9004 bd3 ba2.1k sqft13 Equestrian Way NE, Cartersville, GA 30121ActiveMLS ID #10856559, Edwin Garcia, Keller Williams Northwest. GAMLS
- $398,0004 bd3 ba2.2k sqft136 Verona Dr, Cartersville, GA 30120ActiveMLS ID #10777578, Clay Dalton, REMAX Around Atlanta. GAMLS
- $419,0003 bd3 ba2.2k sqft47 Westover Rd SE, Cartersville, GA 30120ActiveMLS ID #10813270, Wendy M Ague, Coldwell Banker Kinard Realty. GAMLS
- $270,0003 bd1 ba949 sqft18 Mockingbird Dr, Cartersville, GA 30120ActiveMLS ID #10841807, Tal Kramer, Atlanta Communities. GAMLS
- $284,9004 bd3 ba1.7k sqft51 Oxford Ln, Kingston, GA 30145ActiveMLS ID #10839956, Lee Nicholson, Covenant Realty. GAMLS
- $288,0003 bd2 ba1.5k sqft31 Kingston Pointe Dr, Kingston, GA 30145ActiveMLS ID #10822852, Lily Stevens, REMAX Around Atlanta. GAMLS
- $337,0003 bd2 ba2k sqft120 Bone Pl, Dallas, GA 30132ActiveMLS ID #10810853, Heather McLaurin, BHHS Georgia Properties. GAMLS
- $351,9004 bd4 ba1.7k sqft261 Kelley Ln, Dallas, GA 30132ActiveMLS ID #10808965, Nelson Ardila, HomeSmart. GAMLS
- $435,0004 bd3 ba2.3k sqft10 Westover Rd, Cartersville, GA 30120ActiveMLS ID #10804013, Wendy M Ague, Coldwell Banker Kinard Realty. GAMLS
- $336,0003 bd2 ba1.8k sqft5810 Sailboat Pointe NW, Acworth, GA 30101ActiveMLS ID #10834978, Tanya Pickens, Opendoor Brokerage. GAMLS
- $310,0003 bd3 ba1.8k sqft16 Jay Cir NW, Adairsville, GA 30103ActiveMLS ID #10819857, Charmia Martin, Legacy Realty Group. GAMLS
