Private 5-Acre Retreat in Rydal with Room to Relax and Make It Your Own! Enjoy the peace and privacy of country living with this 3-bedroom, 2-bathroom home situated on 5 beautiful acres in Rydal, Georgia. Offering plenty of room to spread out, this property is ideal for those seeking a quieter lifestyle, extra outdoor space, or the opportunity to create their own private retreat. With 5 acres to explore, the possibilities are endless. Whether you envision a garden, outdoor entertaining area, space for animals, or simply room to enjoy the beauty of nature, this property offers the freedom and flexibility to make it your own. The 3-bedroom, 2-bathroom layout provides comfortable living space with potential to suit a variety of needs. Enjoy the charm of rural living while having room for hobbies, recreation, and future possibilities. If you are looking for acreage, privacy, and the opportunity to enjoy the best of country living, this Rydal property is worth a closer look! Five acres. Three bedrooms. Endless possibilities. Come discover your own slice of country living!
Active
$420,000
4741 Highway 411 NE, Rydal, GA 30171
3beds
1,792sqft
Single Family Residence
Built in 1950
5.02 Acres Lot
$410,500 Zestimate®
$234/sqft
$-- HOA
What's special
Comfortable living space
- 11 days
- 287
- 33
Zillow last checked:
Listing updated:
Listed by:
Adrienne Williams 678-334-5768,
Atlanta Communities,
Audrey Bertens 770-773-6225,
Atlanta Communities
Source: GAMLS,MLS#: 10881994
Facts & features
Interior
Bedrooms & bathrooms
- Bedrooms: 3
- Bathrooms: 2
- Full bathrooms: 2
- Main level bathrooms: 2
- Main level bedrooms: 3
Rooms
- Room types: Bonus Room, Other
Kitchen
- Features: Country Kitchen
Heating
- Central
Cooling
- Central Air
Appliances
- Included: Dishwasher, Electric Water Heater, Microwave, Refrigerator
- Laundry: Common Area, Laundry Closet
Features
- Double Vanity, Split Bedroom Plan, Tray Ceiling(s)
- Flooring: Hardwood, Laminate
- Windows: Double Pane Windows, Window Treatments
- Basement: Crawl Space
- Number of fireplaces: 2
- Common walls with other units/homes: No Common Walls
Interior area
- Total structure area: 1,792
- Total interior livable area: 1,792 sqft
- Finished area above ground: 1,792
- Finished area below ground: 0
Property
Parking
- Parking features: Kitchen Level
Features
- Levels: One
- Stories: 1
- Patio & porch: Deck
- Has private pool: Yes
- Pool features: Above Ground
- Has view: Yes
- View description: Mountain(s)
- Waterfront features: No Dock Or Boathouse
- Body of water: None
Lot
- Size: 5.02 Acres
- Features: Private, Sloped
Details
- Parcel number: 01050250004
Construction
Type & style
- Home type: SingleFamily
- Architectural style: Ranch
- Property subtype: Single Family Residence
Materials
- Block
- Foundation: Block
- Roof: Composition
Condition
- Resale
- New construction: No
- Year built: 1950
Utilities & green energy
- Electric: 220 Volts
- Sewer: Septic Tank
- Water: Public
- Utilities for property: Cable Available, Electricity Available, Natural Gas Available, Phone Available, Water Available
Green energy
- Energy efficient items: Appliances
Community & HOA
Community
- Features: None
- Security: Carbon Monoxide Detector(s), Smoke Detector(s)
- Subdivision: None
HOA
- Has HOA: No
- Services included: None
Location
- Region: Rydal
Financial & listing details
- Price per square foot: $234/sqft
- Annual tax amount: $1,655
- Date on market: 10/27/2026
- Cumulative days on market: 11 days
- Listing agreement: Exclusive Right To Sell
- Electric utility on property: Yes
Estimated market value
$410,500
$390,000 - $431,000
$2,674/mo
Price history
| Date | Event | Price |
|---|---|---|
| 10/30/2026 | Listed for sale | $420,000$234/sqft |
Source:  FMLS GA #7860775 Report a problem | ||
Public tax history
Tax history is unavailable.
Monthly payment
Est. payment
Payment breakdown
Explore the cost of this home by adjusting the details. Changes won't be saved.Climate risks
Neighborhood: 30171
Nearby schools
Schools provided by the listing agent
- Elementary: Pine Log
- Middle: Adairsville
- High: Adairsville
Source: GAMLS. This data may not be complete. We recommend contacting the local school district to confirm school assignments for this home.

Similar homes
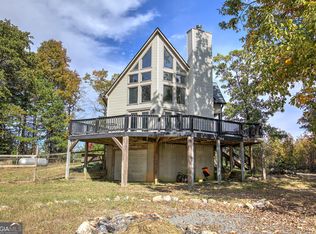
- $389,0003 bd2 ba1.5k sqft715 Old Vandiver Rd, Canton, GA 30114Active

 MLS ID #10881553, Jennifer Hughes, Atlanta Communities. GAMLS
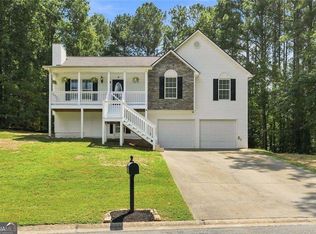
- $395,0003 bd2 ba2.4k sqft23 Cantrell Ln NW, Cartersville, GA 30120Active
 MLS ID #10882813, Patricia A Sullivan, LakePoint Realty Group. GAMLS
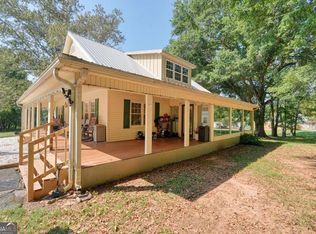
- $360,0003 bd2 ba1.6k sqft129 Greatwood Dr, White, GA 30184Active
 MLS ID #10835647, Dorothy Wilson, Relate Realty. GAMLS
- $450,0003 bd2 ba1.7k sqft1165 Bartow St, Waleska, GA 30183Active
 MLS ID #10838945, Gabriel Arronte, 1 Look Real Estate. GAMLS
- $450,0003 bd2 ba1.7k sqft1165 Bartow St, Waleska, GA 30183For Sale
 MLS ID #7831736, Gabriel Arronte, 1 Look Real Estate. FMLS GA
- $250,0002 bd2 ba1.5k sqft351 Wild Azalea Trl, Waleska, GA 30183ActiveMLS ID #10885056, Jason Wilson, Ursula and Associates. GAMLS
- $410,0004 bd3 ba2k sqft24 Lenox Dr NE, Cartersville, GA 30121ActiveMLS ID #10867495, The Realty Queen and Team, Keller Williams Northwest. GAMLS
- $399,0004 bd3 ba2.2k sqft37 Jacobs Bnd, Talking Rock, GA 30175ActiveMLS ID #10876619, Jaime Brock, ERA Sunrise Realty. GAMLS
- $415,0005 bd2 ba2.2k sqft402 Eileen Cir, Canton, GA 30114ActiveMLS ID #10872766, Tanya Pickens, Opendoor Brokerage. GAMLS
- $430,0003 bd2 ba1.7k sqft930 Dry Pond Ln, Canton, GA 30114ActiveMLS ID #10774604, Zack Bobo, ERA Sunrise Realty. GAMLS
- $389,0004 bd2 ba1.5k sqft125 Westview St, Canton, GA 30114ActiveMLS ID #10845845, Jaime Brock, ERA Sunrise Realty. GAMLS
- $350,0003 bd2 ba1.1k sqft2339 Salem Church Rd, Jasper, GA 30143ActiveMLS ID #10838138, Leyla Lewis, Coldwell Banker Realty. GAMLS
- $480,0004 bd3 ba2.2k sqft3411 W State Route 53 W, Jasper, GA 30143ActiveMLS ID #10848484, Wilma Anne Meding, Virtual Properties Realty.com. GAMLS
- $275,0003 bd3 ba1.5k sqft905 Hancock Mountain Trl, Waleska, GA 30183ActiveMLS ID #10834910, Andrea Moody, ERA Sunrise Realty. GAMLS
- $375,0004 bd3 ba2.1k sqft210 Mystic Holw, Canton, GA 30114ActiveMLS ID #10882063, Kristina Valente, Atlanta Communities. GAMLS
- $395,0003 bd2 ba1.3k sqft146 Pinebrook Dr, Waleska, GA 30183ActiveMLS ID #10844961, Lisa Steele, Lake Homes Realty LLC. GAMLS
- $425,0002 bd2 ba2k sqft7194 Reinhardt College Pkwy, Waleska, GA 30183ActiveMLS ID #10809620, Cason Farr, LOCAL Realty. GAMLS
- $399,9003 bd2 ba1.4k sqft122 Keeble Creek Dr, Jasper, GA 30143ActiveMLS ID #10834660, Leigh Shinafelt, Virtual Properties Realty.com. GAMLS
- $398,9503 bd2 ba1.7k sqft333 Allatoona Shores Dr, Canton, GA 30114ActiveMLS ID #10830204, Angelia Hunter, Atlanta Communities. GAMLS
