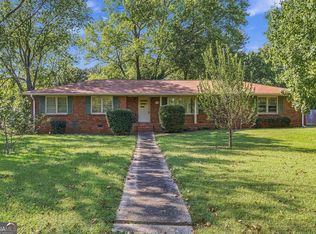
Beautifully remodeled and move-in ready, this 3 bedroom / 2 bathroom ranch offers a fresh, bright interior, thoughtful updates, and plenty of outdoor space to make your own. A covered front porch welcomes you inside, where the open-concept living and dining areas create an inviting space for everyday living and entertaining. The updated kitchen features crisp white cabinetry, stainless steel appliances, stone countertops, and a center island with seating. The well-sized primary bedroom offers a beautifully updated ensuite bathroom with a sleek glass-enclosed shower, while two generously sized secondary bedrooms share a hall bathroom with dual vanities and a shower/tub combination. Outside, the spacious and level backyard provides tons of room for recreation, gardening, entertaining, or future customization. Ideally located directly across from Hamilton Crossing Park with convenient access to Downtown Cartersville, major roadways, shopping, dining, and everyday amenities, this fully remodeled ranch combines modern comfort with an unbeatable location.
Pending
$320,000
121 Kingston Hwy, Cartersville, GA 30120
3beds
1,710sqft
Single Family Residence
Built in 1969
0.88 Acres Lot
$314,400 Zestimate®
$187/sqft
$-- HOA
What's special
Updated kitchenSpacious and level backyardCovered front porchFresh bright interiorCenter island with seatingStainless steel appliancesSleek glass-enclosed shower
- 56 days
- 201
- 18
Zillow last checked:
Listing updated:
Listed by:
Janice Overbeck 404-800-3159,
Keller Williams Realty Atlanta North,
Tanner Thomson 770-856-3169,
Keller Williams Realty Atlanta North
Source: GAMLS,MLS#: 10832242
Facts & features
Interior
Bedrooms & bathrooms
- Bedrooms: 3
- Bathrooms: 2
- Full bathrooms: 2
- Main level bathrooms: 2
- Main level bedrooms: 3
Rooms
- Room types: Family Room, Laundry
Kitchen
- Features: Breakfast Area, Breakfast Bar, Breakfast Room, Kitchen Island
Heating
- Forced Air, Natural Gas
Cooling
- Ceiling Fan(s), Central Air
Appliances
- Included: Dishwasher, Microwave, Refrigerator
- Laundry: Other
Features
- Master On Main Level
- Flooring: Vinyl
- Basement: None
- Has fireplace: No
- Common walls with other units/homes: No Common Walls
Interior area
- Total structure area: 1,710
- Total interior livable area: 1,710 sqft
- Finished area above ground: 1,710
- Finished area below ground: 0
Property
Parking
- Total spaces: 2
- Parking features: Attached, Carport
- Has carport: Yes
Features
- Levels: One
- Stories: 1
- Body of water: None
Lot
- Size: 0.88 Acres
- Features: Level, Private
Details
- Parcel number: 00590057003
Construction
Type & style
- Home type: SingleFamily
- Architectural style: Brick 4 Side,Ranch
- Property subtype: Single Family Residence
Materials
- Brick
- Foundation: Slab
- Roof: Composition
Condition
- Resale
- New construction: No
- Year built: 1969
Utilities & green energy
- Sewer: Septic Tank
- Water: Public
- Utilities for property: Other
Community & HOA
Community
- Features: Walk To Schools, Near Shopping
- Subdivision: None
HOA
- Has HOA: No
- Services included: None
Location
- Region: Cartersville
Financial & listing details
- Price per square foot: $187/sqft
- Tax assessed value: $162,510
- Annual tax amount: $1,563
- Date on market: 8/25/2026
- Cumulative days on market: 52 days
- Listing agreement: Exclusive Right To Sell
Estimated market value
$314,400
$299,000 - $330,000
$2,141/mo
Price history
| Date | Event | Price |
|---|---|---|
| 9/28/2026 | Pending sale | $320,000$187/sqft |
Source:  GAMLS #10832242 Report a problem GAMLS #10832242 Report a problem | ||
| 9/21/2026 | Listed for sale | $320,000$187/sqft |
Source: GAMLS #10832242 Report a problem | ||
| 9/17/2026 | Pending sale | $320,000$187/sqft |
Source: GAMLS #10832242 Report a problem | ||
| 8/25/2026 | Listed for sale | $320,000+132.6%$187/sqft |
Source:  FMLS GA #7822690 Report a problem FMLS GA #7822690 Report a problem | ||
| 1/29/2026 | Sold | $137,600$80/sqft |
Source: Public Record Report a problem | ||
Public tax history
| Year | Property taxes | Tax assessment |
|---|---|---|
| 2025 | $1,563 +27.3% | $65,004 +14.1% |
| 2024 | $1,229 +33.8% | $56,969 +29.3% |
| 2023 | $918 +0.6% | $44,062 +3.6% |
| 2022 | $913 +27% | $42,527 +26.8% |
| 2021 | $719 -8.3% | $33,547 |
| 2020 | $784 +18.7% | $33,547 +16.5% |
| 2019 | $661 | $28,800 |
| 2018 | $661 -0.4% | $28,800 |
| 2017 | $663 -0.5% | $28,800 |
| 2016 | $666 -0.7% | $28,800 |
| 2015 | $671 -0.2% | $28,800 +4% |
| 2014 | $673 +1.6% | $27,680 +16.7% |
| 2013 | $662 | $23,720 |
| 2012 | -- | -- |
| 2009 | -- | $26,120 |
| 2008 | -- | $26,120 -0.8% |
| 2007 | -- | $26,324 +4.4% |
| 2006 | -- | $25,220 +2.2% |
| 2005 | -- | $24,672 |
| 2004 | -- | $24,672 +7% |
| 2003 | -- | $23,048 |
| 2002 | -- | $23,048 +1.3% |
| 2001 | -- | $22,748 |
Find assessor info on the county website
Monthly payment
Est. payment
Payment breakdown
Explore the cost of this home by adjusting the details. Changes won't be saved.Climate risks
Neighborhood: 30120
Nearby schools
Schools provided by the listing agent
- Elementary: Hamilton Crossing
- Middle: Cass
- High: Cass
Source: GAMLS. This data may not be complete. We recommend contacting the local school district to confirm school assignments for this home.

Similar homes
- $359,9003 bd2 ba2.2k sqft17 Windermere Bnd NW, Cartersville, GA 30120Active
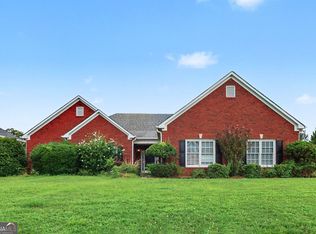
 MLS ID #10824408, Robert E Salmons Jr., Entera Realty. GAMLS
 - $325,0003 bd2 ba1.8k sqft16 Jones Mill Pl, Cartersville, GA 30120Active
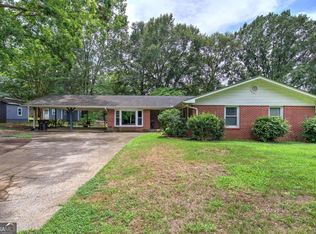 MLS ID #10821093, Joey Womack, Joey's Homes. GAMLS
 - $284,9003 bd2 ba1.4k sqft20 Little Valley Rd, Cartersville, GA 30121Active
 MLS ID #10858090, Brett Bennett, Bennett Realty Partners. GAMLS
 - $380,0004 bd3 ba2k sqft44 Colonial Cir NW, Cartersville, GA 30120Active
 MLS ID #10847288, Eric Baham, Sovereign Real Estate Group. GAMLS
 - $370,0004 bd3 ba2.1k sqft409 NW Matera Dr NW, Cartersville, GA 30120ActiveMLS ID #10816085, Viviana Norman, Atlanta Communities. GAMLS
- $298,0003 bd2 ba1.2k sqft65 Habersham Cir NE, Cartersville, GA 30121ActiveMLS ID #10843864, Rodrigo Fallas, Maximum One Realty Greater Atlanta. GAMLS
- $354,9003 bd2 ba1.4k sqft29 Whistle Stop Dr SW, Cartersville, GA 30120ActiveMLS ID #10785921, Rodolfo Ovando C, Virtual Properties Realty.com. GAMLS
- $299,9003 bd2 ba1.7k sqft317 Jackson St, Cartersville, GA 30120ActiveMLS ID #10710350, Ginger Vere, Hardy Realty & Development Company. GAMLS
- $275,0003 bd2 ba1.4k sqft14 Defender St, Cartersville, GA 30120ActiveMLS ID #10845728, The Hutson Group, Century 21 Results. GAMLS
- $279,0003 bd4 ba1.7k sqft36 Lila Way, Cartersville, GA 30120ActiveMLS ID #10820837, Stenisha A Reed, Solutions First Realty LLC. GAMLS
- $259,0004 bd2 ba2.5k sqft46 Honeysuckle Dr SW, Cartersville, GA 30120ActiveMLS ID #10811056, Deonna Duvall, Professional Realty Group, Inc. GAMLS
- $329,9004 bd2 ba2k sqft34 Cumberland Dr SE, Rome, GA 30161ActiveMLS ID #10832708, Jacob Calvert, Ansley RE | Christie's Int'l RE. GAMLS
- $340,0004 bd2 ba2.1k sqft150 Beard Lake Rd SE, Rome, GA 30161ActiveMLS ID #10818433, Erica Watson, Atlanta Communities. GAMLS
- $275,0003 bd2 ba1.3k sqft135 Manning Mill Rd NW, Adairsville, GA 30103ActiveMLS ID #10817138, Dale Willerson, Keller Williams Northwest. GAMLS
- $375,0003 bd2 ba912 sqft62 Valley View Dr, Cartersville, GA 30121ActiveMLS ID #10791872, Linda St.Clair, Keller Williams Realty Partners. GAMLS
- $310,0004 bd3 ba2.1k sqft508 Pemberton St, Kingston, GA 30145ActiveMLS ID #10827489, Young Woo, Y.I. Broker LLC. GAMLS
- $289,5003 bd2 ba1.4k sqft13 W Center Rd SE, Rome, GA 30161ActiveMLS ID #10833589, Ken Callaway, Realty One Group Edge. GAMLS
- $250,0004 bd3 ba1.4k sqft15 Brighton Ct, Cartersville, GA 30121ActiveMLS ID #10857877, Teresa L Dobbs, Crye-Leike, Realtors. GAMLS
- $293,9004 bd3 ba2k sqft18 Oxford Ln, Kingston, GA 30145ActiveMLS ID #10684630, Lara Tabidze, Atlanta Communities. GAMLS
