Skip main navigation
Closed
  • $366,395

    502 Summerfield Ln, Cartersville, GA 30120

    4beds
    2,372sqft
    Single Family Residence
    Built in 2024
    -- sqft lot
    $376,800 Zestimate®
    $154/sqft
    $2,488 Estimated rent

    Home value

    $376,800

    $343,000 - $414,000

    $2,488/mo

    Zestimate® history
    Loading
    Loading...

    Owner options

    List your home for rent

    $2,488/mo

    Rent Zestimate®

    Find your next renter with Zillow Rental Manager. Plus, with online applications, you can quickly screen prospective tenants – for free.

    Learn more

    $2,488/mo

    Rent Zestimate®

    Refinance and save

    $2,527/mo

    Est. payment

    Refinancing to a lower rate could help reduce your monthly payments and save thousands over the life of the loan.

    See today's rates

    $2,527/mo

    Est. payment

    Explore your selling options

    Work with a Zillow partner agent

    Leverage their expertise and Zillow's premium Showcase listings to get your home seen by more buyers.

    Get started

    List with your own agent

    Get your home in front of millions of buyers by listing it on Zillow.

    Learn how to do it

    Sell it yourself

    Take full control of how buyers see your home on Zillow by listing For Sale by Owner (FSBO).

    List your home

    What's special


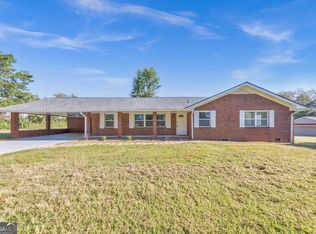
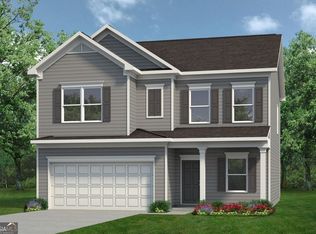
    Move in Ready February 2025! The McGinnis plan in The Duncan Farm community by Smith Douglas Homes. This top-selling two-story floorplan offers a welcoming wide entry leading to an open concept living/kitchen area. Both the kitchen and the family room with a fireplace live to the rear of the home with convenient access to the covered patio and yard from the kitchen area. Kitchen features a large pantry, kitchen island, upgraded 42" cabinetry and granite countertops. Private study with interior French doors on the main level. Upstairs, the Owner's suite with a very large walkin closet sits to the rear of the home. Owner's bath with over-sized walk-in shower, separate linen closet and double sink/vanity. Three secondary bedrooms, each with a walkin closet, an open loft and an ample laundry room complete the second story. All this on a level homesite with a covered patio. Both stories have nine ft ceiling heights! Pictures represent plan not of actual home being built. Seller incentives with use of preferred lender.

    Zillow last checked:

    Listing updated:

    Listed by:

    Stacey Dunlop 770-546-0060,

    SDC Realty,

    Jennifer Turner 678-333-4268,

    SDC Realty

    Bought with:

    Non Mls Salesperson, 385470

    Non-Mls Company

    Source: GAMLS,MLS#: 10416906MLS Logo

    Facts & features

    Interior

    Bedrooms & bathrooms
    • Bedrooms: 4
    • Bathrooms: 3
    • Full bathrooms: 2
    • 1/2 bathrooms: 1
    Rooms
    • Room types: Family Room, Foyer, Loft
    Dining room
    • Features: Dining Rm/Living Rm Combo
    Kitchen
    • Features: Kitchen Island, Pantry, Solid Surface Counters
    Heating
    • Central, Electric, Zoned
    Cooling
    • Central Air, Electric, Zoned
    Appliances
    • Included: Dishwasher, Disposal, Microwave, Oven/Range (Combo)
    • Laundry: Other, Upper Level
    Features
    • Double Vanity, High Ceilings, Master On Main Level, Split Bedroom Plan, Walk-In Closet(s)
    • Flooring: Carpet
    • Basement: None
    • Has fireplace: Yes
    • Fireplace features: Family Room
    • Common walls with other units/homes: No Common Walls
    Interior area
    • Total structure area: 2,372
    • Total interior livable area: 2,372 sqft
    • Finished area above ground: 2,372
    • Finished area below ground: 0

    Property

    Parking
    • Total spaces: 2
    • Parking features: Attached, Garage
    • Has attached garage: Yes
    Features
    • Levels: Two
    • Stories: 2
    • Patio & porch: Patio
    • Body of water: None
    Lot
    • Features: Level, None
    Details
    • Parcel number: 0.0

    Construction

    Type & style
    • Home type: SingleFamily
    • Architectural style: Traditional
    • Property subtype: Single Family Residence
    Materials
    • Other
    • Foundation: Slab
    • Roof: Composition
    Condition
    • Under Construction
    • New construction: Yes
    • Year built: 2024
    Details
    • Warranty included: Yes

    Utilities & green energy

    • Sewer: Public Sewer
    • Water: Public
    • Utilities for property: Electricity Available, Sewer Available, Water Available
    Green energy
    • Energy efficient items: Windows

    Community & HOA

    Community
    • Features: Sidewalks, Street Lights
    • Security: Smoke Detector(s)
    • Subdivision: Duncan Farm
    HOA
    • Has HOA: Yes
    • Services included: Management Fee
    • HOA fee: $300 annually
    Location
    • Region: Cartersville

    Financial & listing details

    • Price per square foot: $154/sqft
    • Tax assessed value: $73,000
    • Annual tax amount: $1
    • Date on market: 11/21/2024
    • Cumulative days on market: 26 days
    • Listing agreement: Exclusive Right To Sell
    • Listing terms: 1031 Exchange,Cash,Conventional,FHA,VA Loan
    • Electric utility on property: Yes

    Price history

    DateEventPrice
    1/31/2025Sold$366,395-1%$154/sqft
    Source: GAMLS #10416906 Report a problem
    12/17/2024Pending sale$369,990$156/sqft
    Source: GAMLS #10416906 Report a problem
    12/3/2024Price change$369,990+0.5%$156/sqft
    Source: GAMLS #10416906 Report a problem
    11/21/2024Listed for sale$367,990$155/sqft
    Source: GAMLS #10416906 Report a problem

    Public tax history

    YearProperty taxesTax assessment
    2025$702 $29,200
    Find assessor info on the county website

    Neighborhood: 30120

    Nearby schools

    GreatSchools rating
    Schools provided by the listing agent
    • Elementary: Hamilton Crossing
    • Middle: Cass
    • High: Cass

    Source: GAMLS. This data may not be complete. We recommend contacting the local school district to confirm school assignments for this home.

    Get a cash offer in 3 minutes
    Find out how much your home could sell for in as little as 3 minutes with a no-obligation cash offer.
    Estimated market value
    $376,800
    Get a cash offer in 3 minutes
    Find out how much your home could sell for in as little as 3 minutes with a no-obligation cash offer.
    Estimated market value
    $376,800