Skip main navigation
Closed
  • $390,000

    14 Brook Hollow Ln, Cartersville, GA 30121

    3beds
    2,294sqft
    Single Family Residence
    Built in 1996
    1.87 Acres Lot
    $393,800 Zestimate®
    $170/sqft
    $2,501 Estimated rent

    Home value

    $393,800

    $362,000 - $429,000

    $2,501/mo

    Zestimate® history
    Loading
    Loading...

    Owner options

    List your home for rent

    $2,501/mo

    Rent Zestimate®

    Find your next renter with Zillow Rental Manager. Plus, with online applications, you can quickly screen prospective tenants – for free.

    Learn more

    $2,501/mo

    Rent Zestimate®

    Refinance and save

    $2,335/mo

    Est. payment

    Refinancing to a lower rate could help reduce your monthly payments and save thousands over the life of the loan.

    See today's rates

    $2,335/mo

    Est. payment

    Explore your selling options

    Work with a Zillow partner agent

    Leverage their expertise and Zillow's premium Showcase listings to get your home seen by more buyers.

    Get started

    List with your own agent

    Get your home in front of millions of buyers by listing it on Zillow.

    Learn how to do it

    Sell it yourself

    Take full control of how buyers see your home on Zillow by listing For Sale by Owner (FSBO).

    List your home

    What's special

    Expansive fenced backyardAbundant built-in closet spaceContemporary renovated bathSpacious soaking tubDouble vanitiesDual shower heads
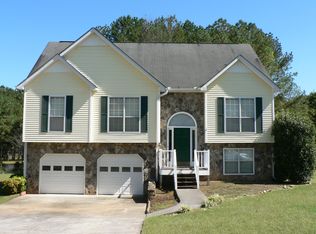
    Charming Cape Cod Home in Tranquil Neighborhood Welcome to your dream home! This stunning 4-bedroom, 3.5-bathroom Cape Cod residence sprawls over a generous 1.87 acres in a peaceful community, offering the perfect blend of comfort and modern living. Completely renovated and move-in ready, this home features an inviting open-concept kitchen, dining, and living area, ideal for entertaining. The chef's kitchen is a delight with a huge refrigerator/freezer, perfect for all your culinary needs. The master suite on the main level boasts abundant built-in closet space and a luxurious, fully renovated master bath equipped with dual shower heads, a spacious soaking tub, and double vanities. Upstairs, you'll find two large bedrooms accompanied by a contemporary renovated bath, perfect for family or guests. The terrace level is a standout feature, offering a great in-law or teen suite that includes a cozy living room, a bedroom, and a full bath, with easy access from the driveway for added convenience. Step outside to the expansive fenced backyard, a safe haven for children and pets to play. With all major systems under five years old, this home promises easy maintenance and peace of mind. Don't miss this exceptional opportunity to own a piece of paradise-schedule your showing today!

    Zillow last checked:

    Listing updated:

    Listed by:

    Cindy Dent 770-655-2412,

    Professional Realty Group, Inc,

    Gina D'Urbano 770-653-9328,

    Professional Realty Group, Inc

    Bought with:

    Lynn Esposito, 376057

    VIBE Realty

    Source: GAMLS,MLS#: 10576078MLS Logo

    Facts & features

    Interior

    Bedrooms & bathrooms
    • Bedrooms: 3
    • Bathrooms: 4
    • Full bathrooms: 3
    • 1/2 bathrooms: 1
    • Main level bathrooms: 1
    • Main level bedrooms: 1
    Rooms
    • Room types: Bonus Room, Foyer, Laundry
    Kitchen
    • Features: Breakfast Area, Kitchen Island, Pantry, Solid Surface Counters
    Heating
    • Central, Forced Air
    Cooling
    • Ceiling Fan(s), Central Air
    Appliances
    • Included: Dishwasher, Electric Water Heater, Microwave, Refrigerator
    • Laundry: Other
    Features
    • Double Vanity, Master On Main Level, Walk-In Closet(s)
    • Flooring: Carpet, Laminate
    • Basement: Bath Finished,Daylight,Exterior Entry,Finished,Partial
    • Number of fireplaces: 1
    • Fireplace features: Factory Built, Family Room
    • Common walls with other units/homes: No Common Walls
    Interior area
    • Total structure area: 2,294
    • Total interior livable area: 2,294 sqft
    • Finished area above ground: 1,772
    • Finished area below ground: 522

    Property

    Parking
    • Total spaces: 2
    • Parking features: Attached, Basement, Garage
    • Has attached garage: Yes
    Features
    • Levels: One and One Half
    • Stories: 1
    • Patio & porch: Deck
    • Fencing: Back Yard,Wood
    • Waterfront features: No Dock Or Boathouse
    • Body of water: None
    Lot
    • Size: 1.87 Acres
    • Features: Private
    Details
    • Parcel number: 0070E0004068

    Construction

    Type & style
    • Home type: SingleFamily
    • Architectural style: Bungalow/Cottage,Cape Cod,Traditional
    • Property subtype: Single Family Residence
    Materials
    • Aluminum Siding, Vinyl Siding
    • Roof: Composition
    Condition
    • Resale
    • New construction: No
    • Year built: 1996

    Utilities & green energy

    • Sewer: Septic Tank
    • Water: Public
    • Utilities for property: Cable Available, Electricity Available, High Speed Internet, Underground Utilities

    Community & HOA

    Community
    • Features: Street Lights, Near Shopping
    • Security: Smoke Detector(s)
    • Subdivision: Country Meadows
    HOA
    • Has HOA: No
    • Services included: None
    Location
    • Region: Cartersville

    Financial & listing details

    • Price per square foot: $170/sqft
    • Tax assessed value: $304,766
    • Annual tax amount: $2,975
    • Date on market: 8/1/2025
    • Cumulative days on market: 3 days
    • Listing agreement: Exclusive Right To Sell
    • Listing terms: 1031 Exchange,Cash,Conventional,FHA,USDA Loan,VA Loan
    • Electric utility on property: Yes

    Price history

    DateEventPrice
    8/26/2025Sold$390,000+1.3%$170/sqft
    Source: GAMLS #10576078 Report a problem
    8/3/2025Pending sale$385,000$168/sqft
    Source: FMLS GA #7612230 Report a problem
    8/1/2025Listed for sale$385,000+140.6%$168/sqft
    Source: FMLS GA #7612230 Report a problem
    4/23/2018Sold$160,000+6.7%$70/sqft
    Source: Public Record Report a problem
    2/26/2016Listing removed$149,900$65/sqft
    Source: PROFESSIONAL REALTY GROUP #5637575 Report a problem
    1/19/2016Listed for sale$149,900$65/sqft
    Source: PROFESSIONAL REALTY GROUP #5637575 Report a problem

    Public tax history

    YearProperty taxesTax assessment
    2025$2,932 -1%$121,906 0%
    2024$2,963 -1.7%$121,930 -1.3%
    2023$3,014 +25.9%$123,513 +31%
    2022$2,395 +20.1%$94,316 +26.2%
    2021$1,994 -0.2%$74,737 +2.7%
    2020$1,998 +12.5%$72,737 +8%
    2019$1,777 +0%$67,353 +20.7%
    2018$1,777 -42.9%$55,802 +3.3%
    2017$3,109 +105.5%$54,040
    2016$1,513 -0.7%$54,040 +8%
    2015$1,524 +7.8%$50,040 +13.7%
    2014$1,414 +10.1%$44,000 +39.1%
    2013$1,284 $31,640
    2012-- --
    2009-- $59,520
    2008-- $59,520 +0.1%
    2007-- $59,436
    2006-- $59,436 +6.9%
    2005-- $55,616 +1.6%
    2004-- $54,720 +2.2%
    2003-- $53,520 +21.6%
    2002-- $44,004
    2001-- $44,004
    Find assessor info on the county website

    Neighborhood: 30121

    Nearby schools

    GreatSchools rating
    Schools provided by the listing agent
    • Elementary: White
    • Middle: Cass
    • High: Cass

    Source: GAMLS. This data may not be complete. We recommend contacting the local school district to confirm school assignments for this home.

    Get a cash offer in 3 minutes
    Find out how much your home could sell for in as little as 3 minutes with a no-obligation cash offer.
    Estimated market value
    $393,800
    Get a cash offer in 3 minutes
    Find out how much your home could sell for in as little as 3 minutes with a no-obligation cash offer.
    Estimated market value
    $393,800