Welcome to this beautifully maintained 3-bedroom, 2-bath END UNIT garden home in the highly desirable Kensington community. This all-brick residence offers easy, one-level living with an open and inviting layout designed for comfort and style. Step inside to find gleaming hardwood floors, fresh neutral paint, and abundant natural light throughout. The spacious great room features a gas fireplace and flows seamlessly into the dining area and kitchen-perfect for entertaining or relaxing evenings at home. The kitchen is a chef's delight with granite countertops, stainless steel appliances, rich wood cabinetry, and a large island with breakfast bar seating. The primary suite provides a peaceful retreat with an oversized bedroom, walk-in closet, and a private bath featuring dual vanities and a large step-in shower. Two additional bedrooms and a full bath offer flexibility for guests or a home office. Enjoy morning coffee or evening gatherings in the private brick courtyard, and take advantage of the fenced backyard with room for pets or gardening. The home also includes a two-car garage, crown molding throughout, and low-maintenance landscaping. Located in one of Calhoun's most sought-after neighborhoods, Kensington offers sidewalks, a friendly atmosphere, and convenient access to schools, shopping, and I-75.
Active
$326,500
252 Blackwood Pl SE, Calhoun, GA 30701
3beds
1,685sqft
Condominium
Built in 2005
-- sqft lot
$322,900 Zestimate®
$194/sqft
$150/mo HOA
What's special
Gas fireplaceAbundant natural light throughoutTwo-car garageCrown molding throughoutGleaming hardwood floorsAll-brick residenceOpen and inviting layout
- 350 days
- 77
- 6
Zillow last checked:
Listing updated:
Listed by:
Sabrina Poole 404-906-4872,
Samantha Lusk & Associates Realty
Source: GAMLS,MLS#: 10639394
Facts & features
Interior
Bedrooms & bathrooms
- Bedrooms: 3
- Bathrooms: 2
- Full bathrooms: 2
- Main level bathrooms: 2
- Main level bedrooms: 3
Rooms
- Room types: Den, Family Room, Laundry
Kitchen
- Features: Breakfast Bar, Breakfast Room, Pantry, Solid Surface Counters
Heating
- Central, Electric
Cooling
- Central Air, Electric
Appliances
- Included: Dishwasher, Disposal, Electric Water Heater, Microwave
- Laundry: Common Area
Features
- Double Vanity, Master On Main Level, Split Bedroom Plan, Walk-In Closet(s)
- Flooring: Hardwood, Tile
- Windows: Double Pane Windows
- Basement: None
- Number of fireplaces: 1
- Fireplace features: Family Room, Gas Log, Living Room
- Common walls with other units/homes: 1 Common Wall
Interior area
- Total structure area: 1,685
- Total interior livable area: 1,685 sqft
- Finished area above ground: 1,685
- Finished area below ground: 0
Property
Parking
- Total spaces: 4
- Parking features: Garage, Kitchen Level
- Has garage: Yes
Features
- Levels: One
- Stories: 1
- Patio & porch: Patio
- Fencing: Back Yard,Privacy,Wood
- Body of water: None
Lot
- Size: 0.33 Acres
- Features: Level
- Residential vegetation: Cleared
Details
- Parcel number: C58B 118
Construction
Type & style
- Home type: Condo
- Architectural style: Brick 3 Side,Ranch
- Property subtype: Condominium
- Attached to another structure: Yes
Materials
- Brick
- Foundation: Slab
- Roof: Composition
Condition
- Resale
- New construction: No
- Year built: 2005
Utilities & green energy
- Sewer: Public Sewer
- Water: Public
- Utilities for property: Cable Available, Electricity Available, Phone Available, Sewer Available, Water Available
Community & HOA
Community
- Features: Clubhouse, Pool, Walk To Schools, Near Shopping
- Security: Smoke Detector(s)
- Subdivision: Kensington
HOA
- Has HOA: Yes
- Services included: Maintenance Grounds, Pest Control, Swimming
- HOA fee: $1,800 annually
Location
- Region: Calhoun
Financial & listing details
- Price per square foot: $194/sqft
- Annual tax amount: $750
- Date on market: 11/6/2025
- Cumulative days on market: 351 days
- Listing agreement: Exclusive Right To Sell
- Listing terms: Cash,Conventional,FHA,USDA Loan,VA Loan
- Electric utility on property: Yes
Estimated market value
$322,900
$307,000 - $339,000
$1,844/mo
Price history
| Date | Event | Price |
|---|---|---|
| 5/29/2026 | Price change | $326,500-0.3%$194/sqft |
Source:  GAMLS #10639394 Report a problem GAMLS #10639394 Report a problem | ||
| 1/13/2026 | Price change | $327,500-0.7%$194/sqft |
Source: GAMLS #10639394 Report a problem | ||
| 11/6/2025 | Listed for sale | $329,900$196/sqft |
Source:  FMLS GA #7676215 Report a problem FMLS GA #7676215 Report a problem | ||
Public tax history
Tax history is unavailable.
Monthly payment
Est. payment
Payment breakdown
Explore the cost of this home by adjusting the details. Changes won't be saved.Climate risks
Neighborhood: 30701
Nearby schools
Schools provided by the listing agent
- Elementary: Calhoun City
- Middle: Calhoun City
- High: Calhoun City
Source: GAMLS. This data may not be complete. We recommend contacting the local school district to confirm school assignments for this home.
Similar homes
- $305,0003 bd2 ba1.4k sqft2251 Boone Ford Rd SE, Calhoun, GA 30701For Sale
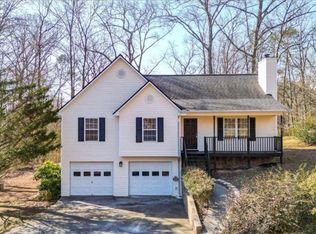
 MLS ID #7855951, Brandon Baines, 1 All Georgia Realty. FMLS GA
 - $319,9003 bd2 ba1.8k sqft130 Orchard Way SE, Calhoun, GA 30701For Sale
 MLS ID #7817038, Samantha Lusk, Samantha Lusk & Associates Realty, Inc.. FMLS GA
 - $319,9004 bd3 ba1.8k sqft132 Pin Oak Ln SE, Calhoun, GA 30701For Sale
 MLS ID #7851212, Samantha Lusk, Samantha Lusk & Associates Realty, Inc.. FMLS GA
 - $329,9004 bd3 ba2.3k sqft154 Honeysuckle Dr SE, Calhoun, GA 30701Active Under Contract
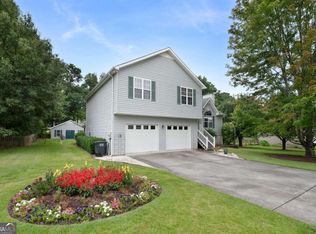
 MLS ID #10817790, Sabrina Poole, Samantha Lusk & Associates Realty. GAMLS
 - $325,0003 bd3 ba1.6k sqft515 Woodlawn Ave, Calhoun, GA 30701ActiveMLS ID #10756681, Devin Childers, Maximum One Community Realtors. GAMLS
- $349,0003 bd2 ba1.7k sqft204 Sherwood Dr, Calhoun, GA 30701Active Under ContractMLS ID #10786262, Sabrina Poole, Samantha Lusk & Associates Realty. GAMLS
- $379,0004 bd3 ba1.9k sqft141 Long View Dr SE, Calhoun, GA 30701ActiveMLS ID #10871794, Sabrina Poole, Samantha Lusk & Associates Realty. GAMLS
- $379,0003 bd2 ba1.6k sqft112 Bristol Pl SE, Calhoun, GA 30701ActiveMLS ID #10804655, Sabrina Poole, Samantha Lusk & Associates Realty. GAMLS
- $275,0003 bd2 ba1.5k sqft234 Chiefvan Ter NE, Calhoun, GA 30701Active Under ContractMLS ID #10795499, Sabrina Poole, Samantha Lusk & Associates Realty. GAMLS
- $265,0002 bd2 ba1.3k sqft202 Fire Tower Rd NE, Calhoun, GA 30701ActiveMLS ID #10871805, Shelley L Womack, Legacy Properties. GAMLS
- $294,0004 bd3 ba2k sqft113 Waterside Dr, Calhoun, GA 30701ActiveMLS ID #10764265, Jenny K Smith, Keller Williams Northwest. GAMLS
- $340,0003 bd2 ba1.9k sqft82 Bailey Rd NW, Adairsville, GA 30103ActiveMLS ID #10875588, Michael Jones, Maximum One Community Realty. GAMLS
- $250,0004 bd2 ba1.3k sqft279 Brittney Dr SE, Calhoun, GA 30701ActiveMLS ID #10867820, Jenny K Smith, Keller Williams Northwest. GAMLS
- $294,9003 bd3 ba2k sqft123 Waterside Rdg, Calhoun, GA 30701For SaleMLS ID #7814897, Samantha Lusk, Samantha Lusk & Associates Realty, Inc.. FMLS GA
- $245,0003 bd2 ba1.3k sqft123 Donna St SW, Calhoun, GA 30701ActiveMLS ID #10842425, Devin Childers, Maximum One Community Realtors. GAMLS
- $425,0004 bd3 ba2.4k sqft185 Thornwood Dr SE, Calhoun, GA 30701ActiveMLS ID #10825348, Sabrina Poole, Samantha Lusk & Associates Realty. GAMLS
- $400,0005 bd3 ba2.1k sqft577 Everett Springs Rd SW, Calhoun, GA 30701ActiveMLS ID #10775813, Mike Francis, Keller Williams Realty Partners. GAMLS
- $260,0003 bd3 ba1.9k sqft122 Old Mill Dr, Calhoun, GA 30701ActiveMLS ID #10844726, Christopher Worth, Keller Williams Realty Atlanta North. GAMLS
- $354,0003 bd2 ba1.6k sqft26 Blarneystone Way, Adairsville, GA 30103ActiveMLS ID #10845742, Patches Dabbs, Atlanta Communities. GAMLS
