Skip main navigation
Closed
  • $300,000

    210 Blackwood Pl SE, Calhoun, GA 30701

    3beds
    1,572sqft
    Single Family Residence, Residential
    Built in 1973
    0.48 Acres Lot
    $311,900 Zestimate®
    $191/sqft
    $1,891 Estimated rent

    Home value

    $311,900

    $256,000 - $381,000

    $1,891/mo

    Zestimate® history
    Loading
    Loading...

    Owner options

    List your home for rent

    $1,891/mo

    Rent Zestimate®

    Find your next renter with Zillow Rental Manager. Plus, with online applications, you can quickly screen prospective tenants – for free.

    Learn more

    $1,891/mo

    Rent Zestimate®

    Refinance and save

    $1,794/mo

    Est. payment

    Refinancing to a lower rate could help reduce your monthly payments and save thousands over the life of the loan.

    See today's rates

    $1,794/mo

    Est. payment

    Explore your selling options

    Work with a Zillow partner agent

    Leverage their expertise and Zillow's premium Showcase listings to get your home seen by more buyers.

    Get started

    List with your own agent

    Get your home in front of millions of buyers by listing it on Zillow.

    Learn how to do it

    Sell it yourself

    Take full control of how buyers see your home on Zillow by listing For Sale by Owner (FSBO).

    List your home

    What's special

    Trendy modern tileFront porchNew roofTraditional hardwood floorsLarge black farmhouse sinkTile backsplashSleek light bright countertops
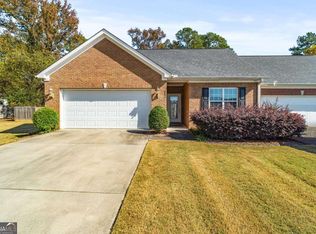
    PRICE REDUCED BY $10,000.00 BACK ON THE MARKET, THE PROPOSED BUYER COULD NOT SELL THEIR HOUSE. Highly sought after brick ranch situated in Gordon County yet so convenient to shopping, I -75, schools and medical services. Step up onto the front porch and sit a while or come on inside. You will be greeted by mellow traditional hardwood floors throughout except the kitchen, laundry and baths which boast trendy modern tile. This home was renovated top to bottom at the end of 2023 with a new roof installed during July 2024, new Andersen Windows with a lifetime warranty installed in July of 2024 as well. New kitchen door to the back porch, new basement double doors and a new basement walk-out door making this home much more energy efficient. The kitchen features sleek light bright counter tops with tile back splash, comes complete with stainless stove, dishwasher, refrigerator along with the large black farmhouse sink. Off the kitchen you will find a large laundry pantry combination with plenty more cabinetry. The washer and dryer will remain with the property too. On to the dining area which will seat 12 or more easily. You can step right out the back door to a covered porch to enjoy a hot or cold brew!! The home also features three bedrooms and two bathrooms with the primary having a totally renovated bathroom with an oversized shower and walk in closet. Granite or marble is featured in both bathrooms as well. On the basement level you will find storage rooms to fit all of your needs from books to tools and equipment. Great space for a hobby or workshop area too. Double doors open to the lower driveway making lawn equipment storage a breeze. A thoughtfully manicured yard that is just the right size to be easily maintained.

    Zillow last checked:

    Listing updated:

    Listing Provided by:

    BRENDA C GUY,

    Coldwell Banker Kinard Realty,

    RENAE CARLTON,

    Coldwell Banker Kinard Realty

    Bought with:

    RENAE CARLTON, 314380

    Coldwell Banker Kinard Realty

    Source: FMLS GA,MLS#: 7437019MLS Logo

    Facts & features

    Interior

    Bedrooms & bathrooms
    • Bedrooms: 3
    • Bathrooms: 2
    • Full bathrooms: 2
    • Main level bathrooms: 2
    • Main level bedrooms: 3
    Primary bedroom
    • Features: Master on Main
    • Level: Master on Main
    Bedroom
    • Features: Master on Main
    Primary bathroom
    • Features: Double Vanity, Shower Only
    Dining room
    • Features: Open Concept, Seats 12+
    Kitchen
    • Features: Breakfast Bar, Cabinets White, Pantry, Pantry Walk-In, Stone Counters, View to Family Room
    Heating
    • Central, Electric
    Cooling
    • Ceiling Fan(s), Central Air, Electric
    Appliances
    • Included: Dishwasher, Electric Range, Electric Water Heater, Range Hood, Refrigerator
    • Laundry: Laundry Room, Main Level
    Features
    • Double Vanity, High Speed Internet
    • Flooring: Hardwood, Tile
    • Windows: Double Pane Windows, Insulated Windows
    • Basement: Driveway Access,Exterior Entry,Interior Entry,Partial,Walk-Out Access
    • Has fireplace: No
    • Fireplace features: None
    • Common walls with other units/homes: No Common Walls
    Interior area
    • Total structure area: 1,572
    • Total interior livable area: 1,572 sqft
    • Finished area above ground: 1,572
    • Finished area below ground: 0

    Property

    Parking
    • Total spaces: 2
    • Parking features: Carport, Driveway, Kitchen Level, Level Driveway, Parking Pad
    • Carport spaces: 2
    • Has uncovered spaces: Yes
    Accessibility
    • Accessibility features: None
    Features
    • Levels: One
    • Stories: 1
    • Patio & porch: Covered, Front Porch, Rear Porch
    • Exterior features: Private Yard, Rain Gutters
    • Pool features: None
    • Spa features: None
    • Fencing: None
    • Has view: Yes
    • View description: Neighborhood
    • Waterfront features: None
    • Body of water: None
    Lot
    • Size: 0.48 Acres
    • Dimensions: 181 X 103 X186 X 130
    • Features: Back Yard, Cleared, Corner Lot, Front Yard, Open Lot, Rectangular Lot
    Details
    • Additional structures: None
    • Parcel number: 058B 070
    • Other equipment: None
    • Horse amenities: None

    Construction

    Type & style
    • Home type: SingleFamily
    • Architectural style: Ranch,Traditional
    • Property subtype: Single Family Residence, Residential
    Materials
    • Brick 4 Sides, Frame
    • Foundation: Block, Brick/Mortar
    • Roof: Ridge Vents,Shingle
    Condition
    • Resale
    • New construction: No
    • Year built: 1973

    Utilities & green energy

    • Electric: 110 Volts, 220 Volts, 220 Volts in Laundry
    • Sewer: Septic Tank
    • Water: Public
    • Utilities for property: Cable Available, Electricity Available, Phone Available, Water Available
    Green energy
    • Energy efficient items: None
    • Energy generation: None

    Community & neighborhood

    Security
    • Security features: Smoke Detector(s)
    Community
    • Community features: None
    Location
    • Region: Calhoun
    • Subdivision: Blackwood Subdivision

    HOA & financial

    HOA
    • Has HOA: No

    Other

    Other facts
    • Road surface type: Asphalt, Paved

    Price history

    DateEventPrice
    7/16/2025Sold$300,000-9.1%$191/sqft
    Source: FMLS GA #7437019 Report a problem
    6/26/2025Pending sale$329,900$210/sqft
    Source: GAMLS #10356402 Report a problem
    6/20/2025Price change$329,900-2.9%$210/sqft
    Source: FMLS GA #7437019 Report a problem
    3/13/2025Pending sale$339,900$216/sqft
    Source: GAMLS #10356402 Report a problem
    1/13/2025Price change$339,900-2.9%$216/sqft
    Source: FMLS GA #7437019 Report a problem
    11/25/2024Price change$349,900-2.8%$223/sqft
    Source: FMLS GA #7437019 Report a problem
    9/12/2024Price change$359,900-5.3%$229/sqft
    Source: GAMLS #10356402 Report a problem
    8/12/2024Listed for sale$379,900+33.3%$242/sqft
    Source: FMLS GA #7437019 Report a problem
    1/19/2024Sold$285,000-3.4%$181/sqft
    Source: Public Record Report a problem
    12/27/2023Pending sale$295,000$188/sqft
    Source: GAMLS #10227800 Report a problem
    11/23/2023Listed for sale$295,000+156.5%$188/sqft
    Source: FMLS GA #7305749 Report a problem
    6/15/2020Sold$115,000$73/sqft
    Source: Public Record Report a problem

    Public tax history

    YearProperty taxesTax assessment
    2025$1,787 +7.1%$117,400 +78.9%
    2024$1,668 +5.8%$65,640 +5.8%
    2023$1,576 -0.7%$62,040 +5.6%
    2022$1,587 +23.2%$58,760 +17.9%
    2021$1,289 +174.9%$49,840 -1.7%
    2020$469 +5.6%$50,680 +5.4%
    2019$444 +2.7%$48,080 +4.6%
    2018$432 +2.1%$45,960 +4.3%
    2017$423 +2.4%$44,080
    2016$414 -0.2%$44,080 +1.4%
    2015$415 +0.7%$43,480 +0.8%
    2014$412 $43,114
    2013-- --
    2012-- --
    2011-- --
    2010-- --
    2009-- $48,281 +49.7%
    2008-- $32,249 -0.9%
    2007-- $32,536 +1.6%
    2006-- $32,019 -0.4%
    2005-- $32,141 +1.9%
    2004-- $31,555 +2.6%
    2003-- $30,741
    2002-- $30,741 +2.3%
    2001-- $30,046 -0.1%
    2000-- $30,090

    Find assessor info on the county website

    Neighborhood: 30701

    Nearby schools

    GreatSchools rating
    Schools provided by the listing agent
    • Elementary: Belwood
    • Middle: Ashworth
    • High: Gordon Central

    Source: FMLS GA. This data may not be complete. We recommend contacting the local school district to confirm school assignments for this home.

    Get a cash offer in 3 minutes
    Find out how much your home could sell for in as little as 3 minutes with a no-obligation cash offer.
    Estimated market value
    $311,900
    Get a cash offer in 3 minutes
    Find out how much your home could sell for in as little as 3 minutes with a no-obligation cash offer.
    Estimated market value
    $311,900