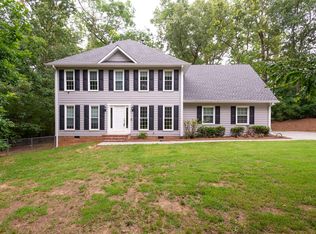
wood fireplace, large living room with built in cabinets, large kitchen, wooded yard very peaceful, large garage, seasonal creek bed, new air-conditioner 2 years old. 7065811165
For sale by owner
$310,000
2251 Boone Ford Rd SE, Calhoun, GA 30701
3beds
1,426sqft
SingleFamily
Built in 1996
0.84 Acres Lot
$-- Zestimate®
$217/sqft
$-- HOA
What's special
Wood fireplaceSeasonal creek bedWooded yard very peacefulLarge garageLarge kitchen
What the owner loves about this home
connection to nature, large living areas, large garage for hobbies.
- 20 days
- 305
- 17
Listed by:
Property Owner (706) 581-1165
Facts & features
Interior
Bedrooms & bathrooms
- Bedrooms: 3
- Bathrooms: 2
- Full bathrooms: 2
Heating
- Forced air
Cooling
- Central
Appliances
- Included: Dishwasher
Features
- Flooring: Tile, Hardwood
- Basement: Unfinished
- Has fireplace: Yes
Interior area
- Total interior livable area: 1,426 sqft
Property
Parking
- Total spaces: 2
- Parking features: Garage - Attached
Features
- Exterior features: Other
Lot
- Size: 0.84 Acres
Details
- Parcel number: 077205
Construction
Type & style
- Home type: SingleFamily
Materials
- Foundation: Masonry
- Roof: Composition
Condition
- New construction: No
- Year built: 1996
Community & HOA
Location
- Region: Calhoun
Financial & listing details
- Price per square foot: $217/sqft
- Tax assessed value: $243,000
- Annual tax amount: $2,400
- Date on market: 9/26/2026
Estimated market value
Not available
Estimated sales range
Not available
$1,939/mo
Price history
| Date | Event | Price |
|---|---|---|
| 9/26/2026 | Listed for sale | $310,000+5.1%$217/sqft |
Source: Owner Report a problem | ||
| 4/1/2024 | Sold | $295,000$207/sqft |
Source:  GAMLS #10260565 Report a problem GAMLS #10260565 Report a problem | ||
| 3/18/2024 | Pending sale | $295,000$207/sqft |
Source: GAMLS #10260565 Report a problem | ||
| 2/29/2024 | Listed for sale | $295,000+59.5%$207/sqft |
Source:  FMLS GA #7344955 Report a problem FMLS GA #7344955 Report a problem | ||
| 12/22/2023 | Sold | $185,000+57.8%$130/sqft |
Source: Public Record Report a problem | ||
| 8/6/2015 | Sold | $117,200+1.9%$82/sqft |
Source:  FMLS GA #5529617 Report a problem FMLS GA #5529617 Report a problem | ||
| 6/3/2015 | Pending sale | $115,000$81/sqft |
Source: FLIPPER MCDANIEL & ASSOCIATES #5529617 Report a problem | ||
| 5/27/2015 | Listed for sale | $115,000$81/sqft |
Source: FLIPPER MCDANIEL & ASSOCIATES #5529617 Report a problem | ||
| 5/3/2015 | Pending sale | $115,000$81/sqft |
Source: FLIPPER MCDANIEL & ASSOCIATES #5529617 Report a problem | ||
| 4/24/2015 | Price change | $115,000+9.5%$81/sqft |
Source: FLIPPER MCDANIEL & ASSOCIATES #5529617 Report a problem | ||
| 4/10/2015 | Price change | $105,000-0.9%$74/sqft |
Source: Owner Report a problem | ||
| 1/21/2015 | Price change | $106,000-4.1%$74/sqft |
Source: Owner Report a problem | ||
| 11/14/2014 | Price change | $110,500-6.8%$77/sqft |
Source: Owner Report a problem | ||
| 11/12/2014 | Listed for sale | $118,500$83/sqft |
Source: Owner Report a problem | ||
Public tax history
| Year | Property taxes | Tax assessment |
|---|---|---|
| 2025 | $2,400 +27.7% | $97,200 +19.6% |
| 2024 | $1,880 +16.2% | $81,240 +23.7% |
| 2023 | $1,618 -0.1% | $65,680 +6.1% |
| 2022 | $1,619 +15.7% | $61,920 +19.2% |
| 2021 | $1,400 -1.5% | $51,960 +1.2% |
| 2020 | $1,421 | $51,320 |
| 2019 | $1,421 -5% | $51,320 -2.1% |
| 2018 | $1,495 +2.9% | $52,440 +4.7% |
| 2017 | $1,453 +2% | $50,080 +8.6% |
| 2016 | $1,425 +8.7% | $46,120 +1.7% |
| 2015 | $1,310 +0.8% | $45,360 +3.3% |
| 2014 | $1,300 | $43,898 |
| 2013 | -- | -- |
| 2012 | -- | -- |
| 2011 | -- | -- |
| 2010 | -- | -- |
| 2009 | -- | $53,926 +21.6% |
| 2008 | -- | $44,360 +0.9% |
| 2007 | -- | $43,958 +1.4% |
| 2006 | -- | $43,333 +8.4% |
| 2005 | -- | $39,981 +4.3% |
| 2004 | -- | $38,329 +0.6% |
| 2003 | -- | $38,110 +0.6% |
| 2002 | -- | $37,870 +3.3% |
| 2001 | -- | $36,670 +12.6% |
| 2000 | -- | $32,568 |
Find assessor info on the county website
Monthly payment
Est. payment
Payment breakdown
Explore the cost of this home by adjusting the details. Changes won't be saved.Climate risks
Neighborhood: 30701
Nearby schools
Schools provided by the listing agent
- Elementary: Sonoraville
- Middle: Sonoraville East
- High: Sonoraville
Source: The MLS. This data may not be complete. We recommend contacting the local school district to confirm school assignments for this home.

Similar homes
- $299,9003 bd2 ba1.5k sqft132 Ashley Ter SE, Calhoun, GA 30701Active Under Contract

 MLS ID #10833874, Lori Thomason, KW Signature Partners. GAMLS
 - $320,0003 bd2 ba1.6k sqft480 Beason Rd SE, Calhoun, GA 30701Active
 MLS ID #10818268, Wayne Buchanan, Maximum One Community Realtors. GAMLS
 - $275,0004 bd2 ba1.3k sqft279 Brittney Dr SE, Calhoun, GA 30701Active
 MLS ID #10867820, Jenny K Smith, Keller Williams Northwest. GAMLS
 - $319,9004 bd3 ba1.8k sqft132 Pin Oak Ln SE, Calhoun, GA 30701For Sale

 MLS ID #7851212, Samantha Lusk, Samantha Lusk & Associates Realty, Inc.. FMLS GA
 - $319,9003 bd2 ba1.8k sqft130 Orchard Way SE, Calhoun, GA 30701For SaleMLS ID #7817038, Samantha Lusk, Samantha Lusk & Associates Realty, Inc.. FMLS GA
- $345,0003 bd2 ba1.7k sqft116 Savannah St SE, Calhoun, GA 30701ActiveMLS ID #10841266, Tanya Pickens, Opendoor Brokerage. GAMLS
- $289,0003 bd2 ba1.8k sqft516 Baxter Rd, Calhoun, GA 30701ActiveMLS ID #10857940, Wendy Connors, Atlanta Communities. GAMLS
- $290,0004 bd2 ba1.3k sqft1015 Erwin Hill Church Rd SE, Calhoun, GA 30701Active Under ContractMLS ID #10822267, Josh Powell, Atlanta Communities. GAMLS
- $379,0004 bd3 ba1.9k sqft141 Long View Dr SE, Calhoun, GA 30701ActiveMLS ID #10871794, Sabrina Poole, Samantha Lusk & Associates Realty. GAMLS
- $318,0003 bd2 ba1.9k sqft300 E Belmont Dr, Calhoun, GA 30701ActiveMLS ID #10869673, Tiffany Ellis, Maximum One Community Realtors. GAMLS
- $249,0003 bd2 ba1.2k sqft120 Fieldcrest Dr SE, Calhoun, GA 30701ActiveMLS ID #10841459, Anita Merryman, Atlanta Communities. GAMLS
- $289,0003 bd2 ba1.8k sqft516 Baxter Rd, Calhoun, GA 30701For SaleMLS ID #7739142, Wendy Connors, Atlanta Communities Real Estate Brokerage. FMLS GA
- $294,0004 bd3 ba1.9k sqft104 Lance Rd NE, Calhoun, GA 30701ActiveMLS ID #10781830, Mark Spain, Mark Spain Real Estate. GAMLS
- $289,0003 bd2 ba1.8k sqft185 Blackwood Pl SE, Calhoun, GA 30701ActiveMLS ID #10776586, Mandy Parker, KW Signature Partners. GAMLS
- $279,0003 bd2 ba1.9k sqft521 McDaniel Station Rd SW, Calhoun, GA 30701ActiveMLS ID #10832519, Amanda Brown, Amanda Jo Realty Group. GAMLS
- $325,0004 bd2 ba2.1k sqft106 Northside Dr, Calhoun, GA 30701ActiveMLS ID #10832465, Amanda Brown, Amanda Jo Realty Group. GAMLS
