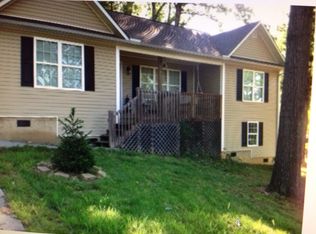
Whether you're an investor looking for your next flip or a first-time homebuyer looking for a home you can make your own, this property is an opportunity worth checking out! The home offers plenty of living space, hardwood-style flooring, multiple rooms, a covered front porch, and tons of potential throughout. With some fresh paint, updates, and the right vision, there's an opportunity to completely transform this property. For an investor, this could be a great value-add project. For a first-time buyer who doesn't mind putting in some work, it could be an opportunity to build equity while turning the home into exactly what you want. Please let us know 24 hours in advance if you would like to show!
For sale
$260,000
208 Old Fairmount Hwy SE, Calhoun, GA 30701
4beds
2baths
2,026sqft
Single Family Residence
Built in 2007
0.42 Acres Lot
$256,400 Zestimate®
$128/sqft
$-- HOA
What's special
Hardwood-style flooringMultiple roomsCovered front porchPlenty of living space
- 20 days
- 560
- 31
Likely to sell faster than
Zillow last checked:
Listing updated:
Listed by:
Jason Diaz-Vanegas,
Keller Williams Heritage
Source: Carpet Capital AOR,MLS#: 136547
Facts & features
Interior
Bedrooms & bathrooms
- Bedrooms: 4
- Bathrooms: 2
Rooms
- Room types: Bonus Room
Primary bedroom
- Level: First
Bedroom 2
- Level: First
Primary bathroom
- Description: Full/2nd
- Features: Shower Only
Bathroom 2
- Description: Full/Main
Heating
- Central
Cooling
- Central Air, Window Unit(s)
Appliances
- Included: Refrigerator
- Laundry: Laundry Room, Upper Level
Features
- Ceiling Fan(s), Walk-In Closet(s), None, Breakfast Area, No Ventilation
- Flooring: Vinyl
- Windows: Aluminum Frames
- Attic: Access Panel
- Has fireplace: No
- Fireplace features: None
Interior area
- Total structure area: 2,026
- Total interior livable area: 2,026 sqft
Video & virtual tour
Property
Parking
- Parking features: No Garage
- Has uncovered spaces: Yes
Features
- Levels: One
- Exterior features: None
Lot
- Size: 0.42 Acres
- Dimensions: 93 x 110 x 225 x 106 x 89 x 49 x 85
- Features: Sloping-Mostly, Sloping-Some
Details
- Parcel number: 057B 001
Construction
Type & style
- Home type: SingleFamily
- Architectural style: Traditional
- Property subtype: Single Family Residence
Materials
- Vinyl Siding
- Foundation: Crawl Space/Masonry
- Roof: Architectural
Condition
- Year built: 2007
Utilities & green energy
- Sewer: Septic Tank
- Water: Public
Community & HOA
Community
- Security: Smoke Detector(s)
- Subdivision: Forest Hills
Location
- Region: Calhoun
Financial & listing details
- Price per square foot: $128/sqft
- Annual tax amount: $2,175
- Date on market: 9/23/2026
- Listing terms: Possession at Closing
Estimated market value
$256,400
$244,000 - $269,000
$2,036/mo
Price history
| Date | Event | Price |
|---|---|---|
| 9/23/2026 | Listed for sale | $260,000$128/sqft |
Source:  Carpet Capital AOR #136547 Report a problem Carpet Capital AOR #136547 Report a problem | ||
Public tax history
Tax history is unavailable.
Monthly payment
Est. payment
Payment breakdown
Explore the cost of this home by adjusting the details. Changes won't be saved.Climate risks
Neighborhood: 30701
Nearby schools
Schools provided by the listing agent
- Elementary: Belwood
- Middle: Ashworth
- High: Gordon Central
Source: Carpet Capital AOR. This data may not be complete. We recommend contacting the local school district to confirm school assignments for this home.
- $259,7003 bd2 ba2k sqft208 Old Fairmount Hwy, Calhoun, GA 30701Off Market
- $280,6003 bd2 ba1.7k sqft222 Old Fairmount Hwy SE, Calhoun, GA 30701Off Market
- $73,5402 bd1 ba1.2k sqft192 Old Fairmount Hwy SE, Calhoun, GA 30701Off Market
- $253,9003 bd2 ba1.7k sqft169 Curtis Cemetery Rd SE, Calhoun, GA 30701Off Market
Similar homes
- $318,0003 bd2 ba1.9k sqft300 E Belmont Dr, Calhoun, GA 30701Active
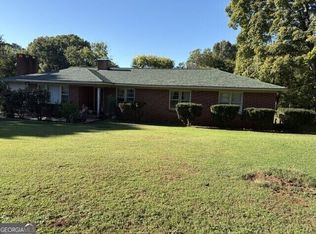
 MLS ID #10869673, Tiffany Ellis, Maximum One Community Realtors. GAMLS
 - $294,0004 bd3 ba1.9k sqft104 Lance Rd NE, Calhoun, GA 30701Active
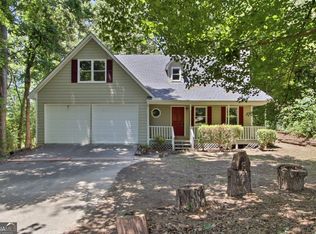 MLS ID #10781830, Mark Spain, Mark Spain Real Estate. GAMLS
 - $267,0003 bd2 ba1.5k sqft217 Victory Dr, Calhoun, GA 30701Active
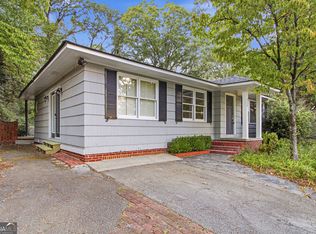 MLS ID #10852581, Tanya Pickens, Opendoor Brokerage. GAMLS
 - $224,9003 bd2 ba1.1k sqft345 Union Grove Church Rd SE, Calhoun, GA 30701Active
 MLS ID #10854140, Chris Garner, Maximum One Community Realtors. GAMLS
 - $265,0003 bd3 ba2.4k sqft202 Cherry Hill Dr, Calhoun, GA 30701ActiveMLS ID #10785995, Mark Spain, Mark Spain Real Estate. GAMLS
- $279,0003 bd2 ba1.9k sqft521 McDaniel Station Rd SW, Calhoun, GA 30701ActiveMLS ID #10832519, Amanda Brown, Amanda Jo Realty Group. GAMLS
- $379,0004 bd3 ba1.9k sqft141 Long View Dr SE, Calhoun, GA 30701ActiveMLS ID #10871794, Sabrina Poole, Samantha Lusk & Associates Realty. GAMLS
- $250,0003 bd2 ba1.3k sqft123 Donna St SW, Calhoun, GA 30701ActiveMLS ID #10842425, Devin Childers, Maximum One Community Realtors. GAMLS
- $235,9003 bd2 ba2k sqft403 Gravely Rd SE, Calhoun, GA 30701ActiveMLS ID #10870637, Sahvannah Miller, ERA Sunrise Realty. GAMLS
- $245,0003 bd2 ba1.2k sqft155 Liberty Pl SW, Calhoun, GA 30701ActiveMLS ID #10852589, Tanya Pickens, Opendoor Brokerage. GAMLS
- $290,0003 bd3 ba2.4k sqft237 Sycamore Dr, Calhoun, GA 30701ActiveMLS ID #10870242, Amy Ly, Simply Homes ATL. GAMLS
- $289,0003 bd2 ba1.8k sqft185 Blackwood Pl SE, Calhoun, GA 30701ActiveMLS ID #10776586, Mandy Parker, KW Signature Partners. GAMLS
- $294,9004 bd3 ba1.8k sqft106 Summerfield Ct NE, Calhoun, GA 30701ActiveMLS ID #10766081, Rozanne Collins, Hardy Realty & Development Company. GAMLS
- $325,0004 bd2 ba2.1k sqft106 Northside Dr, Calhoun, GA 30701ActiveMLS ID #10832465, Amanda Brown, Amanda Jo Realty Group. GAMLS
- $290,0005 bd4 ba2.6k sqft301 Briarwood Dr, Calhoun, GA 30701ActiveMLS ID #10837987, Cendi R Rangel, Elite Group Georgia. GAMLS
- $298,0003 bd3 ba2.2k sqft250 Orchard Way SE, Calhoun, GA 30701ActiveMLS ID #10775684, Mark Spain, Mark Spain Real Estate. GAMLS
- $319,9003 bd2 ba1.8k sqft130 Orchard Way SE, Calhoun, GA 30701For Sale
 MLS ID #7817038, Samantha Lusk, Samantha Lusk & Associates Realty, Inc.. FMLS GA
 - $325,0004 bd3 ba2.2k sqft240 Orchard Way SE, Calhoun, GA 30701For SaleMLS ID #7765633, Samantha Lusk, Samantha Lusk & Associates Realty, Inc.. FMLS GA
- $294,5004 bd4 ba2.2k sqft456 Red Oak Ln, Calhoun, GA 30701New ConstructionFMLS GA
- $329,9004 bd3 ba2.3k sqft154 Honeysuckle Dr SE, Calhoun, GA 30701Active Under ContractMLS ID #10817790, Sabrina Poole, Samantha Lusk & Associates Realty. GAMLS
