Beautifully maintained home in Calhoun ,featuring a versatile 4th finished bedroom-perfect for a guest suite, home office, or bonus space. Enjoy energy efficiency and long-term savings with installed Solar Panels . This home offers comfort, functionality, and smart living all in one without HOA! Custom upgrades thought the home ,as well as 9' ceilings, electric fireplace in the family room, recessed lighting in the kitchen, rear coved patio and ceiling fans in the family room and owner's suite. 4 bedrooms + solar = the perfect combo! Come see this home today!
Active
Price cut: $5K (9/15)
$315,000
315 Soldiers Ptwy, Calhoun, GA 30701
4beds
2,500sqft
Single Family Residence
Built in 2021
8,712 Square Feet Lot
$312,500 Zestimate®
$126/sqft
$-- HOA
What's special
- 189 days
- 123
- 23
Zillow last checked:
Listing updated:
Listed by:
Yoana Vasileva 678-663-1998,
Lokation Real Estate LLC
Source: GAMLS,MLS#: 10730659
Facts & features
Interior
Bedrooms & bathrooms
- Bedrooms: 4
- Bathrooms: 3
- Full bathrooms: 2
- 1/2 bathrooms: 1
Rooms
- Room types: Other
Heating
- Central
Cooling
- Central Air
Appliances
- Included: Dishwasher, Electric Water Heater
- Laundry: Laundry Closet
Features
- High Ceilings
- Flooring: Hardwood
- Basement: None
- Number of fireplaces: 1
- Common walls with other units/homes: No Common Walls
Interior area
- Total structure area: 2,500
- Total interior livable area: 2,500 sqft
- Finished area above ground: 2,500
- Finished area below ground: 0
Property
Parking
- Total spaces: 2
- Parking features: Garage
- Has garage: Yes
Features
- Levels: Two
- Stories: 2
- Patio & porch: Patio
- Exterior features: Other
- Fencing: Back Yard
- Body of water: None
Lot
- Size: 8,712 Square Feet
- Features: Level
Details
- Additional structures: Other
- Parcel number: 041209
Construction
Type & style
- Home type: SingleFamily
- Architectural style: Traditional
- Property subtype: Single Family Residence
Materials
- Vinyl Siding
- Roof: Composition
Condition
- Resale
- New construction: No
- Year built: 2021
Utilities & green energy
- Sewer: Public Sewer
- Water: Public
- Utilities for property: Cable Available, Electricity Available, Phone Available, Sewer Available
Green energy
- Energy efficient items: Appliances
- Energy generation: Solar
Community & HOA
Community
- Features: None
- Security: Smoke Detector(s)
- Subdivision: North Pointe
HOA
- Has HOA: No
- Services included: None
Location
- Region: Calhoun
Financial & listing details
- Price per square foot: $126/sqft
- Tax assessed value: $336,200
- Annual tax amount: $3,109
- Date on market: 4/11/2026
- Cumulative days on market: 184 days
- Listing agreement: Exclusive Right To Sell
- Electric utility on property: Yes
Estimated market value
$312,500
$297,000 - $328,000
$2,315/mo
Price history
| Date | Event | Price |
|---|---|---|
| 9/15/2026 | Price change | $315,000-1.6%$126/sqft |
Source:  GAMLS #10730659 Report a problem GAMLS #10730659 Report a problem | ||
| 4/12/2026 | Listed for sale | $320,000+56.2%$128/sqft |
Source:  FMLS GA #7751219 Report a problem FMLS GA #7751219 Report a problem | ||
| 1/21/2022 | Sold | $204,900$82/sqft |
Source: Public Record Report a problem | ||
Public tax history
| Year | Property taxes | Tax assessment |
|---|---|---|
| 2025 | $3,109 +6.8% | $134,480 +15.4% |
| 2024 | $2,910 +39.7% | $116,520 +8.4% |
| 2023 | $2,082 +89.8% | $107,520 +164.8% |
| 2022 | $1,097 +599.1% | $40,600 +625% |
| 2021 | $157 | $5,600 |
Find assessor info on the county website
Monthly payment
Est. payment
Payment breakdown
Explore the cost of this home by adjusting the details. Changes won't be saved.Climate risks
Neighborhood: 30701
Nearby schools
Schools provided by the listing agent
- Elementary: Tolbert
- Middle: Ashworth
- High: Gordon Central
Source: GAMLS. This data may not be complete. We recommend contacting the local school district to confirm school assignments for this home.
Similar homes
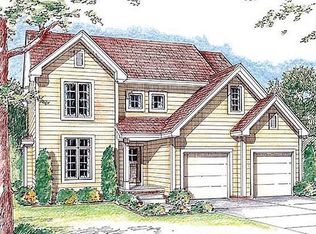
- $317,5003 bd2 ba1.9k sqft103 McGinnis Cir, Calhoun, GA 30701Active

 MLS ID #10845062, Leeza Byers, eXp Realty. GAMLS
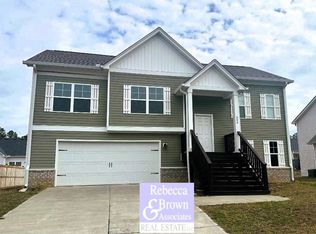
 - $379,0004 bd4 ba2.7k sqft111 Mount Vernon Dr, Calhoun, GA 30701For Sale
 MLS ID #135591, Lisa Sloan. Carpet Capital AOR
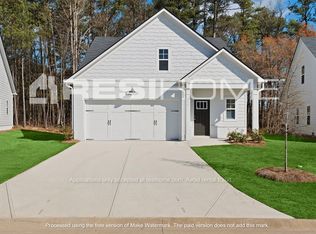
 - $326,0003 bd2 ba1.8k sqft111 McGinnis Cir, Calhoun, GA 30701For Sale

 MLS ID #7825518, Stephen Boas, First United Realty of Ga, Inc.. FMLS GA
 - $325,0004 bd3 ba2.2k sqft240 Orchard Way SE, Calhoun, GA 30701For Sale
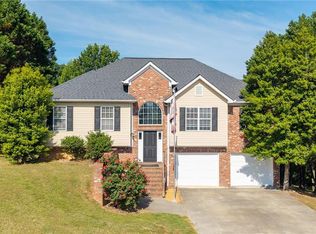 MLS ID #7765633, Samantha Lusk, Samantha Lusk & Associates Realty, Inc.. FMLS GA
 - $319,9004 bd3 ba1.8k sqft132 Pin Oak Ln SE, Calhoun, GA 30701For SaleMLS ID #7851212, Samantha Lusk, Samantha Lusk & Associates Realty, Inc.. FMLS GA
- $294,5004 bd3 ba2k sqft113 Waterside Dr, Calhoun, GA 30701ActiveMLS ID #10764265, Jenny K Smith, Keller Williams Northwest. GAMLS
- $294,9003 bd3 ba2k sqft123 Waterside Rdg, Calhoun, GA 30701For SaleMLS ID #7814897, Samantha Lusk, Samantha Lusk & Associates Realty, Inc.. FMLS GA
- $319,9003 bd2 ba1.8k sqft130 Orchard Way SE, Calhoun, GA 30701For SaleMLS ID #7817038, Samantha Lusk, Samantha Lusk & Associates Realty, Inc.. FMLS GA
- $287,0003 bd3 ba2.2k sqft250 Orchard Way SE, Calhoun, GA 30701ActiveMLS ID #10775684, Mark Spain, Mark Spain Real Estate. GAMLS
- $237,0003 bd3 ba1.6k sqft107 Brexley Dr, Calhoun, GA 30701ActiveMLS ID #10853202, Anna Marie Ethridge, ERA Sunrise Realty. GAMLS
- $315,0003 bd2 ba1.8k sqft131 Regency Row SW, Calhoun, GA 30701For SaleMLS ID #7849425, Dianne Kirby, Coldwell Banker Kinard Realty. FMLS GA
- $300,0003 bd3 ba2.2k sqft103 Sycamore Ln, Calhoun, GA 30701For SaleMLS ID #7797062, Linde Moore, Keller Williams Rlty, First Atlanta. FMLS GA
- $275,0003 bd2 ba1.5k sqft234 Chiefvan Ter NE, Calhoun, GA 30701Active Under ContractMLS ID #10795499, Sabrina Poole, Samantha Lusk & Associates Realty. GAMLS
- $299,9904 bd3 ba2.3k sqft115 Shire Loop, Calhoun, GA 30701New ConstructionFMLS GA
- $275,0004 bd2 ba1.3k sqft279 Brittney Dr SE, Calhoun, GA 30701ActiveMLS ID #10867820, Jenny K Smith, Keller Williams Northwest. GAMLS
- $265,0003 bd2 ba1.2k sqft377 Cartecay Dr, Calhoun, GA 30701For SaleMLS ID #7831679, Tristan Fuller, Coldwell Banker Kinard Realty. FMLS GA
- $260,0003 bd3 ba1.9k sqft122 Old Mill Dr, Calhoun, GA 30701ActiveMLS ID #10844726, Christopher Worth, Keller Williams Realty Atlanta North. GAMLS
- $338,9904 bd3 ba2k sqft247 Shire Loop, Calhoun, GA 30701New ConstructionFMLS GA
- $289,0003 bd2 ba1.8k sqft516 Baxter Rd, Calhoun, GA 30701For SaleMLS ID #7739142, Wendy Connors, Atlanta Communities Real Estate Brokerage. FMLS GA
- $389,0004 bd3 ba2.8k sqft208 Woodland Cir SE, Calhoun, GA 30701For SaleMLS ID #7828400, Dianne Kirby, Coldwell Banker Kinard Realty. FMLS GA
