Beautifully taken care of Ranch home on Premium large lot with privacy fence. Perfect for a future pool. Gorgeous Granite countertops in kitchen and bathrooms with tall white cabinets and tile backsplash, pendant lights over island. Eat-in kitchen, Stainless steel appliances. Lots of storage, with a 2 car garage. This home has upgraded recessed lighting in the family room, as well as custom built-ins with floating shelves on either side of fireplace. Open floor plan great for entertaining. Family room has 2 double socket electrical outlets in the floor for lamps or side tables. Laundry room has custom cabinets. This home is meticulously maintained, turn key, ready, with modern colors and fixtures. Family friendly community.
Active
$326,000
111 McGinnis Cir, Calhoun, GA 30701
3beds
1,842sqft
Single Family Residence, Residential
Built in 2022
0.44 Acres Lot
$323,300 Zestimate®
$177/sqft
$33/mo HOA
What's special
Modern colors and fixturesPendant lights over islandStainless steel appliancesTall white cabinetsPremium large lotTile backsplashPrivacy fence
- 48 days
- 105
- 4
Zillow last checked:
Listing updated:
Listed by:
Stephen Boas,
First United Realty of Ga, Inc. 770-650-2825
Source: FMLS GA,MLS#: 7825518
Facts & features
Interior
Bedrooms & bathrooms
- Bedrooms: 3
- Bathrooms: 2
- Full bathrooms: 2
- Main level bathrooms: 2
- Main level bedrooms: 3
Rooms
- Room types: Family Room, Kitchen, Laundry, Master Bathroom, Master Bedroom
Primary bedroom
- Features: Master on Main
- Level: Master on Main
Bedroom
- Features: Master on Main
Primary bathroom
- Features: Double Vanity, Separate Tub/Shower, Soaking Tub
Dining room
- Features: Open Concept
Kitchen
- Features: Breakfast Bar, Cabinets White, Kitchen Island, Pantry, Solid Surface Counters, Stone Counters, View to Family Room
Heating
- Central
Cooling
- Central Air
Appliances
- Included: Dishwasher, Disposal, Electric Oven, ENERGY STAR Qualified Appliances, Microwave, Refrigerator
- Laundry: Laundry Room, Main Level
Features
- Bookcases, Double Vanity, Entrance Foyer, High Ceilings 9 ft Lower, Recessed Lighting
- Flooring: Carpet, Laminate
- Windows: Double Pane Windows
- Basement: None
- Attic: Pull Down Stairs
- Number of fireplaces: 1
- Fireplace features: Electric
- Common walls with other units/homes: No Common Walls
Interior area
- Total structure area: 1,842
- Total interior livable area: 1,842 sqft
Video & virtual tour
Property
Parking
- Total spaces: 2
- Parking features: Driveway, Garage
- Garage spaces: 2
- Has uncovered spaces: Yes
Accessibility
- Accessibility features: None
Features
- Levels: One
- Stories: 1
- Patio & porch: Patio
- Exterior features: Lighting, Private Yard, Rain Gutters, No Dock
- Pool features: None
- Spa features: None
- Fencing: Back Yard,Fenced,Privacy
- Has view: Yes
- View description: Neighborhood
- Waterfront features: None
- Body of water: None
Lot
- Size: 0.44 Acres
- Dimensions: 23x40x148x161x250
- Features: Back Yard, Front Yard, Other
Details
- Additional structures: None
- Parcel number: C42E 006
- Other equipment: None
- Horse amenities: None
Construction
Type & style
- Home type: SingleFamily
- Architectural style: Ranch,Traditional
- Property subtype: Single Family Residence, Residential
Materials
- Brick, Cement Siding
- Foundation: Slab
- Roof: Shingle
Condition
- Resale
- New construction: No
- Year built: 2022
Details
- Warranty included: Yes
Utilities & green energy
- Electric: 110 Volts, 220 Volts
- Sewer: Public Sewer
- Water: Public
- Utilities for property: Cable Available, Electricity Available
Green energy
- Energy efficient items: Appliances, HVAC, Insulation
- Energy generation: None
Community & HOA
Community
- Features: None
- Security: Security Service
- Subdivision: Henderson Glenn
HOA
- Has HOA: Yes
- Services included: Maintenance Grounds
- HOA fee: $400 annually
Location
- Region: Calhoun
Financial & listing details
- Price per square foot: $177/sqft
- Tax assessed value: $329,500
- Annual tax amount: $3,235
- Date on market: 8/20/2026
- Cumulative days on market: 49 days
- Electric utility on property: Yes
- Road surface type: Asphalt
Estimated market value
$323,300
$307,000 - $339,000
$1,968/mo
Price history
| Date | Event | Price |
|---|---|---|
| 8/21/2026 | Listed for sale | $326,000+14.5%$177/sqft |
Source:  FMLS GA #7825518 Report a problem FMLS GA #7825518 Report a problem | ||
| 12/28/2022 | Sold | $284,837+4%$155/sqft |
Source: FMLS GA #7025452 Report a problem | ||
| 4/1/2022 | Contingent | $273,837$149/sqft |
Source: FMLS GA #7025452 Report a problem | ||
| 4/1/2022 | Listed for sale | $273,837$149/sqft |
Source: FMLS GA #7025452 Report a problem | ||
Public tax history
| Year | Property taxes | Tax assessment |
|---|---|---|
| 2025 | $3,235 +3.1% | $131,800 +14.6% |
| 2024 | $3,136 +5.2% | $115,040 +7.9% |
| 2023 | $2,980 +579.8% | $106,640 +612.8% |
| 2022 | $438 +209.4% | $14,960 +214.3% |
| 2021 | $142 | $4,760 |
Find assessor info on the county website
Monthly payment
Est. payment
Payment breakdown
Explore the cost of this home by adjusting the details. Changes won't be saved.Climate risks
Neighborhood: 30701
Nearby schools
Schools provided by the listing agent
- Elementary: Tolbert
- Middle: Calhoun
- High: Calhoun
Source: FMLS GA. This data may not be complete. We recommend contacting the local school district to confirm school assignments for this home.
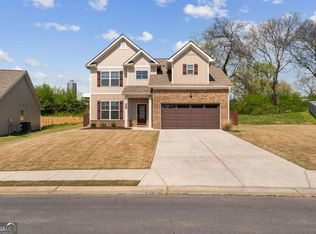
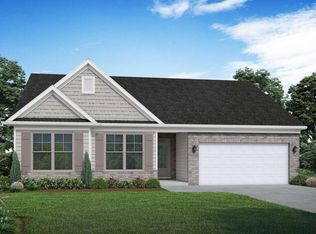
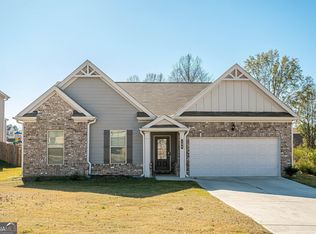
Similar homes
- $289,9003 bd2 ba1.6k sqft145 Cardinal Dr NE, Calhoun, GA 30701For Sale
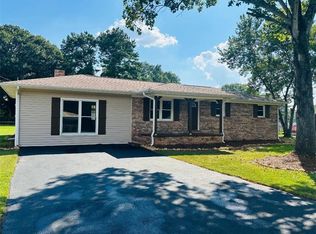
 MLS ID #7833911, Shawn Brown, Rebecca Brown and Associates Real Estate, LLC.. FMLS GA
 - $289,9004 bd3 ba2.2k sqft412 McGinnis Cir, Calhoun, GA 30701For Sale
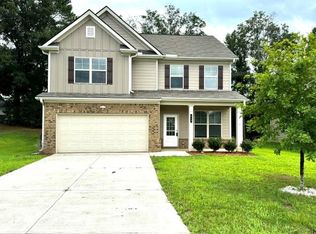 MLS ID #7811010, Robert Fryer, The Avenues of Atlanta Realty, LLC.. FMLS GA
 - $319,9003 bd2 ba1.8k sqft130 Orchard Way SE, Calhoun, GA 30701For Sale
 MLS ID #7817038, Samantha Lusk, Samantha Lusk & Associates Realty, Inc.. FMLS GA
 - $349,9004 bd2 ba2.6k sqft1215 Fairview Rd NW, Calhoun, GA 30701Active
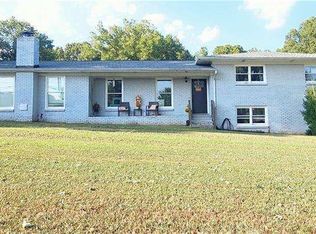
 MLS ID #10851319, Amanda Shride, Atlanta Communities. GAMLS
 - $315,0004 bd3 ba2.5k sqft315 Soldiers Ptwy, Calhoun, GA 30701ActiveMLS ID #10730659, Yoana Vasileva, Lokation Real Estate LLC. GAMLS
- $269,9003 bd2 ba1.2k sqft103 River Meadow Dr, Calhoun, GA 30701For SaleMLS ID #7825735, Oanh To, ATL Realty Star, LLC. FMLS GA
- $325,0004 bd3 ba2.2k sqft240 Orchard Way SE, Calhoun, GA 30701For SaleMLS ID #7765633, Samantha Lusk, Samantha Lusk & Associates Realty, Inc.. FMLS GA
- $294,9003 bd3 ba2k sqft123 Waterside Rdg, Calhoun, GA 30701For SaleMLS ID #7814897, Samantha Lusk, Samantha Lusk & Associates Realty, Inc.. FMLS GA
- $265,0003 bd2 ba1.2k sqft377 Cartecay Dr, Calhoun, GA 30701For SaleMLS ID #7831679, Tristan Fuller, Coldwell Banker Kinard Realty. FMLS GA
- $260,0003 bd3 ba1.9k sqft122 Old Mill Dr, Calhoun, GA 30701ActiveMLS ID #10844726, Christopher Worth, Keller Williams Realty Atlanta North. GAMLS
- $298,0003 bd3 ba2.2k sqft250 Orchard Way SE, Calhoun, GA 30701ActiveMLS ID #10775684, Mark Spain, Mark Spain Real Estate. GAMLS
- $299,9003 bd2 ba1.5k sqft132 Ashley Ter SE, Calhoun, GA 30701Active Under ContractMLS ID #10833874, Lori Thomason, KW Signature Partners. GAMLS
- $294,5004 bd3 ba2k sqft113 Waterside Dr, Calhoun, GA 30701ActiveMLS ID #10764265, Jenny K Smith, Keller Williams Northwest. GAMLS
- $289,0003 bd2 ba1.8k sqft516 Baxter Rd, Calhoun, GA 30701For SaleMLS ID #7739142, Wendy Connors, Atlanta Communities Real Estate Brokerage. FMLS GA
- $274,9003 bd3 ba1.8k sqft162 Millers Ln, Calhoun, GA 30701ActiveMLS ID #10856449, Andrea Jones, Venture Real Estate, Inc.. GAMLS
- $237,0003 bd3 ba1.6k sqft107 Brexley Dr, Calhoun, GA 30701ActiveMLS ID #10853202, Anna Marie Ethridge, ERA Sunrise Realty. GAMLS
- $295,0004 bd2 ba2.2k sqft392 Nickelsville Rd NE, Resaca, GA 30735ActiveMLS ID #10789124, Ashleigh Murray, eXp Realty. GAMLS
- $300,0003 bd3 ba2.2k sqft103 Sycamore Ln, Calhoun, GA 30701For SaleMLS ID #7797062, Linde Moore, Keller Williams Rlty, First Atlanta. FMLS GA
