Skip main navigation
Closed
  • $285,000

    106 McGinnis Cir, Calhoun, GA 30701

    3beds
    1,934sqft
    Single Family Residence, Residential
    Built in 2021
    9,147.6 Square Feet Lot
    $309,300 Zestimate®
    $147/sqft
    $1,975 Estimated rent

    Home value

    $309,300

    $294,000 - $325,000

    $1,975/mo

    Zestimate® history
    Loading
    Loading...

    Owner options

    List your home for rent

    $1,975/mo

    Rent Zestimate®

    Find your next renter with Zillow Rental Manager. Plus, with online applications, you can quickly screen prospective tenants – for free.

    Learn more

    $1,975/mo

    Rent Zestimate®

    Refinance and save

    $2,297/mo

    Est. payment

    Refinancing to a lower rate could help reduce your monthly payments and save thousands over the life of the loan.

    See today's rates

    $2,297/mo

    Est. payment

    Explore your selling options

    Work with a Zillow partner agent

    Leverage their expertise and Zillow's premium Showcase listings to get your home seen by more buyers.

    Get started

    List with your own agent

    Get your home in front of millions of buyers by listing it on Zillow.

    Learn how to do it

    Sell it yourself

    Take full control of how buyers see your home on Zillow by listing For Sale by Owner (FSBO).

    List your home

    What's special

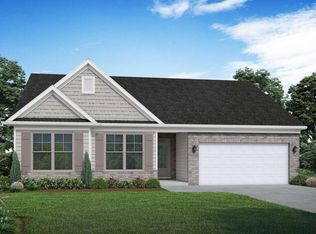
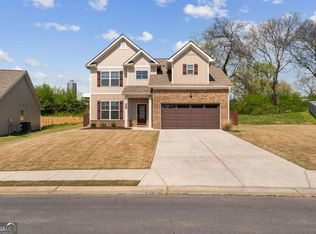
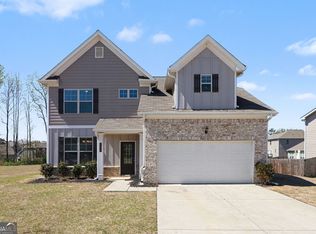
    PRICE IMPROVEMENT! Preferred lender is offering 1-0 buydown and reimbursement of appraisal cost. Welcome to 106 McGinnis Circle located in Calhoun GA. This beautiful 2021-built Easley Ranch-style home boasts an inviting open concept in its main living area, featuring gleaming hardwood floors and a cozy family room with a fireplace accented by a mantle and granite surround. The kitchen is a chef's delight, showcasing 42" cabinets adorned with crown molding, granite countertops, and top-of-the-line stainless steel appliances. This ranch home offers three generously sized bedrooms and two full baths. The master suite exudes elegance with its trey ceiling, crowned with molding, and enhanced by a ceiling fan. The bathroom is a luxurious retreat, featuring a raised 42" double vanity and exquisite granite countertops along with a separate shower and soaking tub. The two-car garage and off-street parking add an additional plus to this gem. Buyer may qualify to assume loan rate of 3.75. Contact us for a private tour today!

    Zillow last checked:

    Listing updated:

    Listing Provided by:

    Oneida Holloman,

    Homes By Holloman, LLC 404-960-4999

    Bought with:

    Ying Bao

    Keller Williams Realty Northwest, LLC.

    Source: FMLS GA,MLS#: 7301450MLS Logo

    Facts & features

    Interior

    Bedrooms & bathrooms
    • Bedrooms: 3
    • Bathrooms: 2
    • Full bathrooms: 2
    • Main level bathrooms: 2
    • Main level bedrooms: 3
    Primary bedroom
    • Features: Master on Main, Split Bedroom Plan
    • Level: Master on Main, Split Bedroom Plan
    Bedroom
    • Features: Master on Main, Split Bedroom Plan
    Primary bathroom
    • Features: Double Vanity, Separate Tub/Shower, Soaking Tub
    Dining room
    • Features: None
    Kitchen
    • Features: Cabinets Other, Kitchen Island, Pantry Walk-In, View to Family Room
    Heating
    • Central, Electric
    Cooling
    • Ceiling Fan(s), Central Air, Electric
    Appliances
    • Included: Dishwasher, Disposal, Electric Range, Microwave
    • Laundry: Main Level
    Features
    • High Ceilings 9 ft Main, Walk-In Closet(s)
    • Flooring: Carpet, Ceramic Tile, Hardwood, Laminate
    • Windows: None
    • Basement: None
    • Number of fireplaces: 1
    • Fireplace features: Family Room
    • Common walls with other units/homes: No Common Walls
    Interior area
    • Total structure area: 1,934
    • Total interior livable area: 1,934 sqft

    Property

    Parking
    • Total spaces: 2
    • Parking features: Garage
    • Garage spaces: 2
    Accessibility
    • Accessibility features: None
    Features
    • Levels: One
    • Stories: 1
    • Patio & porch: Patio
    • Exterior features: None, No Dock
    • Pool features: None
    • Spa features: None
    • Fencing: None
    • Has view: Yes
    • View description: Other
    • Waterfront features: None
    • Body of water: None
    Lot
    • Size: 9,147 sqft
    • Features: Back Yard
    Details
    • Additional structures: None
    • Parcel number: C42E 080
    • Other equipment: None
    • Horse amenities: None

    Construction

    Type & style
    • Home type: SingleFamily
    • Architectural style: Ranch
    • Property subtype: Single Family Residence, Residential
    Materials
    • Brick Front, HardiPlank Type
    • Foundation: Slab
    • Roof: Shingle
    Condition
    • Resale
    • New construction: No
    • Year built: 2021

    Utilities & green energy

    • Electric: Other
    • Sewer: Public Sewer
    • Water: Public
    • Utilities for property: Cable Available, Electricity Available, Natural Gas Available, Phone Available, Sewer Available, Underground Utilities, Water Available
    Green energy
    • Energy efficient items: None
    • Energy generation: None

    Community & neighborhood

    Security
    • Security features: None
    Community
    • Community features: Playground
    Location
    • Region: Calhoun
    • Subdivision: Henderson Glen

    HOA & financial

    HOA
    • Has HOA: Yes
    • HOA fee: $600 annually

    Other

    Other facts
    • Road surface type: Paved

    Price history

    DateEventPrice
    6/4/2024Listing removed--
    Source: FMLS GA #7378762 Report a problem
    5/2/2024Listed for rent$2,100$1/sqft
    Source: FMLS GA #7378762 Report a problem
    4/16/2024Sold$285,000-1.7%$147/sqft
    Source: FMLS GA #7301450 Report a problem
    3/18/2024Pending sale$290,000$150/sqft
    Source: GAMLS #10223532 Report a problem
    12/22/2023Price change$290,000-3.3%$150/sqft
    Source: GAMLS #10223532 Report a problem
    11/9/2023Listed for sale$300,000+30.5%$155/sqft
    Source: FMLS GA #7301450 Report a problem
    10/1/2023Listing removed--
    Source: FMLS GA #6879194 Report a problem
    5/21/2021Contingent$229,837$119/sqft
    Source: FMLS GA #6879194 Report a problem
    5/6/2021Listed for sale$229,837$119/sqft
    Source: FMLS GA #6879194 Report a problem

    Public tax history

    YearProperty taxesTax assessment
    2025$3,412 +8.8%$129,840 +13.5%
    2024$3,137 +5.2%$114,400 +7.8%
    2023$2,982 +10.7%$106,080 +8.9%
    2022$2,694 +1801.2%$97,440 +1947.1%
    2021$142 $4,760

    Find assessor info on the county website

    Neighborhood: 30701

    Nearby schools

    GreatSchools rating
    Schools provided by the listing agent
    • Elementary: Tolbert
    • Middle: Calhoun
    • High: Calhoun

    Source: FMLS GA. This data may not be complete. We recommend contacting the local school district to confirm school assignments for this home.

    Get a cash offer in 3 minutes
    Find out how much your home could sell for in as little as 3 minutes with a no-obligation cash offer.
    Estimated market value
    $309,300
    Get a cash offer in 3 minutes
    Find out how much your home could sell for in as little as 3 minutes with a no-obligation cash offer.
    Estimated market value
    $309,300